Some properties are listed. This one is unveiled. Behind private electronic gates, 3.76 fully fenced acres of manicured lawn roll gently to the deep waters of Lake Lanier - and to a lakefront lifestyle that cannot be replicated: open big-water views, a permitted single-slip dock with sundeck and swim platform, and a brand-new resort pool complex - infinity-edge design, sculpted fountains, a flaming fire bowl, sun-splashed tanning deck, and private spa - completed just this summer. The residence is a 2024 architect-designed European masterwork - 4,762 square feet of true single-level living beneath a skyline of 10-to-16-foot ceilings: modified vaults, double treys, tongue-and-groove and coffered wood. Underfoot, polished concrete floors shimmer with hand-applied gold fleck; overhead, cascading custom light installations spill from the foyer, living, and dining rooms. Authentic Versace designer tile, interior French doors, bespoke millwork, and smart lighting complete a level of finish rarely attempted, let alone achieved. The kitchen commands attention: a sculptural faceted island, Sub-Zero refrigeration, double ovens, pot filler, custom cabinetry, granite and quartz surfaces, and a full butler's service with wet bar for effortless entertaining. The living room's water-vapor fireplace dances behind glass - one of two, the second warming the primary suite. And what a suite it is: a private wing with its own lake-view sitting room, two custom-fitted dressing closets, and a bath conceived as a personal spa - four sinks across two floating double vanities, a sculptural free-standing soaking tub, and a double-headed shower wrapped floor to ceiling in designer tile. Four additional bedrooms, three further designer baths and a jewel-box powder room, a laundry suite with dog-wash station, and a fitted mud room complete the plan. Security and self-sufficiency are absolute: ballistic-rated exterior doors, windows, and garage doors; dual water heaters; dual electric panels; full irrigation; and aluminum perimeter fencing with electronic gated entry. More than 1,100 square feet of covered porches with wood-inlaid ceilings frame the water - and now overlook poolside evenings lit by firelight. A four-car garage with custom glass doors - plus parking for six more - welcomes a collection. No HOA. New construction of this caliber, on acreage, on deep water, with dock in hand, arrives on Lake Lanier perhaps once in a generation. Private tours by appointment.
Active
$4,345,000
2786 Vaughan Dr, Gainesville, GA 30506
5beds
4,762sqft
Single Family Residence
Built in 2024
3.76 Acres Lot
$4,079,400 Zestimate®
$912/sqft
$-- HOA
What's special
Flaming fire bowlPrivate spaFull irrigationBrand-new resort pool complexCascading custom light installationsOpen big-water viewsSculptural free-standing soaking tub
- 38 days
- 704
- 34
Zillow last checked:
Listing updated:
Listed by:
Tolla C Cherwenka 404-840-6035,
Virtual Properties Realty.com
Source: GAMLS,MLS#: 10832103
Facts & features
Interior
Bedrooms & bathrooms
- Bedrooms: 5
- Bathrooms: 5
- Full bathrooms: 4
- 1/2 bathrooms: 1
- Main level bathrooms: 4
- Main level bedrooms: 5
Rooms
- Room types: Laundry, Office
Kitchen
- Features: Kitchen Island
Heating
- Central, Heat Pump
Cooling
- Ceiling Fan(s), Central Air
Appliances
- Included: Dishwasher, Disposal, Double Oven, Refrigerator
- Laundry: Mud Room
Features
- Beamed Ceilings, Double Vanity, Master On Main Level, Tray Ceiling(s), Walk-In Closet(s)
- Flooring: Tile
- Windows: Double Pane Windows
- Basement: None
- Number of fireplaces: 2
- Fireplace features: Living Room, Master Bedroom
- Common walls with other units/homes: No Common Walls
Interior area
- Total structure area: 4,762
- Total interior livable area: 4,762 sqft
- Finished area above ground: 4,762
- Finished area below ground: 0
Property
Parking
- Total spaces: 6
- Parking features: Attached, Garage, Garage Door Opener
- Has attached garage: Yes
Features
- Levels: One
- Stories: 1
- Exterior features: Dock
- Has private pool: Yes
- Pool features: In Ground
- Fencing: Back Yard,Fenced,Front Yard
- Has view: Yes
- View description: Lake
- Has water view: Yes
- Water view: Lake
- Waterfront features: Deep Water Access, Floating Dock, Lake
- Body of water: Lanier
- Frontage type: Lakefront
- Frontage length: Waterfront Footage: 266
Lot
- Size: 3.76 Acres
- Features: Level, Private
Details
- Additional structures: Outdoor Kitchen
- Parcel number: 10084 003035
- Special conditions: Agent/Seller Relationship
Construction
Type & style
- Home type: SingleFamily
- Architectural style: Contemporary,European
- Property subtype: Single Family Residence
Materials
- Stucco
- Foundation: Slab
- Roof: Composition
Condition
- New Construction
- New construction: Yes
- Year built: 2024
Utilities & green energy
- Electric: 220 Volts
- Sewer: Septic Tank
- Water: Public
- Utilities for property: Electricity Available, Water Available
Community & HOA
Community
- Features: Lake, Pool
- Security: Carbon Monoxide Detector(s), Gated Community, Smoke Detector(s)
- Subdivision: Holiday Hills
HOA
- Has HOA: No
- Services included: None
Location
- Region: Gainesville
Financial & listing details
- Price per square foot: $912/sqft
- Tax assessed value: $600,200
- Annual tax amount: $5,715
- Date on market: 8/24/2026
- Cumulative days on market: 38 days
- Listing agreement: Exclusive Right To Sell
- Listing terms: Cash,Conventional
- Electric utility on property: Yes
Estimated market value
$4,079,400
$3.88M - $4.28M
Not available
Price history
| Date | Event | Price |
|---|---|---|
| 8/24/2026 | Listed for sale | $4,345,000+743.7%$912/sqft |
Source:  FMLS GA #7819478 Report a problem FMLS GA #7819478 Report a problem | ||
| 5/13/2021 | Sold | $515,000-14.2%$108/sqft |
Source: Public Record Report a problem | ||
| 10/29/2020 | Listing removed | $599,900$126/sqft |
Source: Crye-Leike, Realtors #8734245 Report a problem | ||
| 2/10/2020 | Listed for sale | $599,900$126/sqft |
Source: Crye-Leike, Realtors #8734245 Report a problem | ||
| 10/2/2019 | Listing removed | $599,900$126/sqft |
Source: Crye-Leike, Realtors #8396409 Report a problem | ||
| 2/28/2019 | Listed for sale | $599,900-18.8%$126/sqft |
Source: Crye-Leike, Realtors #8396409 Report a problem | ||
| 6/7/2018 | Listed for sale | $739,000-13.1%$155/sqft |
Source: Crye-Leike, Realtors #8396409 Report a problem | ||
| 4/29/2015 | Listing removed | $850,000$178/sqft |
Source: Harry Norman, REALTORS Forsyth/Lake Lanier #5276244 Report a problem | ||
| 4/15/2014 | Listed for sale | $850,000$178/sqft |
Source: Harry Norman, REALTORS Forsyth/Lake Lanier #5276244 Report a problem | ||
Public tax history
| Year | Property taxes | Tax assessment |
|---|---|---|
| 2025 | $5,715 +21% | $240,080 +21.1% |
| 2024 | $4,721 -3.6% | $198,280 -0.2% |
| 2023 | $4,899 -7.5% | $198,600 -12% |
| 2022 | $5,299 -16% | $225,800 -2.4% |
| 2021 | $6,311 +0.1% | $231,360 |
| 2020 | $6,302 -3.2% | $231,360 |
| 2019 | $6,513 +21.8% | $231,360 +20.6% |
| 2018 | $5,345 -1.1% | $191,920 +46.8% |
| 2017 | $5,403 +52.1% | $130,720 |
| 2016 | $3,551 -0.8% | $130,720 |
| 2015 | $3,580 | $130,720 |
| 2014 | $3,580 | $130,720 |
| 2013 | -- | -- |
| 2012 | -- | -- |
| 2011 | -- | -- |
| 2010 | -- | -- |
| 2009 | -- | -- |
| 2007 | $1,519 -4.6% | -- |
| 2006 | $1,591 +3.6% | -- |
| 2005 | $1,536 +4.9% | -- |
| 2004 | $1,464 +3.1% | -- |
| 2003 | $1,420 +29.6% | -- |
| 2002 | $1,096 +1.9% | -- |
| 2001 | $1,076 | -- |
Find assessor info on the county website
Monthly payment
Est. payment
Payment breakdown
Explore the cost of this home by adjusting the details. Changes won't be saved.Climate risks
Neighborhood: 30506
Nearby schools
Schools provided by the listing agent
- Elementary: Sardis
- Middle: Chestatee
- High: Chestatee
Source: GAMLS. This data may not be complete. We recommend contacting the local school district to confirm school assignments for this home.
- $221,7002 bd1 ba1.1k sqft2672 Vaughandale Cir, Gainesville, GA 30506Off Market
- $230,9003 bd2 ba1.3k sqft2668 Vaughandale Cir, Gainesville, GA 30506Off Market

- $1,314,3005 bd4 ba7.9k sqft2784 Sardis Church Rd, Gainesville, GA 30506Off Market
- $353,200-- bd-- ba2.4k sqft2780 Sardis Church Rd, Gainesville, GA 30506Off Market
Similar homes
- $4,737,1935 bd6 ba7k sqft6279A Grant Harbor Dr Lot 5, Gainesville, GA 30506Active
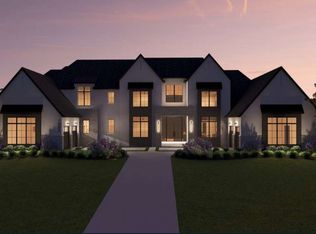
 MLS ID #10788159, Sheila K Davis, Sheila Davis Group. GAMLS
 - $3,663,0764 bd5 ba4.3k sqft4596A Shirley Rd, Gainesville, GA 30506Active
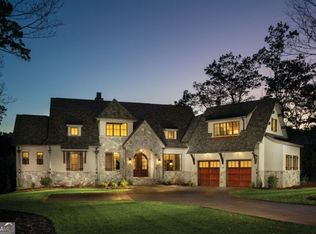 MLS ID #10828720, Sheila K Davis, Sheila Davis Group. GAMLS
 - $3,663,0764 bd5 ba4.3k sqft4596A Shirley Rd #8, Gainesville, GA 30506New Construction

 MLS ID #7823748, Sheila Davis, Sheila Davis Group. FMLS GA
 - $2,490,0005 bd5 ba4.2k sqft3421 Chestatee Rd, Gainesville, GA 30506Active
 MLS ID #10801893, Colin Sawyer, Atlanta Fine Homes - Sotheby's Int'l. GAMLS
 - $2,950,0007 bd7 ba6.9k sqft3000 Dawsonville Hwy, Gainesville, GA 30506ActiveMLS ID #10851109, John R Cook, Keller Williams North GA Partners. GAMLS
- $3,375,0004 bd5 ba5.5k sqft650 NW East Lake Dr, Gainesville, GA 30506ActiveMLS ID #10660813, Brad Abernathy, Next Boulevard Real Estate. GAMLS
- $4,650,0004 bd3 ba3.3k sqft5608 Azelia Dr, Gainesville, GA 30506For SaleMLS ID #7653494, Chad Mann, One Real Estate Agency. FMLS GA
- $3,236,0624 bd6 ba5k sqft3274A Dunlap Dr #26-27, Gainesville, GA 30506ActiveMLS ID #10828141, Sheila K Davis, Sheila Davis Group. GAMLS
- $4,250,0004 bd5 ba5.2k sqft9330 Lisa Cir, Gainesville, GA 30506ActiveMLS ID #10811635, Beth Mitchell, Ansley RE|Christie's Int'l RE. GAMLS
- $2,704,7075 bd5 ba4.4k sqft4638A Shirley Rd, Gainesville, GA 30506ActiveMLS ID #10764009, Sheila K Davis, Sheila Davis Group. GAMLS
- $3,320,6814 bd6 ba5k sqft6267A Grant Harbor Dr #8, Gainesville, GA 30506New ConstructionMLS ID #7780889, Sheila Davis, Sheila Davis Group. FMLS GA
- $3,200,0005 bd6 ba6.4k sqft5647 Old Wilkie Rd, Gainesville, GA 30506New ConstructionMLS ID #7805448, Eugene Winchester, Coldwell Banker Realty. FMLS GA
- $2,388,5005 bd5 ba4.4k sqft644 E Lake Dr, Gainesville, GA 30506ActiveMLS ID #10661157, Brad Abernathy, Next Boulevard Real Estate. GAMLS
- $3,274,0004 bd5 ba4.5k sqft4994 Goddards Ford Rd, Gainesville, GA 30504ActiveMLS ID #10829336, Sheila K Davis, Sheila Davis Group. GAMLS
- $3,895,0004 bd4 ba3.9k sqft3600 Thompson Mill Rd, Buford, GA 30519ActiveMLS ID #10849925, Phillip Ahn, Coldwell Banker Realty. GAMLS
- $3,495,0005 bd5 ba5.2k sqft5332 Mount Vernon Rd, Murrayville, GA 30564Active Under ContractMLS ID #10832420, Beverly O Filson, Candler Real Estate Group. GAMLS
- $2,289,0006 bd5 ba7.1k sqft1536 Blue Ridge Dr NE, Gainesville, GA 30501ActiveMLS ID #10776545, Jonathan Minerick, Homecoin.com. GAMLS
- $2,650,0005 bd6 ba6.9k sqft4601 N Browning Bridge Rd, Gainesville, GA 30506ActiveMLS ID #10757594, Luxe Real Estate, Keller Williams Lanier Partners. GAMLS
- $3,000,0006 bd7 ba6.9k sqft3464 Carolyn St, Gainesville, GA 30504ActiveMLS ID #10393508, Linda Thompson, The Norton Agency. GAMLS
- $2,795,0005 bd5 ba6.3k sqft2742 High Vista Point, Gainesville, GA 30501ActiveMLS ID #10762496, Sheila K Davis, Sheila Davis Group. GAMLS
