Lake Saint Clair is practically your backyard! This charming 1,300 sq. ft. ranch is just two homes from the lake and offers beautiful water views right from the front of the home. Enjoy neighborhood access to a private park and boat launch, plus a fenced backyard, covered front porch, large eat-in kitchen, and an oversized 2.5-car attached garage. The heated 20x16 rec room/man cave adds even more space to relax or entertain. Wallside windows, insulated garage door, and more. With two long driveways and plenty of extras, this is the perfect spot to enjoy the lake lifestyle!
Pending
$225,000
27877 Ponchartrain St, Harrison Township, MI 48045
2beds
1,280sqft
Single Family Residence
Built in 1945
10,018 Square Feet Lot
$223,300 Zestimate®
$176/sqft
$-- HOA
What's special
- 19 days
- 278
- 19
Zillow last checked:
Listing updated:
Listed by:
Abigael Wise 586-372-6057,
EXP Realty Romeo 586-372-6057,
Kenneth J Hirschmann 586-531-2751,
eXp Realty Best Life and Company
Source: Realcomp II,MLS#: 20261075607
Facts & features
Interior
Bedrooms & bathrooms
- Bedrooms: 2
- Bathrooms: 1
- Full bathrooms: 1
Primary bedroom
- Level: Entry
- Area: 120
- Dimensions: 12 X 10
Bedroom
- Level: Entry
- Area: 110
- Dimensions: 11 X 10
Other
- Level: Entry
- Area: 63
- Dimensions: 7 X 9
Family room
- Level: Entry
- Area: 128
- Dimensions: 16 X 8
Kitchen
- Level: Entry
- Area: 210
- Dimensions: 15 X 14
Laundry
- Level: Entry
- Area: 96
- Dimensions: 12 X 8
Living room
- Level: Entry
- Area: 195
- Dimensions: 15 X 13
Other
- Level: Entry
- Area: 320
- Dimensions: 20 X 16
Heating
- Natural Gas, Wall Furnace
Cooling
- Ceiling Fans, Wall Units
Appliances
- Included: Dishwasher, Disposal, Free Standing Electric Range, Free Standing Refrigerator, Microwave
Features
- Has basement: No
- Has fireplace: No
Interior area
- Total interior livable area: 1,280 sqft
- Finished area above ground: 1,280
Video & virtual tour
Property
Parking
- Total spaces: 2.5
- Parking features: Twoand Half Car Garage, Attached
- Attached garage spaces: 2.5
Features
- Levels: One
- Stories: 1
- Entry location: GroundLevel
- Patio & porch: Porch
- Pool features: None
- Fencing: Fenced
- Waterfront features: Lake Privileges, Swim Association
- Body of water: Lake St. Clair
Lot
- Size: 10,018 Square Feet
- Dimensions: 80 x 127
Details
- Parcel number: 1230231027
- Special conditions: Short Sale No,Standard
Construction
Type & style
- Home type: SingleFamily
- Architectural style: Ranch
- Property subtype: Single Family Residence
Materials
- Vinyl Siding
- Foundation: Crawl Space
- Roof: Asphalt
Condition
- New construction: No
- Year built: 1945
Utilities & green energy
- Sewer: Public Sewer
- Water: Public
Community & HOA
Community
- Subdivision: RIVIERA ON THE LAKE
HOA
- Has HOA: No
Location
- Region: Harrison Township
Financial & listing details
- Price per square foot: $176/sqft
- Tax assessed value: $46,454
- Annual tax amount: $2,238
- Date on market: 9/25/2026
- Cumulative days on market: 19 days
- Listing agreement: Exclusive Right To Sell
- Listing terms: Cash,Conventional,FHA,Va Loan
Estimated market value
$223,300
$212,000 - $234,000
$1,653/mo
Price history
| Date | Event | Price |
|---|---|---|
| 10/6/2026 | Pending sale | $225,000$176/sqft |
Source:  Realcomp II #20261075607 Report a problem Realcomp II #20261075607 Report a problem | ||
| 9/25/2026 | Listed for sale | $225,000+25.3%$176/sqft |
Source: Realcomp II #20261075607 Report a problem | ||
| 6/29/2018 | Listing removed | $179,500$140/sqft |
Source: Weichert Realtors Excel #31348911 Report a problem | ||
| 5/30/2018 | Listed for sale | $179,500+12.2%$140/sqft |
Source: Weichert Realtors Excel #31348911 Report a problem | ||
| 10/14/2004 | Sold | $160,000$125/sqft |
Source:  MiRealSource #567133 Report a problem MiRealSource #567133 Report a problem | ||
Public tax history
| Year | Property taxes | Tax assessment |
|---|---|---|
| 2026 | $2,238 +0.8% | $82,700 +5.9% |
| 2025 | $2,219 +2.4% | $78,100 +2.4% |
| 2024 | $2,167 +2.5% | $76,300 +9.8% |
| 2023 | $2,114 +14.6% | $69,500 +7.4% |
| 2022 | $1,845 | $64,700 +8.2% |
| 2021 | -- | $59,800 +10.9% |
| 2020 | -- | $53,900 +5.5% |
| 2019 | -- | $51,100 +7.8% |
| 2018 | $1,244 | $47,400 +14.6% |
| 2017 | -- | $41,370 |
| 2016 | -- | $41,370 -0.1% |
| 2015 | -- | $41,420 +1% |
| 2012 | $1,537 | $40,990 -20% |
| 2010 | -- | $51,220 -8.4% |
| 2009 | -- | $55,940 -17.5% |
| 2008 | -- | $67,790 -1.5% |
| 2007 | $2,025 | $68,790 +4.7% |
| 2006 | -- | $65,720 -2.3% |
| 2004 | $1,981 +137.6% | $67,290 +8.7% |
| 2003 | $834 +9.9% | $61,880 +118.8% |
| 2001 | $758 +1.7% | $28,280 +3.2% |
| 2000 | $746 | $27,410 |
Find assessor info on the county website
Monthly payment
Est. payment
Payment breakdown
Explore the cost of this home by adjusting the details. Changes won't be saved.Climate risks
Neighborhood: 48045
- $249,9004 bd2 ba2.2k sqft27865 Ponchartrain St, Harrison Township, MI 48045Sold
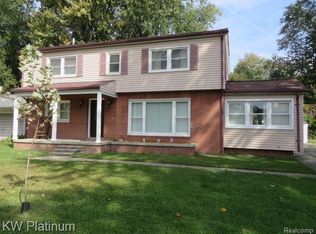
- $244,5002 bd2 ba1.5k sqft27889 Ponchartrain St, Harrison Township, MI 48045Off Market
- $179,2001 bd1 ba1.1k sqft27910 Wisteria St, Harrison Township, MI 48045Off Market
- $186,4001 bd1 ba1.3k sqft27835 Ponchartrain St, Harrison Township, MI 48045Off Market
Similar homes
- $199,9002 bd1 ba1.2k sqft36807 Jefferson Ave, Harrison Township, MI 48045For Sale

 MLS ID #20261081871, John Graham, John Graham Realty, LLC. Realcomp II
 - $243,0003 bd2 ba1k sqft39370 Long St, Harrison Township, MI 48045For Sale
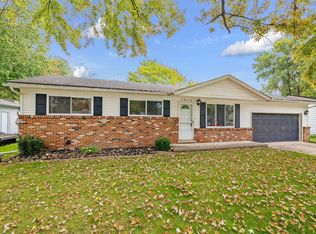
 MLS ID #50223627, Lori Mequio, Berkshire Hathaway HomeServices Kee Realty. MiRealSource
 - $--3 bd2 ba1.5k sqft39671 Chart St, Harrison Township, MI 48045Auction
 Auction.com 2
 - $209,8503 bd1 ba1.5k sqft39751 Sylvia St, Harrison Township, MI 48045For Sale
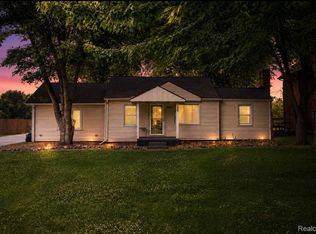 MLS ID #20261065615, Rawaa Alzuhairi, Community Choice Realty Inc. Realcomp II
 - $199,4003 bd1 ba1.1k sqft27748 Moran St, Harrison Township, MI 48045For SaleMLS ID #50221520, Eric Wilhelm, Real Estate One Inc-Shelby. MiRealSource
- $214,0003 bd2 ba1.4k sqft39280 Muffatt St, Harrison Township, MI 48045For SaleMLS ID #20261070078, Mindy Casadei, Keller Williams Lakeside. Realcomp II
- $215,0003 bd1 ba1.1k sqft29700 Riverside Bay Ct, Harrison Township, MI 48045For SaleMLS ID #20261066140, Jim Shaffer, Good Company. Realcomp II
- $224,9003 bd1 ba1k sqft29455 S River Rd, Harrison Township, MI 48045For SaleMLS ID #50220693, Dennis Badour, RE/MAX First. MiRealSource
- $189,9002 bd1 ba874 sqft27668 Moran St, Harrison Township, MI 48045For SaleMLS ID #20261071949, Anthony Djon, Anthony Djon Luxury Real Estate. Realcomp II
- $235,0003 bd2 ba1.5k sqft39639 Chart St, Harrison Township, MI 48045For SaleMLS ID #50223963, Ashley Mardlin, Realteam Real Estate. MiRealSource
- $269,0003 bd2 ba1.4k sqft36530 Union Lake Rd, Harrison Township, MI 48045For SaleMLS ID #20261075842, Jessica Belanger Marine, RE/MAX Noire. Realcomp II
- $289,9003 bd2 ba1.5k sqft26250 S River Rd, Harrison Township, MI 48045For SaleMLS ID #50224863, Richard F Kolb, Real Estate One Chesterfield. MiRealSource
- $215,0002 bd2 ba1.2k sqft27020 Carrington Pl, Harrison Township, MI 48045For SaleMLS ID #50224130, Marie Domanski, Real Estate One Clinton. MiRealSource
- $219,9002 bd2 ba1k sqft37522 Jefferson Ave APT 102, Harrison Township, MI 48045For SaleMLS ID #20261079038, Jason Sharaay, RE/MAX Team 2000. Realcomp II
- $270,0003 bd2 ba1.4k sqft38276 Hamon St, Harrison Township, MI 48045For SaleMLS ID #20261061320, Ian Allen, Brookstone, Realtors LLC. Realcomp II
- $325,0004 bd2 ba1.7k sqft38140 Mallast St, Harrison Township, MI 48045For SaleMLS ID #50225164, Richard D. Hovarter, Keller Williams Realty Lakeside. MiRealSource
- $209,0003 bd1 ba1k sqft29530 S River Rd, Harrison Township, MI 48045For SaleMLS ID #50222075, Salvatore Zerillo, RE/MAX Eclipse. MiRealSource
- $265,0003 bd2 ba1.3k sqft39870 Bridgeview St, Harrison Township, MI 48045For SaleMLS ID #20261076539, Brandon Krotak, Household Real Estate LLC. Realcomp II
- $215,0003 bd1 ba1.8k sqft27 Eastman St, Mount Clemens, MI 48043For SaleMLS ID #50225165, Bradford Lack, Berkshire Hathaway HomeServices Kee Realty SCS. MiRealSource
