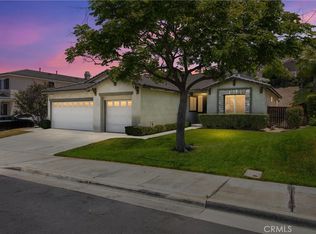
Welcome to this beautifully maintained single-story home in the desirable Promontory Park Community of Moreno Valley. Offering 4 bedrooms, 2.5 bathrooms, and an open-concept floor plan, this move-in-ready home is designed for comfortable everyday living and effortless entertaining and includes paid off solar panels.
Enjoy the clean look of hard-surface flooring throughout. The spacious primary suite features a relaxing soaking tub, while the rare 3-car tandem garage provides plenty of room for parking and storage.
The beautifully landscaped backyard is perfect for relaxing or entertaining, complete with a retractable awning, jacuzzi spa and included patio furniture. Additional included items include the living room TV and speaker system, washer and dryer, guest bedroom bed frame, and garage couch and table.
Conveniently located near parks, schools, shopping, dining, and major commuter routes, this exceptional home offers the perfect combination of comfort, convenience, and value.
Pending
Listed by: First Team Real Estate • Hannah Rojas • 951-270-2800
$578,000
27880 Hastings Dr, Moreno Valley, CA 92555
4beds
2,378sqft
:
Get pre-qualified$3,867/mo
Single Family Residence
Built in 2005
8,712 Square Feet Lot
$582,400 Zestimate®
$243/sqft
$25/mo HOA
What's special
- 37 days |
- 486 |
- 24 |
Likely to sell faster than
Zillow last checked:
Listing updated:
Listed by:
Hannah Rojas DRE #02247980 951-270-2800,
First Team Real Estate
Source: CRMLS,MLS#: IG26147137 Originating MLS: California Regional MLS
Originating MLS: California Regional MLSFacts & features
Interior
Bedrooms & bathrooms
- Bedrooms: 4
- Bathrooms: 3
- Full bathrooms: 2
- 1/2 bathrooms: 1
- Main level bathrooms: 3
- Main level bedrooms: 4
Rooms
- Room types: Family Room, Foyer, Great Room, Kitchen, Laundry, Primary Bathroom, Primary Bedroom, Other, Pantry
Primary bedroom
- Features: Primary Suite
Other
- Features: Walk-In Closet(s)
Pantry
- Features: Walk-In Pantry
Heating
- Central
Cooling
- Central Air
Appliances
- Included: Dishwasher, Electric Cooktop, Gas Oven, Gas Water Heater, Range Hood, Dryer, Washer
- Laundry: Laundry Room
Features
- High Ceilings, Open Floorplan, Pantry, Entrance Foyer, Primary Suite, Walk-In Pantry, Walk-In Closet(s)
- Has fireplace: Yes
- Fireplace features: Living Room
- Common walls with other units/homes: No Common Walls
Interior area
- Total interior livable area: 2,378 sqft
Property
Parking
- Total spaces: 3
- Parking features: Driveway, Garage, Tandem
- Attached garage spaces: 3
Features
- Levels: One
- Stories: 1
- Entry location: Front of Home
- Exterior features: Awning(s)
- Pool features: Association
- Has view: Yes
- View description: None
Lot
- Size: 8,712 Square Feet
- Features: Back Yard, Front Yard
Details
- Parcel number: 304501022
- Special conditions: Standard
Construction
Type & style
- Home type: SingleFamily
- Property subtype: Single Family Residence
Condition
- New construction: No
- Year built: 2005
Utilities & green energy
- Sewer: Public Sewer
- Water: Public
Green energy
- Energy generation: Solar
Community & HOA
Community
- Features: Curbs, Suburban, Sidewalks
HOA
- Has HOA: Yes
- Amenities included: Pool, Spa/Hot Tub
- HOA fee: $25 monthly
- HOA name: Promontory Park MV Owners Association
- HOA phone: 951-279-3934
Location
- Region: Moreno Valley
Financial & listing details
- Price per square foot: $243/sqft
- Tax assessed value: $286,572
- Date on market: 7/7/2026
- Cumulative days on market: 37 days
- Listing terms: Cash,Conventional,1031 Exchange,FHA,VA Loan
- Inclusions: Jacuzzi tub, patio furniture, retractable awning, TV and speaker in the living room, bed frame in guest bedroom, washer and dryer, couch and table in garage
- Exclusions: Potted Plumeria in backyard
Estimated market value
$582,400
$553,000 - $612,000
$3,547/mo
Price history
| Date | Event | Price |
|---|---|---|
| 7/16/2026 | Pending sale | $578,000$243/sqft |
Source:  CRMLS #IG26147137 Report a problem CRMLS #IG26147137 Report a problem | ||
| 7/7/2026 | Listed for sale | $578,000+165.1%$243/sqft |
Source: CRMLS #IG26147137 Report a problem | ||
| 4/7/2009 | Sold | $218,000+1.4%$92/sqft |
Source: Public Record Report a problem | ||
| 2/15/2009 | Listed for sale | $214,900+31.6%$90/sqft |
Source: SecondSpace #21337100 Report a problem | ||
| 9/11/2008 | Sold | $163,300-62%$69/sqft |
Source: Public Record Report a problem | ||
| 10/5/2005 | Sold | $430,000+31.7%$181/sqft |
Source: Public Record Report a problem | ||
| 3/18/2005 | Sold | $326,500$137/sqft |
Source: Public Record Report a problem | ||
Public tax history
| Year | Property taxes | Tax assessment |
|---|---|---|
| 2026 | -- | $286,572 +2% |
| 2025 | $6,466 +0.7% | $280,954 +2% |
| 2024 | $6,418 +0.9% | $275,446 +2% |
| 2023 | $6,360 +0.9% | $270,046 +2% |
| 2022 | $6,303 +0.8% | $264,752 +2% |
| 2021 | $6,256 +1.1% | $259,562 +1% |
| 2020 | $6,188 +0.8% | $256,902 +2% |
| 2019 | $6,137 +1.2% | $251,866 +2% |
| 2018 | $6,063 -6.6% | $246,928 +2% |
| 2017 | $6,490 | $242,087 +2% |
| 2016 | $6,490 +0.8% | $237,341 +1.5% |
| 2015 | $6,438 +3% | $233,778 +2% |
| 2014 | $6,252 | $229,201 +6.6% |
| 2013 | -- | $215,000 +8.6% |
| 2012 | -- | $198,000 -6.6% |
| 2011 | -- | $212,000 +3.2% |
| 2010 | -- | $205,394 -6.6% |
| 2009 | -- | $220,000 -45.5% |
| 2008 | -- | $404,000 -7.9% |
| 2007 | -- | $438,600 +2% |
| 2006 | -- | $430,000 |
Find assessor info on the county website
Monthly payment
Est. payment
Payment breakdown
Explore the cost of this home by adjusting the details. Changes won't be saved.Climate risks
Neighborhood: La Jolla
Nearby schools
GreatSchools rating
- 3/10La Jolla Elementary SchoolGrades: K-5Distance: 0.3 mi
- 4/10Landmark Middle SchoolGrades: 6-8Distance: 0.4 mi
- 3/10Vista Del Lago High SchoolGrades: 9-12Distance: 1.9 mi
- $688,3005 bd3 ba3.4k sqft27868 Hastings Dr, Moreno Valley, CA 92555Off Market
- $655,7003 bd3 ba3.2k sqft27892 Hastings Dr, Moreno Valley, CA 92555Off Market
- $647,3005 bd3 ba2.6k sqft27856 Hastings Dr, Moreno Valley, CA 92555Off Market
- $602,3003 bd2 ba2.2k sqft27904 Hastings Dr, Moreno Valley, CA 92555Off Market
- $599,8003 bd2 ba2.2k sqft27881 Auburn Ln, Moreno Valley, CA 92555Off Market
- $772,7005 bd4 ba3.5k sqft27893 Auburn Ln, Moreno Valley, CA 92555Off Market
- $687,5004 bd3 ba3.2k sqft27869 Auburn Ln, Moreno Valley, CA 92555Off Market
- $654,9004 bd3 ba2.8k sqft27905 Auburn Ln, Moreno Valley, CA 92555Off Market
A local agent can set up tours, give advice and negotiate with sellers.
Similar homes
- $570,0005 bd3 ba2.1k sqft16796 Colt Way, Moreno Valley, CA 92555For Sale
 MLS ID #IV26131417, STACY IVERY, KELLER WILLIAMS RIVERSIDE CENT. CRMLS
 - $619,9004 bd3 ba2.4k sqft13428 Varsity Ln, Moreno Valley, CA 92555For Sale
 MLS ID #PW26122824, Desiree Vavak, North American Realty. CRMLS
 - $575,0004 bd3 ba2.1k sqft16799 Calle Pinata, Moreno Valley, CA 92551For Sale
 MLS ID #IV26097374, EDGAR LARA, EPIQUE INC. CRMLS
 - $499,9993 bd2 ba1.6k sqft14603 Grandview Dr, Moreno Valley, CA 92555For Sale
 MLS ID #IV26124511, DAVID DIAZ, KELLER WILLIAMS RIVERSIDE CENT. CRMLS
 - $642,1445 bd3 ba2.6k sqft16135 Grande Isla Cir, Moreno Valley, CA 92551For SaleMLS ID #IV26149698, GABRIELA HANSON, NEST REAL ESTATE. CRMLS
- $575,0003 bd3 ba1.6k sqft11820 Bayless St, Moreno Valley, CA 92557For SaleMLS ID #IV26166588, TERI BERG, PROFESSIONAL R E SERVICES. CRMLS
- $569,9903 bd3 ba1.7k sqft24640 Wild Calla Dr, Moreno Valley, CA 92557For SaleMLS ID #IV26139903, GABRIELA HANSON, NEST REAL ESTATE. CRMLS
- $509,9504 bd3 ba2.2k sqft34047 Crenshaw St, Beaumont, CA 92223For SaleMLS ID #OC26156205, Brian Horton, Mainstay Brokerage Inc.. CRMLS
- $599,9905 bd3 ba3.3k sqft2991 Crooked Branch Way, San Jacinto, CA 92582For SaleMLS ID #IG26157839, Jeff Kack, KELLER WILLIAMS REALTY. CRMLS
- $545,0004 bd3 ba2.4k sqft1271 Pardee Street, San Jacinto, CA 92582For SaleMLS ID #IV26048969, VINCENT JARAMILLO. eXp Realty
- $580,0004 bd3 ba2.9k sqft1142 Sandy Nook, San Jacinto, CA 92582For SaleMLS ID #TR26172985, Samuel Park, Park Group Real Estate. CRMLS
- $599,0004 bd3 ba1.9k sqft6765 Tiara Ave, Highland, CA 92346For SaleMLS ID #IG26166335, Chelsey Carroll, COLDWELL BANKER SKY RIDGE REALTY. CRMLS
- $559,0003 bd3 ba2.1k sqft7088 Seville Way, Riverside, CA 92504For SaleMLS ID #SW26054385, Hank Greer, Reliable Realty Inc.. CRMLS
- $838,0005 bd3 ba3.1k sqft25076 Pico Vista Way, Moreno Valley, CA 92557For SaleMLS ID #WS26161610, Thanh Kien Tran, eXp Realty of California Inc. CRMLS
- $574,9953 bd3 ba2.7k sqft8441 Maruyama Dr, Hemet, CA 92545For SaleMLS ID #SW26090081, Darryl Self, SL Realty Service, Inc.. CRMLS
- $619,0004 bd3 ba2.6k sqft41005 Crimson Pillar Ln, Lake Elsinore, CA 92532For SaleMLS ID #SW26149392, Karen Myatt, Century 21 Masters. CRMLS
- $549,9993 bd3 ba1.9k sqft26589 Trumble Rd, Menifee, CA 92585For SaleMLS ID #CV26172366, Crystal Vartanian, REALTY ONE GROUP MASTERS. CRMLS
- $478,0003 bd3 ba1.4k sqft23689 Parkland Ave, Moreno Valley, CA 92557For SaleMLS ID #WS26140501, ZHIYONG PENG, IRN REALTY. CRMLS
- $649,0004 bd3 ba2.6k sqft40112 Oregold Ct, Lake Elsinore, CA 92532For SaleMLS ID #PW26143441, Michael Yun, JK Realtage Group Inc.. CRMLS
- $589,0003 bd3 ba1.7k sqft19121 Broken Bow Dr, Riverside, CA 92508For SaleMLS ID #IV26122218, MARTIN FAHMY, EXP REALTY OF CALIFORNIA INC. CRMLS
Local buyer's agents are ready to help
