Beautifully maintained and loaded with upgrades, this move-in ready home offers exceptional indoor and outdoor living in a highly desirable location near Station Camp schools. Designed for comfortable main-level living, the home features durable luxury vinyl plank flooring throughout the main living areas and a thoughtfully designed open-concept layout.
The modern kitchen is equipped with quartz countertops, a large center island, abundant cabinetry, and excellent workspace for cooking and entertaining. Custom built-in woodwork adds both character and functionality, creating the perfect space for a coffee bar, beverage station, or additional storage.
The spacious primary suite showcases upgraded trim details and a well-appointed en-suite bath featuring custom tile work, a large walk-in shower, and professionally designed closet storage. Two additional generously sized bedrooms on the main level share a full bathroom.
Upstairs, a versatile bonus room spans the width of the home and offers endless possibilities for a home office, media room, fitness area, hobby space, or additional gathering area. A walk-in closet with custom storage and easily accessible walk-in attic space provide exceptional storage options.
Outdoor living is a true highlight of this property. Enjoy a covered screened patio, an additional covered patio, and a large open-air patio, all overlooking open farmland and providing a peaceful backdrop for relaxation or entertaining.
Additional features include plantation shutters throughout much of the home, updated flush-mount LED lighting, a two-car attached garage with an epoxy-coated floor, and a professionally installed soffit lighting system that makes seasonal decorating simple and impressive.
Offering a blend of quality upgrades, flexible living space, and attractive outdoor amenities, this home is ready for its next owner to enjoy.
Active
$500,000
279 Griffin Ln, Gallatin, TN 37066
3beds
2,400sqft
Single Family Residence, Residential
Built in 2020
6,534 Square Feet Lot
$-- Zestimate®
$208/sqft
$50/mo HOA
What's special
Large center islandCustom built-in woodworkUpgraded trim detailsCovered screened patioAdditional covered patioOverlooking open farmlandModern kitchen
- 4 days
- 436
- 55
Likely to sell faster than
Zillow last checked:
Listing updated:
Listed by:
Nathaniel Seeley 615-554-4890,
Forward Realty Group 629-333-3793,
Tiffany Seeley 615-429-3949,
Forward Realty Group
Source: RealTracs MLS as distributed by MLS GRID,MLS#: 3596270
Facts & features
Interior
Bedrooms & bathrooms
- Bedrooms: 3
- Bathrooms: 2
- Full bathrooms: 2
- Main level bedrooms: 3
Heating
- Central, Natural Gas
Cooling
- Central Air, Electric
Appliances
- Included: Gas Range, Dishwasher, Microwave
- Laundry: Electric Dryer Hookup, Washer Hookup
Features
- High Speed Internet
- Flooring: Luxury Vinyl, Tile
- Basement: None
- Number of fireplaces: 1
- Fireplace features: Den
Interior area
- Total structure area: 2,400
- Total interior livable area: 2,400 sqft
- Finished area above ground: 2,400
Property
Parking
- Total spaces: 2
- Parking features: Garage Faces Front
- Attached garage spaces: 2
Features
- Levels: Two
- Stories: 2
- Patio & porch: Patio, Covered, Porch, Screened
- Exterior features: Smart Light(s)
- Fencing: Back Yard
Lot
- Size: 6,534 Square Feet
- Features: Level
- Topography: Level
Details
- Parcel number: 125B D 03200 000
- Special conditions: Standard
- Other equipment: Irrigation System
Construction
Type & style
- Home type: SingleFamily
- Architectural style: Contemporary
- Property subtype: Single Family Residence, Residential
Materials
- Brick
- Roof: Shingle
Condition
- New construction: No
- Year built: 2020
Utilities & green energy
- Sewer: Public Sewer
- Water: Public
- Utilities for property: Electricity Available, Natural Gas Available, Water Available
Community & HOA
Community
- Subdivision: Liberty Creek
HOA
- Has HOA: Yes
- HOA fee: $150 quarterly
Location
- Region: Gallatin
Financial & listing details
- Price per square foot: $208/sqft
- Tax assessed value: $499,800
- Annual tax amount: $2,437
- Date on market: 9/19/2026
- Electric utility on property: Yes
Estimated market value
Not available
Estimated sales range
Not available
Not available
Price history
| Date | Event | Price |
|---|---|---|
| 9/19/2026 | Listed for sale | $500,000+44.5%$208/sqft |
Source:  RealTracs MLS as distributed by MLS GRID #3596270 Report a problem RealTracs MLS as distributed by MLS GRID #3596270 Report a problem | ||
| 12/15/2020 | Sold | $345,910+356.8%$144/sqft |
Source: Public Record Report a problem | ||
| 7/17/2020 | Sold | $75,727$32/sqft |
Source: Public Record Report a problem | ||
Public tax history
| Year | Property taxes | Tax assessment |
|---|---|---|
| 2025 | $2,437 +3.9% | $124,950 +3.9% |
| 2024 | $2,346 -7% | $120,275 +45.6% |
| 2023 | $2,522 -0.3% | $82,625 -75% |
| 2022 | $2,530 +35.4% | $330,500 |
| 2021 | $1,869 | $330,500 +313.1% |
| 2020 | $1,869 | $80,000 |
Find assessor info on the county website
Monthly payment
Est. payment
Payment breakdown
Explore the cost of this home by adjusting the details. Changes won't be saved.Climate risks
Neighborhood: 37066
Nearby schools
Schools provided by the listing agent
- Elementary: Station Camp Elementary
- Middle: Station Camp Middle School
- High: Station Camp High School
Source: RealTracs MLS as distributed by MLS GRID. This data may not be complete. We recommend contacting the local school district to confirm school assignments for this home.


Similar homes
- $479,9003 bd2 ba2.3k sqft241 Griffin Ln, Gallatin, TN 37066For Sale

 MLS ID #3516602, Donna Crowley. RealTracs MLS as distributed by MLS GRID
 - $500,0003 bd3 ba2.7k sqft1099 Paddock Park Cir, Gallatin, TN 37066For Sale
 MLS ID #3542719, Amy Eileen McCarthy. RealTracs MLS as distributed by MLS GRID
 - $475,0003 bd2 ba2.1k sqft1068 Ambling Way, Gallatin, TN 37066For Sale
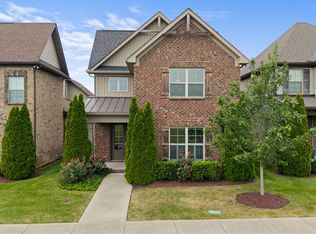 MLS ID #3518999, Katie Morrell. RealTracs MLS as distributed by MLS GRID
 - $534,9903 bd3 ba2.4k sqft433 Rosy Dale Dr, Gallatin, TN 37066For Sale
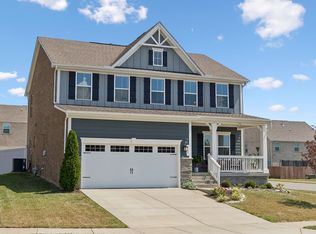 MLS ID #3542655, Rachel Potter. RealTracs MLS as distributed by MLS GRID
 - $499,9003 bd3 ba2.1k sqft120 Summerlin Dr, Gallatin, TN 37066For SaleMLS ID #3516205, Eddie Cassetty. RealTracs MLS as distributed by MLS GRID
- $425,0003 bd3 ba2.1k sqft400 Stratford Park Blvd, Gallatin, TN 37066For SaleMLS ID #3184923, Nathan R. Smith. RealTracs MLS as distributed by MLS GRID
- $469,5003 bd2 ba1.8k sqft659 Lilycrest Dr, Gallatin, TN 37066For SaleMLS ID #3314391, BRUCE KITTRELL. RealTracs MLS as distributed by MLS GRID
- $440,0003 bd2 ba1.7k sqft375 Triple Crown Cir, Gallatin, TN 37066For SaleMLS ID #3545830, Jeremy Urquhart. RealTracs MLS as distributed by MLS GRID
- $524,9005 bd4 ba2.8k sqft1383 Wentworth Dr, Gallatin, TN 37066For SaleMLS ID #3507969, Michelle Jackson. RealTracs MLS as distributed by MLS GRID
- $434,9004 bd3 ba2k sqft124 Hackney Ln, Gallatin, TN 37066For SaleMLS ID #3526883, Robert Salmons. RealTracs MLS as distributed by MLS GRID
- $439,9003 bd3 ba2.5k sqft1415 Harrington Dr, Gallatin, TN 37066For SaleMLS ID #3514150, GWEN DOWLAND. RealTracs MLS as distributed by MLS GRID
- $448,0002 bd2 ba1.9k sqft254 Glennister Ct, Gallatin, TN 37066For SaleMLS ID #3546673, Jana Dee Wade. RealTracs MLS as distributed by MLS GRID
- $389,9903 bd3 ba1.9k sqft504 Coffee Ct Lot 40, Gallatin, TN 37066New ConstructionRealTracs MLS as distributed by MLS GRID
- $380,0003 bd2 ba1.5k sqft990 Chesire Way, Gallatin, TN 37066For SaleMLS ID #3592132, Debra Rector. RealTracs MLS as distributed by MLS GRID
- $599,9003 bd2 ba1.5k sqft645 Neals Ln, Gallatin, TN 37066For SaleMLS ID #3531839, Ethan Hurst. RealTracs MLS as distributed by MLS GRID
- $395,0003 bd2 ba1.9k sqft403 Buckingham Blvd, Gallatin, TN 37066For SaleMLS ID #3133360, Karen Albright. RealTracs MLS as distributed by MLS GRID
- $399,9993 bd2 ba1.8k sqft394 Buckingham Blvd, Gallatin, TN 37066For SaleMLS ID #3499707, Amanda Knox. RealTracs MLS as distributed by MLS GRID
- $612,8884 bd4 ba2.8k sqft398 Goodman Dr, Gallatin, TN 37066For SaleMLS ID #3510382, Lisa M. Smith. RealTracs MLS as distributed by MLS GRID
- $384,9003 bd2 ba1.3k sqft969 Chesire Way, Gallatin, TN 37066For SaleMLS ID #3542844, Lisa Swint. RealTracs MLS as distributed by MLS GRID
