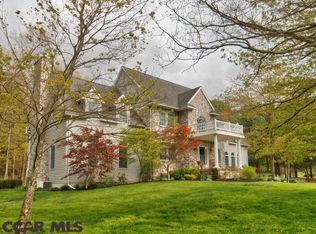
Nestled on over 1.5 acres in the highly desirable Cedar Cliff development, this exceptional two-story home offers the perfect blend of elegance, comfort, and space. Featuring 4 bedrooms and 4 full baths, including a convenient main-level bedroom and full bath, this home is thoughtfully designed for today's lifestyle. Step inside to soaring cathedral ceilings and a stunning floor-to-ceiling stone fireplace that creates a breathtaking first impression. The beautiful kitchen is a chef's dream, showcasing custom cabinetry, stone backsplash, tons of counter space, radiant tile flooring, a gas range, and a picturesque window overlooking the backyard. The formal dining room boasts rich hardwood floors and provides the perfect setting for hosting family gatherings and special occasions. The spacious living room serves as the heart of the home, featuring a gorgeous stone, gas fireplace, abundant natural light, and an inviting atmosphere for relaxing or entertaining. Upstairs, a charming catwalk overlooks the main living space, adding to the home's open and airy design. The impressive owner's suite is filled with natural light and offers a spacious walk-in closet and a luxurious ensuite bath complete with a double vanity, jetted tub, and a beautifully tiled walk-in shower with dual showerheads and a sauna feature. Two additional generously sized bedrooms share a Jack-and-Jill bath with a double vanity, while the conveniently located upper-level laundry room adds everyday ease. The finished walk-out lower level offers endless possibilities for a recreation room, home theater, fitness area, or additional living space. A fourth full bath and ample storage complete the lower level. Outside, you'll find even more to love! In addition to the attached two-car garage, the property features an oversized detached two-car garage with a finished upper level - ideal for a workshop, studio, home office, or hobby space. Relax on the welcoming front porch and take in the beautiful views or spend summer evenings entertaining family and friends on the expansive rear deck overlooking the peaceful surroundings. This remarkable Cedar Cliff property combines timeless style, exceptional living space, and an unbeatable setting - all ready to welcome you home!
Coming soon 08/12
$775,000
279 Montauk Cir, Port Matilda, PA 16870
4beds
3,836sqft
:
Get pre-qualified$4,902/mo
Single Family Residence
Built in 2002
1.62 Acres Lot
$767,100 Zestimate®
$202/sqft
$13/mo HOA
What's special
- 1 day |
- 285 |
- 23 |
Zillow last checked:
Listing updated:
Listed by:
Keena Corbett 814-880-1740,
Lusk & Associates Sotheby's International Realty 8148087588
Source: Bright MLS,MLS#: PACE2519818
Facts & features
Interior
Bedrooms & bathrooms
- Bedrooms: 4
- Bathrooms: 4
- Full bathrooms: 4
- Main level bathrooms: 1
- Main level bedrooms: 1
Basement
- Area: 1276
Heating
- Heat Pump, Electric
Cooling
- Heat Pump, Electric
Appliances
- Included: Water Heater
- Laundry: Upper Level
Features
- Eat-in Kitchen, Pantry, Sound System
- Basement: Full,Partially Finished,Walk-Out Access
- Number of fireplaces: 1
- Fireplace features: Gas/Propane, Stone
Interior area
- Total structure area: 4,122
- Total interior livable area: 3,836 sqft
- Finished area above ground: 2,846
- Finished area below ground: 990
Property
Parking
- Total spaces: 4
- Parking features: Garage Faces Side, Storage, Garage Faces Front, Oversized, Attached, Detached
- Attached garage spaces: 4
Accessibility
- Accessibility features: None
Features
- Levels: Two
- Stories: 2
- Patio & porch: Porch, Deck
- Pool features: None
Lot
- Size: 1.62 Acres
Details
- Additional structures: Above Grade, Below Grade
- Parcel number: 18003,147,0000
- Zoning: R
- Special conditions: Standard
Construction
Type & style
- Home type: SingleFamily
- Architectural style: Traditional
- Property subtype: Single Family Residence
Materials
- Brick, Vinyl Siding
- Foundation: Other
- Roof: Shingle
Condition
- New construction: No
- Year built: 2002
Utilities & green energy
- Sewer: On Site Septic
- Water: Well
Community & HOA
Community
- Security: Security System
- Subdivision: Cedar Cliff
HOA
- Has HOA: Yes
- Services included: Common Area Maintenance
- HOA fee: $150 annually
- HOA name: CEDAR CLIFF HOA
Location
- Region: Port Matilda
- Municipality: PATTON TWP
Financial & listing details
- Price per square foot: $202/sqft
- Tax assessed value: $158,840
- Annual tax amount: $11,579
- Date on market: 8/12/2026
- Listing agreement: Exclusive Right To Sell
- Listing terms: Cash,Conventional,VA Loan
- Inclusions: Refrigerator, Range, Microwave, Dishwasher, Washer, Dryer, Water Softener
- Ownership: Fee Simple
Estimated market value
$767,100
$713,000 - $828,000
$3,378/mo
Price history
| Date | Event | Price |
|---|---|---|
| 3/20/2001 | Sold | $72,000$19/sqft |
Source: Agent Provided Report a problem | ||
Public tax history
| Year | Property taxes | Tax assessment |
|---|---|---|
| 2024 | $10,906 +2.6% | $158,840 |
| 2023 | $10,634 +5.6% | $158,840 |
| 2022 | $10,075 | $158,840 |
| 2021 | $10,075 +39.7% | -- |
| 2020 | $7,211 0% | $158,840 |
| 2019 | $7,212 +2% | $158,840 |
| 2018 | $7,072 | $158,840 |
| 2017 | -- | $158,840 |
| 2016 | -- | $158,840 |
| 2015 | -- | $158,840 |
| 2014 | -- | $158,840 |
| 2013 | -- | $158,840 |
| 2012 | -- | $158,840 |
| 2011 | -- | $158,840 |
| 2010 | -- | $158,840 |
| 2009 | -- | $158,840 +6.5% |
| 2006 | -- | $149,135 |
| 2005 | -- | $149,135 |
| 2004 | -- | $149,135 |
| 2003 | -- | $149,135 |
Find assessor info on the county website
Monthly payment
Est. payment
Payment breakdown
Explore the cost of this home by adjusting the details. Changes won't be saved.Climate risks
Neighborhood: 16870
Nearby schools
GreatSchools rating
- 7/10Park Forest El SchoolGrades: K-5Distance: 1.2 mi
- 9/10Park Forest Middle SchoolGrades: 6-8Distance: 1.3 mi
- 10/10State College Area High SchoolGrades: 8-12Distance: 4.8 mi
Schools provided by the listing agent
- District: State College Area
Source: Bright MLS. This data may not be complete. We recommend contacting the local school district to confirm school assignments for this home.
- $1,012,2005 bd4 ba4.6k sqft295 Montauk Cir, Port Matilda, PA 16870Off Market
- $1,291,9005 bd4 ba5.2k sqft267 Montauk Cir, Port Matilda, PA 16870Off Market
- $682,3004 bd2 ba2.7k sqft270 Montauk Cir, Port Matilda, PA 16870Off Market
- $948,7005 bd4 ba3.9k sqft371 Manhasset Dr, Port Matilda, PA 16870Off Market
- $1,242,4003 bd5 ba7.4k sqft251 Montauk Cir, Port Matilda, PA 16870Off Market
- $59,35012.58 AcresStevenson South Rd, Pt matilda, PA 16870Off Market
- $708,4003 bd2 ba3k sqft311 Manhasset Dr, Port Matilda, PA 16870Off Market
- $844,0003 bd2 ba2.9k sqft240 Montauk Cir, Port Matilda, PA 16870Off Market
A local agent can set up tours, give advice and negotiate with sellers.
Similar homes
- $760,0004 bd3 ba3.3k sqft105 Montauk Cir, Port Matilda, PA 16870For Sale

 MLS ID #PACE2519308, Vicki Wedler, Kissinger, Bigatel & Brower. Bright MLS
 - $629,9004 bd3 ba3.2k sqft76 Saddle Ridge Rd, Port Matilda, PA 16870For Sale
 MLS ID #PACE2519946, Tonya Cornwall, Keller Williams Advantage Realty. Bright MLS
 - $779,9004 bd4 ba3.6k sqft248 Ivy Hill Dr, State College, PA 16801For Sale
 MLS ID #PACE2519792, Doug Brown, Kissinger, Bigatel & Brower. Bright MLS
 - $659,0003 bd2 ba3.9k sqft443 Stevenson Rd, Port Matilda, PA 16870For Sale
 MLS ID #PACE2519656, Barb Alpert, Kissinger, Bigatel & Brower. Bright MLS
 - $750,0004 bd4 ba3.7k sqft111 Hill St, Unionville, PA 16835For SaleMLS ID #PACE2519892, Dawn Griffith, Coldwell Banker Premier. Bright MLS
- $1,150,0005 bd5 ba4.4k sqft121 Montauk Cir, Port Matilda, PA 16870For SaleMLS ID #26-2694, Jayson Brown, RPA Real Estate. Luzerne County AOR
- $625,0005 bd4 ba3.5k sqft654 Stoneledge Rd, State College, PA 16803For SaleMLS ID #PACE2519762, Karen Clark, Kissinger, Bigatel & Brower. Bright MLS
- $524,9004 bd4 ba3k sqft144 Garret Way, Port Matilda, PA 16870For SaleMLS ID #PACE2519714, Christina Monzillo, RE/MAX Centre Realty. Bright MLS
- $550,0004 bd4 ba3k sqft1845 Woodledge Dr, State College, PA 16803For SaleMLS ID #PACE2519830, Eric Hurvitz, RE/MAX Centre Realty. Bright MLS
- $583,0003 bd4 ba2.3k sqft35 Coventry Ln, State College, PA 16803For SaleMLS ID #PACE2519964, Nicole Hoover, Kissinger, Bigatel & Brower. Bright MLS
- $499,9003 bd4 ba3.2k sqft244 Leawood Ln, State College, PA 16803For SaleMLS ID #PACE2519482, Eric Hurvitz, RE/MAX Centre Realty. Bright MLS
- $595,0004 bd4 ba2.7k sqft50 Toms Ln, Port Matilda, PA 16870For SaleMLS ID #PACE2517840, Ellen Kline, Kissinger, Bigatel & Brower. Bright MLS
- $639,9004 bd3 ba2.5k sqft178 Buck Moth Way, Port Matilda, PA 16870New ConstructionBright MLS
- $530,0004 bd4 ba2.7k sqft117 Barrens Ct, Port Matilda, PA 16870For SaleMLS ID #PACE2518744, Tracy Barter, RE/MAX Centre Realty. Bright MLS
- from $559,9004 bd3 ba2.4k sqftNewport Plan, Grays Pointe - Single Family Homes, Port Matilda, PA 16870New ConstructionS&A Homes
- $679,5004 bd3 ba3k sqft2328 Quail Run Rd, State College, PA 16801For Sale By Owner
- $525,0004 bd5 ba2.8k sqft121 Caymus Dr, Port Matilda, PA 16870For SaleMLS ID #PACE2519190, Nicole Hoover, Kissinger, Bigatel & Brower. Bright MLS
- $649,9995 bd3 ba3k sqft2328 Saratoga Dr, State College, PA 16801For SaleMLS ID #PACE2519740, Rick Swanger, RE/MAX Centre Realty. Bright MLS
- $549,9005 bd4 ba3.1k sqft219 Morningside Cir, State College, PA 16803For SaleMLS ID #PACE2519452, Joy Thomas, Realty One Group Landmark. Bright MLS
- $735,0004 bd4 ba3.9k sqft165 McCann Dr, State College, PA 16801For SaleMLS ID #PACE2518790, Ryan S Lowe, RE/MAX Centre Realty. Bright MLS
