Welcome home to Tollgate Village, one of Thompson's Station's most sought-after communities, where small-town charm meets resort-style amenities in the heart of Williamson County. This beautifully updated, move-in ready home checks every box for style, comfort, and convenience.
Inside, you'll find new carpet, fresh interior paint, and updated designer lighting throughout. The kitchen has been refreshed with freshly painted cabinetry and a new backsplash, and a new HVAC system (August 2025) offers real peace of mind. Hardwood floors and a cozy gas fireplace anchor the main level, with easy access to covered front and rear porches perfect for morning coffee or evening entertaining.
The spacious primary suite is a true retreat, featuring a large walk-in closet, double vanities, and a separate soaking tub and shower. A generously sized two-car garage with tall ceilings and a full irrigation system round out the home's thoughtful features.
Tollgate Village itself is the draw: a walkable, master-planned community centered around a charming town center with shops and dining, plus a resort-style pool, fitness center, clubhouse, tennis and sports courts, a scenic lake, greenway trails, and playgrounds. It's zoned for highly regarded Williamson County schools and sits just off Columbia Pike with easy access to I-840 and I-65, putting Franklin, Berry Farms, Cool Springs, and downtown Nashville all within easy reach.
With limited inventory and steady buyer demand for well-maintained homes in amenity-rich Williamson County communities, this is a rare opportunity. Seller offering a one-year home warranty with an acceptable offer!
Under contract - showing
Price cut: $25.1K (7/18)
$669,900
2792 Americus Dr, Thompsons Station, TN 37179
3beds
2,355sqft
:
Get pre-qualified$3,969/mo
Single Family Residence, Residential
Built in 2015
6,534 Square Feet Lot
$-- Zestimate®
$284/sqft
$132/mo HOA
What's special
Scenic lakeResort-style poolCozy gas fireplaceMove-in ready homeFresh interior paintNew carpetGreenway trails
- 139 days |
- 999 |
- 53 |
Zillow last checked:
Listing updated:
Listed by:
Joey Johnston 615-294-4894,
Benchmark Realty, LLC 615-371-1544
Source: RealTracs MLS as distributed by MLS GRID,MLS#: 3069882
Facts & features
Interior
Bedrooms & bathrooms
- Bedrooms: 3
- Bathrooms: 3
- Full bathrooms: 2
- 1/2 bathrooms: 1
Heating
- Natural Gas
Cooling
- Central Air
Appliances
- Included: Electric Oven, Electric Range, Dishwasher, Disposal, Freezer, Ice Maker, Microwave, Refrigerator, Stainless Steel Appliance(s)
Features
- Air Filter, Ceiling Fan(s), Extra Closets, Walk-In Closet(s)
- Flooring: Carpet, Wood
- Basement: None
- Number of fireplaces: 1
- Fireplace features: Family Room
Interior area
- Total structure area: 2,355
- Total interior livable area: 2,355 sqft
- Finished area above ground: 2,355
Video & virtual tour
Property
Parking
- Total spaces: 8
- Parking features: Garage Door Opener, Garage Faces Rear, Alley Access, Driveway, On Street
- Attached garage spaces: 2
- Uncovered spaces: 6
Features
- Levels: Two
- Stories: 2
- Patio & porch: Patio, Covered, Porch
- Exterior features: Smart Lock(s)
Lot
- Size: 6,534 Square Feet
- Dimensions: 39.7 x 153.2
Details
- Parcel number: 094132H J 00300 00004132H
- Special conditions: Standard
- Other equipment: Irrigation System, Air Purifier
Construction
Type & style
- Home type: SingleFamily
- Architectural style: Traditional
- Property subtype: Single Family Residence, Residential
Materials
- Hardboard Siding
- Roof: Shingle
Condition
- New construction: No
- Year built: 2015
Utilities & green energy
- Sewer: Public Sewer
- Water: Public
- Utilities for property: Natural Gas Available, Water Available
Community & HOA
Community
- Security: Carbon Monoxide Detector(s), Smoke Detector(s)
- Subdivision: Tollgate Village Sec14b
HOA
- Has HOA: Yes
- Services included: Maintenance Grounds, Recreation Facilities
- HOA fee: $132 monthly
- Second HOA fee: $250 one time
Location
- Region: Thompsons Station
Financial & listing details
- Price per square foot: $284/sqft
- Tax assessed value: $722,200
- Annual tax amount: $2,151
- Date on market: 3/20/2026
Estimated market value
Not available
Estimated sales range
Not available
Not available
Price history
| Date | Event | Price |
|---|---|---|
| 8/3/2026 | Contingent | $669,900$284/sqft |
Source:  RealTracs MLS as distributed by MLS GRID #3069882 Report a problem RealTracs MLS as distributed by MLS GRID #3069882 Report a problem | ||
| 7/18/2026 | Price change | $669,900-3.6%$284/sqft |
Source: RealTracs MLS as distributed by MLS GRID #3069882 Report a problem | ||
| 6/16/2026 | Price change | $695,000-0.3%$295/sqft |
Source: RealTracs MLS as distributed by MLS GRID #3069882 Report a problem | ||
| 6/10/2026 | Price change | $697,400-0.4%$296/sqft |
Source: RealTracs MLS as distributed by MLS GRID #3069882 Report a problem | ||
| 4/20/2026 | Price change | $699,900-3.4%$297/sqft |
Source: RealTracs MLS as distributed by MLS GRID #3069882 Report a problem | ||
| 4/4/2026 | Price change | $724,900-2.7%$308/sqft |
Source: RealTracs MLS as distributed by MLS GRID #3069882 Report a problem | ||
| 3/20/2026 | Listed for sale | $744,900$316/sqft |
Source: RealTracs MLS as distributed by MLS GRID #3069882 Report a problem | ||
| 3/8/2026 | Contingent | $744,900$316/sqft |
Source: RealTracs MLS as distributed by MLS GRID #3069882 Report a problem | ||
| 2/17/2026 | Price change | $744,900-0.5%$316/sqft |
Source: RealTracs MLS as distributed by MLS GRID #3069882 Report a problem | ||
| 12/31/2025 | Listed for sale | $748,630+123.5%$318/sqft |
Source: RealTracs MLS as distributed by MLS GRID #3069882 Report a problem | ||
| 5/19/2016 | Sold | $335,000$142/sqft |
Source: Public Record Report a problem | ||
Public tax history
| Year | Property taxes | Tax assessment |
|---|---|---|
| 2025 | $2,533 +17.8% | $180,550 +66.5% |
| 2024 | $2,151 | $108,450 |
| 2023 | $2,151 | $108,450 |
| 2022 | $2,151 | $108,450 |
| 2021 | $2,151 +4.6% | $108,450 +22.5% |
| 2020 | $2,057 | $88,550 |
| 2019 | $2,057 +3.1% | $88,550 |
| 2018 | $1,995 | $88,550 |
| 2017 | $1,995 | $88,550 +47% |
| 2016 | -- | $60,225 |
| 2015 | -- | -- |
Find assessor info on the county website
Monthly payment
Est. payment
Payment breakdown
Explore the cost of this home by adjusting the details. Changes won't be saved.Climate risks
Neighborhood: 37179
Nearby schools
GreatSchools rating
- 9/10Winstead Elementary SchoolGrades: PK-5Distance: 3.6 mi
- 8/10Legacy Middle SchoolGrades: 6-8Distance: 3.6 mi
- 10/10Independence High SchoolGrades: 9-12Distance: 0.5 mi
Schools provided by the listing agent
- Elementary: Winstead Elementary School
- Middle: Legacy Middle School
- High: Independence High School
Source: RealTracs MLS as distributed by MLS GRID. This data may not be complete. We recommend contacting the local school district to confirm school assignments for this home.
- $706,5003 bd2 ba2k sqft2788 Americus Dr, Thompsons Station, TN 37179Off Market

- $700,800-- bd3 ba1.2k sqft2796 Americus Dr, Thompsons Station, TN 37179Off Market
- $620,4003 bd3 ba1.9k sqft2784 Americus Dr, Thompsons Station, TN 37179Off Market
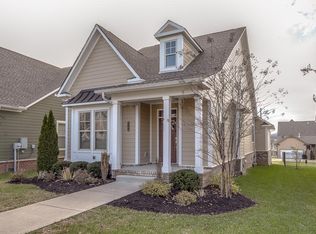
- $884,7004 bd3 ba3.1k sqft2800 Americus Dr, Thompsons Station, TN 37179Off Market
- $660,7004 bd3 ba2.5k sqft2763 Americus LOT 1451, Thompsons Station, TN 37179Off Market
- $932,30018.08 acres3013 Millerton Way, Thompsons Station, TN 37179Off Market
- $737,3003 bd3 ba2.3k sqft3017 Millerton Way, Thompsons Station, TN 37179Off Market
- $899,3004 bd4 ba1.4k sqft3009 Millerton Way, Thompsons Station, TN 37179Off Market
A local agent can set up tours, give advice and negotiate with sellers.
A local lender can help you make sure your offer is ready when you are.
Similar homes
- $700,0003 bd3 ba2.1k sqft2776 Americus Dr, Thompsons Station, TN 37179For Sale

 MLS ID #3183767, Marqueze D. Williams Sr.. RealTracs MLS as distributed by MLS GRID
 - $729,9903 bd3 ba2.4k sqft2323 Stockwood Trl, Thompsons Station, TN 37179For Sale
 MLS ID #3270552, Chris ONeal. RealTracs MLS as distributed by MLS GRID
 - $675,0004 bd3 ba3.2k sqft2004 Towhee Ct, Spring Hill, TN 37174For Sale
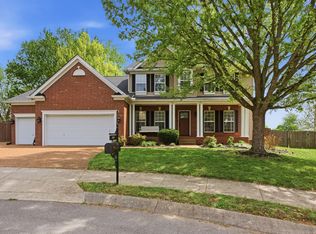 MLS ID #3169904, Julie Casassa. RealTracs MLS as distributed by MLS GRID
 - $659,9004 bd3 ba3.1k sqft3103 Sakari Cir, Spring Hill, TN 37174For Sale
 MLS ID #3211287, Charity Van De Griek. RealTracs MLS as distributed by MLS GRID
 - $720,0003 bd2 ba2.5k sqft2118 Sue Ln, Spring Hill, TN 37174For SaleMLS ID #3259848, Kendra Cloyd. RealTracs MLS as distributed by MLS GRID
- $590,0004 bd4 ba2.3k sqft1509 Heller Rdg, Spring Hill, TN 37174For SaleMLS ID #3244125, Magan Stottlemyer. RealTracs MLS as distributed by MLS GRID
- $524,9004 bd4 ba2.7k sqft6013 Lori Anne Dr, Spring Hill, TN 37174For SaleMLS ID #3312392, Kara Buckner. RealTracs MLS as distributed by MLS GRID
- $634,9003 bd3 ba2.9k sqft1109 Stonehenge Ct, Columbia, TN 38401For SaleMLS ID #3176205, Mike DeJohn. RealTracs MLS as distributed by MLS GRID
- $699,9905 bd5 ba2.8k sqft306 Harvest Point Blvd, Spring Hill, TN 37174New ConstructionRealTracs MLS as distributed by MLS GRID
- $714,9003 bd3 ba2.4k sqft2701 N Highlands Dr, Nashville, TN 37221For SaleMLS ID #3180818, Carly Feldott. RealTracs MLS as distributed by MLS GRID
- $899,9003 bd2 ba2.1k sqft3180 Boxley Valley Rd, Franklin, TN 37064For SaleMLS ID #3169777, Joey Johnston. RealTracs MLS as distributed by MLS GRID
- $650,0003 bd2 ba1.8k sqft94 Trotwood Mews, Brentwood, TN 37027For SaleMLS ID #3301733, Debbie Morris. RealTracs MLS as distributed by MLS GRID
- $749,9904 bd3 ba2.8k sqft329 Harvest Point Blvd, Spring Hill, TN 37174New ConstructionMLS ID #3306217, Michael D. Williams. RealTracs MLS as distributed by MLS GRID
- $649,9993 bd3 ba1.7k sqft468 Herringbone Ct, Franklin, TN 37064For SaleMLS ID #3229151, Clayton Hines. RealTracs MLS as distributed by MLS GRID
- $584,9904 bd3 ba2.5k sqft5003 Wild Oat Cir, Spring Hill, TN 37174New ConstructionMLS ID #3308971, Michael D. Williams. RealTracs MLS as distributed by MLS GRID
- $639,9003 bd3 ba2.9k sqft234 Cedarview Dr, Antioch, TN 37013For SaleMLS ID #3243409, Marie Velasquez C2EX, ABR®, PSA, AHWD®. RealTracs MLS as distributed by MLS GRID
- $556,9904 bd3 ba2.3k sqft5005 Wild Oat Cir, Spring Hill, TN 37174New ConstructionMLS ID #3309020, Michael D. Williams. RealTracs MLS as distributed by MLS GRID
- $740,0004 bd3 ba2.5k sqft5091 Aunt Nannies Pl, Nolensville, TN 37135For SaleMLS ID #3178909, Michael Horton. RealTracs MLS as distributed by MLS GRID
- $739,9003 bd3 ba2.6k sqft5149 Traceway Dr, Nashville, TN 37221For SaleMLS ID #3247075, Millie Stubblefield. RealTracs MLS as distributed by MLS GRID
- $749,9994 bd3 ba3k sqft1707 Calderwood Ct, Franklin, TN 37067For SaleMLS ID #3220782, Jimmy Wilson. RealTracs MLS as distributed by MLS GRID
