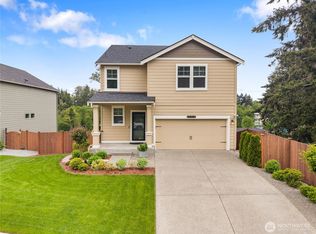
Discover the highly-sought after 'Legacy' model at Pacific Heights, a 2020 DR Horton masterpiece nestled between Redondo Beach & I-5 with 5 beds, 3 baths & 2,950sf of luxurious living space! Set on rare 7,324sf lot with huge backyard, this lavishly appointed & brilliantly designed 2-story gem features living room with sweeping open rail staircase, formal dining, main floor 5th bedroom next to 3/4 bath spacious kitchen with granite island & massive family room with gas fireplace & oversized windows with private views of manicured grounds. Grand upstairs loft opens to big bonus room & generous primary suite with tray ceilings, walk-in closet & spa-like bath with corner soaking tub. The extra-large backyard is an outdoor oasis with an extended patio & terraced gardens lined with maturing privacy hedges. A commuter's dream with rapid highway access, just moments to the new 272nd Light Rail Station!
Pending
Listed by: Upgrade Realty • Nick Southard
Price cut: $24K (6/30)
$785,000
27920 15th Avenue S, Federal Way, WA 98003
5beds
2,950sqft
:
Get pre-qualified$4,818/mo
Single Family Residence
Built in 2020
7,322 Square Feet Lot
$778,900 Zestimate®
$266/sqft
$50/mo HOA
What's special
Extended patioHuge backyardFormal diningBig bonus roomWalk-in closetGrand upstairs loft
- 68 days |
- 87 |
- 2 |
Zillow last checked:
Listing updated:
Listed by:
Nick Southard,
Upgrade Realty
Source: NWMLS as distributed by MLS GRID,MLS#: 2526846
Facts & features
Interior
Bedrooms & bathrooms
- Bedrooms: 5
- Bathrooms: 3
- Full bathrooms: 2
- 3/4 bathrooms: 1
- Main level bathrooms: 1
- Main level bedrooms: 1
Primary bedroom
- Level: Second
Bedroom
- Level: Second
Bedroom
- Level: Second
Bedroom
- Level: Second
Bedroom
- Level: Main
Bathroom full
- Level: Second
Bathroom full
- Level: Second
Bathroom three quarter
- Level: Main
Bonus room
- Level: Second
Dining room
- Level: Main
Entry hall
- Level: Main
Family room
- Level: Main
Kitchen with eating space
- Level: Main
Living room
- Level: Main
Utility room
- Level: Second
Heating
- Fireplace, 90%+ High Efficiency, Forced Air, Natural Gas
Cooling
- None
Appliances
- Included: Dishwasher, Disposal, Dryer, Microwave, Refrigerator, Stove(s)/Range(s), Washer, Dishwasher(s), Dryer(s), Garbage Disposal, Microwave(s), Refrigerator(s), Washer(s), Water Heater: Tankless / Gas, Water Heater Location: Garage
Features
- Bath Off Primary, Dining Room, High Tech Cabling, Pantry
- Flooring: Ceramic Tile, Engineered Hardwood, Vinyl, Carpet
- Windows: Dbl Pane/Storm Window
- Basement: None
- Number of fireplaces: 1
- Fireplace features: Gas, Main Level: 1, Fireplace
Interior area
- Total structure area: 2,950
- Total interior livable area: 2,950 sqft
Video & virtual tour
Property
Parking
- Total spaces: 4
- Parking features: Driveway, Attached Garage
- Has attached garage: Yes
- Covered spaces: 2
- Uncovered spaces: 2
Features
- Levels: Two
- Stories: 2
- Entry location: Main
- Patio & porch: Bath Off Primary, Dbl Pane/Storm Window, Dining Room, Fireplace, High Tech Cabling, Pantry, Vaulted Ceiling(s), Walk-In Closet(s), Water Heater
- Has view: Yes
- View description: Territorial
Lot
- Size: 7,322 Square Feet
- Features: Curbs, Paved, Sidewalk, Cable TV, Fenced-Partially, High Speed Internet, Patio
Details
- Parcel number: 6600270610
- Special conditions: Standard
Construction
Type & style
- Home type: SingleFamily
- Architectural style: Craftsman,2 Story
- Property subtype: Single Family Residence
Materials
- Cement Planked, Wood Siding, Wood Products, Cement Plank
- Foundation: Poured Concrete
- Roof: Composition
Condition
- Very Good
- Year built: 2020
Details
- Builder name: DR Horton
Utilities & green energy
- Electric: Company: Puget Sound Energy
- Sewer: Sewer Connected, Company: Lakehaven
- Water: Public, Company: Lakehaven
- Utilities for property: Xfinity, Xfinity
Community & HOA
Community
- Features: CCRs
- Subdivision: Des Moines
HOA
- Services included: Common Area Maintenance
- HOA fee: $50 monthly
Location
- Region: Auburn
Financial & listing details
- Price per square foot: $266/sqft
- Tax assessed value: $816,000
- Annual tax amount: $7,254
- Date on market: 6/1/2026
- Cumulative days on market: 59 days
- Listing terms: Conventional,FHA,VA Loan
- Inclusions: Dishwasher(s), Dryer(s), Garbage Disposal, Microwave(s), Refrigerator(s), Stove(s)/Range(s), Washer(s)
Estimated market value
$778,900
$740,000 - $818,000
$3,979/mo
Price history
| Date | Event | Price |
|---|---|---|
| 7/9/2026 | Listing removed | $3,800$1/sqft |
Source: Zillow Rentals Report a problem | ||
| 7/3/2026 | Pending sale | $785,000$266/sqft |
Source:  NWMLS as distributed by MLS GRID #2526846 Report a problem NWMLS as distributed by MLS GRID #2526846 Report a problem | ||
| 6/30/2026 | Price change | $785,000-3%$266/sqft |
Source: NWMLS as distributed by MLS GRID #2526846 Report a problem | ||
| 6/28/2026 | Listed for rent | $3,800$1/sqft |
Source: Zillow Rentals Report a problem | ||
| 6/15/2026 | Price change | $809,000-4.7%$274/sqft |
Source: NWMLS as distributed by MLS GRID #2526846 Report a problem | ||
| 5/22/2026 | Listed for sale | $849,000+36.8%$288/sqft |
Source: NWMLS as distributed by MLS GRID #2526846 Report a problem | ||
| 4/30/2020 | Sold | $620,580$210/sqft |
Source: Public Record Report a problem | ||
Public tax history
| Year | Property taxes | Tax assessment |
|---|---|---|
| 2025 | $8,252 +13.8% | $816,000 +11.6% |
| 2024 | $7,254 -5.1% | $731,000 +4% |
| 2023 | $7,644 +3.3% | $703,000 -7.3% |
| 2022 | $7,398 +9.3% | $758,000 +26.1% |
| 2021 | $6,766 +252.9% | $601,000 +266.5% |
| 2019 | $1,918 | $164,000 |
Find assessor info on the county website
Monthly payment
Est. payment
Payment breakdown
Explore the cost of this home by adjusting the details. Changes won't be saved.Climate risks
Neighborhood: Redondo
Nearby schools
GreatSchools rating
- 5/10Woodmont Elementary SchoolGrades: K-8Distance: 0.8 mi
- 3/10Federal Way Senior High SchoolGrades: 9-12Distance: 1.6 mi
- 5/10Sacajawea Middle SchoolGrades: 6-8Distance: 1.2 mi
Schools provided by the listing agent
- Elementary: Woodmont Elem
- Middle: Sacajawea Jnr High
- High: Federal Way Snr High
Source: NWMLS as distributed by MLS GRID. This data may not be complete. We recommend contacting the local school district to confirm school assignments for this home.
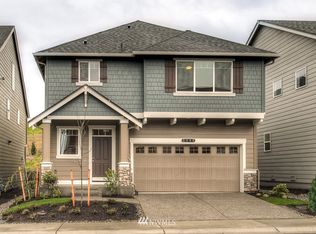
- $764,3005 bd3 ba2.3k sqft28038 15th Ave S #10-DES, Federal Way, WA 98003Off Market
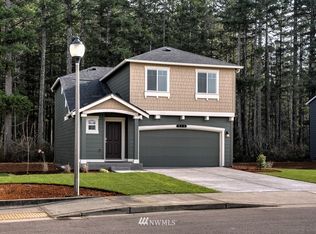
- $611,8004 bd3 ba1.6k sqft1332 S 281st Pl #49-DES, Federal Way, WA 98003Off Market
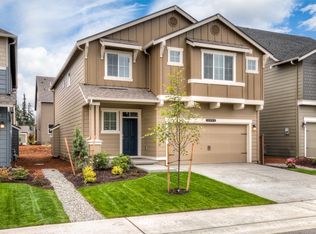
- $719,9004 bd3 ba2.2k sqft1512 S 281st Pl #15-DES, Federal Way, WA 98003Off Market
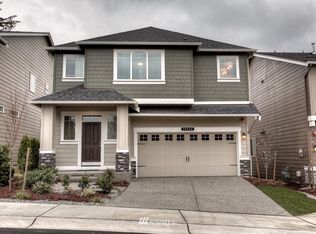
- $814,4005 bd3 ba3k sqft28016 14th Ct S #32-DES, Federal Way, WA 98003Off Market
- $711,1004 bd3 ba2.2k sqft28014 15th Ave S #4-DES, Federal Way, WA 98003Off Market
- $611,9004 bd3 ba1.6k sqft28026 14th Ct S #30-DES, Federal Way, WA 98003Off Market
- $700,0004 bd3 ba2.2k sqft1419 S 281st St #56-DES, Federal Way, WA 98003Off Market
- $747,1005 bd3 ba2.2k sqft1521 S 281st Pl #12-DES, Federal Way, WA 98003Off Market
A local agent can set up tours, give advice and negotiate with sellers.
Similar homes
- $799,9004 bd4 ba2.6k sqft30003 19th Avenue S, Federal Way, WA 98003Active
 MLS ID #2526889, Hyo-Jin So. NWMLS as distributed by MLS GRID
 - $799,9504 bd3 ba2.7k sqft27343 14th Court S, Des Moines, WA 98198Active
 MLS ID #2533944, Grace Chang. NWMLS as distributed by MLS GRID
 - $924,9505 bd3 ba3k sqft30160 61st Avenue S, Auburn, WA 98001Active
 MLS ID #2557652, Tom O'Connell. NWMLS as distributed by MLS GRID
 - $775,0004 bd3 ba2.6k sqft24520 96th Avenue S, Kent, WA 98030Active
 MLS ID #2552025, David L. Hokenson. NWMLS as distributed by MLS GRID
 - $750,0004 bd3 ba2.6k sqft32214 50th Court S, Auburn, WA 98001ActiveMLS ID #2471913, Troy Rothermel. NWMLS as distributed by MLS GRID
- $785,0004 bd3 ba3.1k sqftWestridge, Edgewood, WA 98371ActiveMLS ID #2542511, Sukjoo Sohn. NWMLS as distributed by MLS GRID
- $724,9505 bd4 ba2.8k sqft12903 83rd Avenue Ct E, Puyallup, WA 98373ActiveMLS ID #2561309, Nikki Leske. NWMLS as distributed by MLS GRID
- $895,0005 bd3 ba3k sqft704 26th Avenue Ct, Milton, WA 98354ActiveMLS ID #2550210, Sarah Asay. NWMLS as distributed by MLS GRID
- $824,9955 bd3 ba2.5k sqftWalnut Lane, Auburn, WA 98001ActiveNWMLS as distributed by MLS GRID
- $765,0003 bd3 ba2.4k sqftAston Park, Auburn, WA 98092ActiveMLS ID #2543777, Omar Espinosa. NWMLS as distributed by MLS GRID
- $787,9504 bd3 ba2.3k sqftStar Lake Crossing, Kent, WA 98032ActiveNWMLS as distributed by MLS GRID
- $835,0004 bd3 ba2.3k sqft10214 SE 268th Place, Kent, WA 98030ActiveMLS ID #2510179, Michael Prandi. NWMLS as distributed by MLS GRID
- $925,0004 bd4 ba3.2k sqft35816 2nd Avenue SW, Federal Way, WA 98023ActiveMLS ID #2533131, Loren D. Ellingson. NWMLS as distributed by MLS GRID
- $899,0004 bd3 ba3.2k sqftHunt's Addition, Fife, WA 98424ActiveMLS ID #2551013, Jaryd Ruffner. NWMLS as distributed by MLS GRID
- $859,9955 bd3 ba2.7k sqftWalnut Lane, Auburn, WA 98001ActiveNWMLS as distributed by MLS GRID
- $845,0004 bd3 ba2.2k sqft22803 SE 262nd Court, Maple Valley, WA 98038ActiveMLS ID #2558165, Manu Vij. NWMLS as distributed by MLS GRID
- $949,9504 bd4 ba2.9k sqft3109 108th Avenue E, Edgewood, WA 98372ActiveMLS ID #2523357, Khalid Farrah. NWMLS as distributed by MLS GRID
- $850,0005 bd3 ba2.7k sqft28226 226th Place SE, Maple Valley, WA 98038ActiveMLS ID #2546441, Eleanor Merwin. NWMLS as distributed by MLS GRID
- $840,0005 bd4 ba3.1k sqft29941 219th Place SE, Covington, WA 98042ActiveMLS ID #2553300, Sherief Elbassuoni. NWMLS as distributed by MLS GRID
- $835,0005 bd4 ba3.1k sqft27926 219th Place SE, Maple Valley, WA 98038ActiveMLS ID #2484638, Dylan Kostadinov. NWMLS as distributed by MLS GRID
