Beautifully maintained two-story 2-bedroom, 2-bathroom condo that perfectly blends comfort, style, and modern convenience. This inviting residence features its own private garage with direct home access, offering both security and ease of entry. Inside, you’ll find an upgraded fireplace that serves as a cozy focal point, along with an elegant wood staircase that adds warmth, charm, and architectural appeal.
The open and airy layout is enhanced by high ceilings and abundant natural light, creating a bright and welcoming atmosphere throughout. The kitchen is thoughtfully updated with new stainless steel appliances and upgraded cabinetry, providing functionality- ideal for everyday living and entertaining.
Enjoy the added benefit of a private balcony—perfect for relaxing, morning coffee, or unwinding in the evening. Each bedroom offers ample space and comfort, while the two well-appointed bathrooms add convenience and privacy. Every detail of this home reflects pride of ownership and careful maintenance.
Ideally situated near shopping centers, dining options, hospitals, and schools, this location offers the perfect balance of accessibility and neighborhood appeal. Whether you’re a first-time buyer, downsizing, or looking for a turnkey investment, this home is a must-see.
Pending
Listed by: eXp Realty of Southern California, Inc. • Guadalupe Vallejo • Contact: 661-877-0272
$375,000
27943 Cactus Ave Unit A, Moreno Valley, CA 92555
2beds
1,110sqft
:
Get pre-qualified$2,937/mo
Single Family Residence
Built in 2006
1,110 Square Feet Lot
$375,700 Zestimate®
$338/sqft
$420/mo HOA
What's special
- 80 days |
- 42 |
- 2 |
Zillow last checked:
Listing updated:
Listed by:
Guadalupe Vallejo DRE #02100389 661-877-0272,
eXp Realty of Southern California, Inc.
Source: CRMLS,MLS#: SW26095919 Originating MLS: California Regional MLS
Originating MLS: California Regional MLSFacts & features
Interior
Bedrooms & bathrooms
- Bedrooms: 2
- Bathrooms: 2
- Full bathrooms: 2
Rooms
- Room types: Bedroom, Family Room, Living Room, Primary Bathroom, Primary Bedroom, Other, Dining Room
Primary bedroom
- Features: Primary Suite
Bedroom
- Features: All Bedrooms Up
Bathroom
- Features: Bathroom Exhaust Fan, Bathtub, Dual Sinks, Enclosed Toilet, Separate Shower, Tub Shower, Walk-In Shower
Kitchen
- Features: Kitchen Island, Pots & Pan Drawers
Other
- Features: Walk-In Closet(s)
Heating
- Central
Cooling
- Central Air
Appliances
- Included: Dishwasher, Free-Standing Range, Gas Range, Microwave, Dryer, Washer
- Laundry: Washer Hookup, Laundry Closet, Laundry Room, Upper Level
Features
- Breakfast Bar, Balcony, Ceiling Fan(s), Ceramic Counters, Separate/Formal Dining Room, Eat-in Kitchen, Open Floorplan, All Bedrooms Up, Primary Suite, Walk-In Closet(s)
- Flooring: Laminate, Tile
- Doors: Sliding Doors
- Has fireplace: Yes
- Fireplace features: Living Room
- Common walls with other units/homes: 1 Common Wall
Interior area
- Total interior livable area: 1,110 sqft
Property
Parking
- Total spaces: 1
- Parking features: Assigned, Direct Access, Garage, Private
- Attached garage spaces: 1
Accessibility
- Accessibility features: Grab Bars, Parking
Features
- Levels: Two
- Stories: 2
- Entry location: First Floor
- Exterior features: Lighting
- Pool features: Community, Association
- Has spa: Yes
- Spa features: Association, Community
- Fencing: None
- Has view: Yes
- View description: Neighborhood
Lot
- Size: 1,110 Square Feet
- Features: 0-1 Unit/Acre
Details
- Parcel number: 304484088
- Special conditions: Standard
Construction
Type & style
- Home type: SingleFamily
- Property subtype: Single Family Residence
- Attached to another structure: Yes
Materials
- Roof: Common Roof,Tile
Condition
- New construction: No
- Year built: 2006
Utilities & green energy
- Sewer: Public Sewer
- Water: Public
Community & HOA
Community
- Features: Curbs, Gutter(s), Storm Drain(s), Street Lights, Pool
HOA
- Has HOA: Yes
- Amenities included: Maintenance Grounds, Management, Pool, Spa/Hot Tub, Trash
- HOA fee: $420 monthly
- HOA name: Promontory Point
- HOA phone: 951-279-3934
Location
- Region: Moreno Valley
Financial & listing details
- Price per square foot: $338/sqft
- Tax assessed value: $336,183
- Annual tax amount: $4,496
- Date on market: 5/3/2026
- Cumulative days on market: 81 days
- Listing terms: Submit
- Inclusions: Washer/ Dryer & Patio Table
- Exclusions: Refrigerator
Estimated market value
$375,700
$357,000 - $394,000
$2,326/mo
Price history
| Date | Event | Price |
|---|---|---|
| 6/21/2026 | Pending sale | $375,000$338/sqft |
Source:  CRMLS #SW26095919 Report a problem CRMLS #SW26095919 Report a problem | ||
| 5/3/2026 | Listed for sale | $375,000+49.4%$338/sqft |
Source: CRMLS #SW26095919 Report a problem | ||
| 7/25/2006 | Sold | $251,000$226/sqft |
Source: Public Record Report a problem | ||
Public tax history
| Year | Property taxes | Tax assessment |
|---|---|---|
| 2025 | $4,496 +3% | $336,183 +2% |
| 2024 | $4,364 +3.6% | $329,592 +4.4% |
| 2023 | $4,211 +8% | $315,742 +10% |
| 2022 | $3,900 +15.7% | $287,039 +20% |
| 2021 | $3,371 +8% | $239,199 +10% |
| 2020 | $3,121 +1% | $217,454 +3% |
| 2019 | $3,090 +3.2% | $211,120 +4% |
| 2018 | $2,994 +7.6% | $203,000 +20.1% |
| 2017 | $2,782 | $169,000 +7% |
| 2016 | $2,782 +4.2% | $158,000 +0.6% |
| 2015 | $2,671 +10.6% | $157,000 +15.4% |
| 2014 | $2,414 | $136,000 +47.8% |
| 2013 | -- | $92,000 +9.5% |
| 2012 | -- | $84,000 -5.6% |
| 2011 | -- | $89,000 +11.3% |
| 2010 | -- | $80,000 -19.2% |
| 2009 | -- | $99,000 -55.8% |
| 2008 | -- | $224,000 -10.7% |
| 2007 | -- | $250,945 +2164.6% |
| 2006 | -- | $11,081 |
Find assessor info on the county website
Monthly payment
Est. payment
Payment breakdown
Explore the cost of this home by adjusting the details. Changes won't be saved.Climate risks
Neighborhood: La Jolla
Nearby schools
GreatSchools rating
- 3/10La Jolla Elementary SchoolGrades: K-5Distance: 0.4 mi
- 4/10Landmark Middle SchoolGrades: 6-8Distance: 0.6 mi
- 3/10Vista Del Lago High SchoolGrades: 9-12Distance: 1.9 mi
Schools provided by the listing agent
- Elementary: La Jolla
Source: CRMLS. This data may not be complete. We recommend contacting the local school district to confirm school assignments for this home.
- $436,3003 bd3 ba1.4k sqft27943 Cactus Ave UNIT B, Moreno Valley, CA 92555Off Market
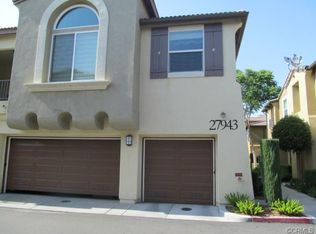
- $411,8002 bd2 ba1.7k sqft27943 Cactus Ave UNIT C, Moreno Valley, CA 92555Off Market
- $360,9002 bd2 ba1.1k sqft27947 Cactus Ave UNIT A, Moreno Valley, CA 92555Off Market

- $355,9001 bd1 ba125 sqft27947 Cactus Ave UNIT C, Moreno Valley, CA 92555Off Market

- $328,8002 bd2 ba1.1k sqft27883 Cactus Ave UNIT A, Moreno Valley, CA 92555Off Market
- $423,9003 bd3 ba1.4k sqft27883 Cactus Ave UNIT B, Moreno Valley, CA 92555Off Market
- $454,7003 bd3 ba1.7k sqft27883 Cactus Ave UNIT C, Moreno Valley, CA 92555Off Market
- $451,0003 bd3 ba1.4k sqft27939 Cactus Ave UNIT B, Moreno Valley, CA 92555Off Market
A local agent can set up tours, give advice and negotiate with sellers.
Similar homes
- $515,0003 bd2 ba1.4k sqft28386 Belleterre Ave, Moreno Valley, CA 92555For Sale
 MLS ID #IV26134601, ADRIANNA CEBALLOS, CENTURY 21 SYNERGIA REALTY. CRMLS
 - $499,9993 bd2 ba1.6k sqft14603 Grandview Dr, Moreno Valley, CA 92555For Sale
 MLS ID #IV26124511, DAVID DIAZ, KELLER WILLIAMS RIVERSIDE CENT. CRMLS
 - $555,0003 bd2 ba1.5k sqft26166 Windemere Way, Moreno Valley, CA 92555For Sale
 MLS ID #IV26115208, COLEEN HYAMS, REDFIN. CRMLS
 - $374,9992 bd2 ba1.1k sqft28310 Calle Lustrosos, Menifee, CA 92585For Sale
 MLS ID #CV26147287, Ariana Dooley, Coldwell Banker Icon. CRMLS
 - $372,0002 bd2 ba1.4k sqft5886 Myrtle Beach Dr, Banning, CA 92220For SaleMLS ID #IG26143455, Martha Peck, Century 21 Sun Lakes Realty. CRMLS
- $395,0002 bd2 ba1.5k sqft5001 Rio Bravo Dr, Banning, CA 92220For SaleMLS ID #IG26151620, Martha Peck, Century 21 Sun Lakes Realty. CRMLS
- $385,0002 bd2 ba1.5k sqft1562 Quiet Crk, Beaumont, CA 92223For SaleMLS ID #IG26133161, Jessica Angle-Davis, 55+ REAL ESTATE INC. CRMLS
- $380,0002 bd2 ba1.3k sqft951 Essex Rd, Beaumont, CA 92223For SaleMLS ID #IG26050501, Diana Mangan, SOLERA REALTY. CRMLS
- $380,0002 bd2 ba1.5k sqft1604 Crystal Downs St, Banning, CA 92220For SaleMLS ID #IG26062484, Shawna Boozer, Fiv Realty Co.. CRMLS
- $375,0003 bd2 ba1.5k sqft4190 Annatto Ln, Hemet, CA 92545For SaleMLS ID #PW26137197, Michelle Gonzalez, Re/Max Top Producers. CRMLS
- $410,0002 bd2 ba1.2k sqft26684 Tropicana Dr, Menifee, CA 92585For SaleMLS ID #SW26084843, Shannon Bender, Berkshire Hathaway HomeServices California Properties. CRMLS
- $490,0003 bd3 ba1.3k sqft24379 Dyna Pl, Moreno Valley, CA 92551For SaleMLS ID #IG26117059, Chelsea Carpio, Berkshire Hathaway Homeservices California Realty. CRMLS
- $355,0003 bd2 ba1.2k sqft1291 Laguna Seca Ct, Banning, CA 92220For SaleMLS ID #IG26032132, Charlotte Mate, NU ATTITUDE REALTY. CRMLS
- $529,0004 bd2 ba1.4k sqft12576 Hackberry Ln, Moreno Valley, CA 92553For SaleMLS ID #PW26146556, Sulki Bae, Real Broker. CRMLS
- $550,0003 bd3 ba1.5k sqft1423 Palma Bonita Ln, Perris, CA 92571For SaleMLS ID #SW26160094, Arturo Caballero, Marin Realty Group. CRMLS
- $389,9992 bd2 ba1k sqft26750 Oakmont Dr, Menifee, CA 92586For SaleMLS ID #SW26114466, Travis Golay, Abundance Real Estate. CRMLS
- $359,0003 bd2 ba1.2k sqft768 Moonlight Ct, Banning, CA 92220For SaleMLS ID #IG26123411, Christine Bati, Realty ONE Group West. CRMLS
- $339,0002 bd2 ba996 sqft733 Daybreak Way, Banning, CA 92220For SaleMLS ID #IG26144782, Shellye Milazzo Wilson, Century 21 Masters. CRMLS
- $534,0003 bd2 ba1.6k sqft16861 Via Lunado, Moreno Valley, CA 92551For SaleMLS ID #IV26133056, MICHELLE CARNLEY, COLDWELL BANKER ASSOC BRKR/MEN. CRMLS
- $374,0002 bd2 ba1.5k sqft8197 Doral Ln, Hemet, CA 92545For SaleMLS ID #SW25228612, Stella Torres, REMAX Empire Properties. CRMLS
Local buyer's agents are ready to help
