Located in the desirable Harmony community, 27943 Emerald Vista Dr showcases a modern farmhouse design with no back neighbors, including luscious landsacping and matured trees, offering added privacy. The spacious backyard provides ample room for a pool, playset, garden, or a combination of all three. Inside, you’re welcomed by a stunning curved staircase and rotunda, creating a striking first impression. The home features new laminate vinyl plank flooring throughout the entire first floor, combining durability with a clean, modern aesthetic. The private office includes built-in cabinetry, desk space, and plantation shutters—ideal for working from home. Upstairs, a secondary bedroom has been enhanced with an added nook, contributing approximately 56 sq ft of additional functional space. The home also offers two walk-in attic spaces for convenient storage. The extended covered patio with additional concrete creates an ideal outdoor living area for entertaining or relaxing.
Pending
Price cut: $29.9K (5/27)
$549,990
27943 Emerald Vista Dr, Spring, TX 77386
4beds
3,438sqft
:
Get pre-qualified$3,931/mo
Single Family Residence
Built in 2015
7,862 Square Feet Lot
$537,700 Zestimate®
$160/sqft
$92/mo HOA
What's special
Spacious backyardModern farmhouse design
- 101 days |
- 68 |
- 0 |
Zillow last checked:
Listing updated:
Listed by:
Stephanie Cribbs TREC #0642786 832-777-8671,
Cribbs Real Estate Group LLC
Source: HAR,MLS#: 27246981
Facts & features
Interior
Bedrooms & bathrooms
- Bedrooms: 4
- Bathrooms: 4
- Full bathrooms: 3
- 1/2 bathrooms: 1
Rooms
- Room types: Media Room, Utility Room
Primary bathroom
- Features: Half Bath, Primary Bath: Double Sinks, Primary Bath: Separate Shower, Primary Bath: Soaking Tub, Secondary Bath(s): Tub/Shower Combo, Vanity Area
Kitchen
- Features: Breakfast Bar, Kitchen Island, Kitchen open to Family Room, Pantry, Walk-in Pantry
Heating
- Natural Gas
Cooling
- Ceiling Fan(s), Electric
Appliances
- Included: ENERGY STAR Qualified Appliances, Disposal, Gas Oven, Microwave, Gas Cooktop, Dishwasher
- Laundry: Electric Dryer Hookup, Gas Dryer Hookup, Washer Hookup
Features
- Crown Molding, High Ceilings, 3 Bedrooms Up, En-Suite Bath, Primary Bed - 1st Floor, Walk-In Closet(s)
- Flooring: Carpet, Tile, Vinyl
- Windows: Insulated/Low-E windows, Window Coverings
- Number of fireplaces: 1
- Fireplace features: Gas Log
Interior area
- Total structure area: 3,438
- Total interior livable area: 3,438 sqft
Property
Parking
- Total spaces: 2
- Parking features: Attached, Oversized, Garage Door Opener, Double-Wide Driveway
- Attached garage spaces: 2
Features
- Stories: 2
- Patio & porch: Covered
- Exterior features: Back Green Space, Sprinkler System
- Fencing: Back Yard
Lot
- Size: 7,862 Square Feet
- Features: Greenbelt, Subdivided, 0 Up To 1/4 Acre
Details
- Parcel number: 455960
Construction
Type & style
- Home type: SingleFamily
- Architectural style: Traditional
- Property subtype: Single Family Residence
Materials
- Blown-In Insulation, Brick, Cement Siding, Stone
- Foundation: Slab
- Roof: Composition
Condition
- New construction: No
- Year built: 2015
Utilities & green energy
- Water: Water District
Green energy
- Energy efficient items: Thermostat, Lighting
Community & HOA
Community
- Features: Subdivision Tennis Court
- Subdivision: Harmony
HOA
- Has HOA: Yes
- Amenities included: Basketball Court, Clubhouse, Fitness Center, Jogging Path, Park, Picnic Area, Playground, Pool, Splash Pad, Sport Court, Tennis Court(s)
- HOA fee: $1,100 annually
Location
- Region: Spring
Financial & listing details
- Price per square foot: $160/sqft
- Tax assessed value: $513,028
- Annual tax amount: $12,382
- Date on market: 4/15/2026
- Listing terms: Cash,Conventional,FHA,VA Loan
- Exclusions: See Exclusions List
- Road surface type: Concrete
Estimated market value
$537,700
$511,000 - $565,000
$3,864/mo
Price history
| Date | Event | Price |
|---|---|---|
| 6/17/2026 | Pending sale | $549,990$160/sqft |
Source:  HAR #27246981 Report a problem HAR #27246981 Report a problem | ||
| 5/27/2026 | Price change | $549,990-5.2%$160/sqft |
Source: HAR #27246981 Report a problem | ||
| 5/13/2026 | Price change | $579,900-3.3%$169/sqft |
Source: HAR #27246981 Report a problem | ||
| 4/15/2026 | Listed for sale | $599,900$174/sqft |
Source: HAR #27246981 Report a problem | ||
Public tax history
| Year | Property taxes | Tax assessment |
|---|---|---|
| 2025 | $6,217 -3% | $513,028 +2.9% |
| 2024 | $6,406 +12% | $498,399 +10% |
| 2023 | $5,719 | $453,090 +0.8% |
| 2022 | -- | $449,340 +20% |
| 2021 | $6,237 -2.4% | $374,450 +0.8% |
| 2020 | $6,388 -0.2% | $371,530 +1.4% |
| 2019 | $6,400 -39.5% | $366,260 +7% |
| 2018 | $10,586 -1.1% | $342,140 |
| 2017 | $10,706 | $342,140 |
Find assessor info on the county website
Monthly payment
Est. payment
Payment breakdown
Explore the cost of this home by adjusting the details. Changes won't be saved.Climate risks
Neighborhood: Harmony Springs
Nearby schools
GreatSchools rating
- 9/10Cox Intermediate SchoolGrades: 5-6Distance: 0.7 mi
- 8/10York Junior High SchoolGrades: 7-8Distance: 0.7 mi
- 7/10Grand Oaks High SchoolGrades: 9-12Distance: 1.8 mi
Schools provided by the listing agent
- Elementary: Ann K. Snyder Elementary School
- Middle: York Junior High School
- High: Grand Oaks High School
Source: HAR. This data may not be complete. We recommend contacting the local school district to confirm school assignments for this home.
- $586,1004 bd4 ba3.7k sqft27939 Emerald Vista Dr, Spring, TX 77386Off Market
- $579,100-- bd3 ba3.5k sqft27947 Emerald Vista Dr, Spring, TX 77386Off Market
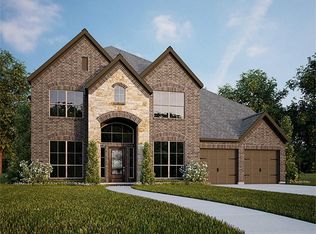
- $520,500-- bd3 ba3k sqft27935 Emerald Vista Dr, Spring, TX 77386Off Market
- $653,700-- bd4 ba4.1k sqft3930 Park Woods Dr, Spring, TX 77386Off Market
- $562,0004 bd2 ba3.3k sqft3923 Park Woods Dr, Spring, TX 77386Off Market
- $507,100-- bd3 ba3.2k sqft27931 Emerald Vista Dr, Spring, TX 77386Off Market
- $574,300-- bd3 ba3.7k sqft3926 Park Woods Dr, Spring, TX 77386Off Market
- $525,700-- bd3 ba3.1k sqft3919 Park Woods Dr, Spring, TX 77386Off Market
A local agent can set up tours, give advice and negotiate with sellers.
Similar homes
- $550,0004 bd4 ba2.9k sqft4206 Grand Oaks Wind, Spring, TX 77386For Sale
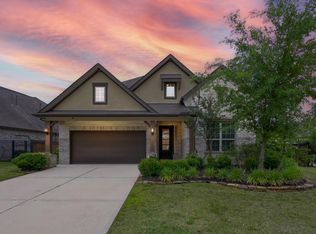 MLS ID #51446720, Christopher Varga, Home Sweet Home Realty, LLC. HAR
 - $449,5004 bd4 ba3k sqft27172 Devyn Forest Ln, Spring, TX 77386For Sale
 MLS ID #62434697, Walter Davis, Keller Williams Realty Professionals. HAR
 - $475,0004 bd3 ba2.9k sqft27938 Emory Cove Dr, Spring, TX 77386For Sale
 MLS ID #51993333, Melissa Franklin, RE/MAX Integrity. HAR
 - $550,0004 bd4 ba3.1k sqft31026 Fairfield Maple Trl, Spring, TX 77386For Sale
 MLS ID #6346795, Jody Roche, Better Homes and Gardens Real Estate Gary Greene - Champions. HAR
 - $525,0003 bd3 ba2.7k sqft28491 Rose Vervain Dr, Spring, TX 77386For SaleMLS ID #71419007, Stephanie Cribbs, Cribbs Real Estate Group LLC. HAR
- $475,0004 bd4 ba3.5k sqft27502 Chris Ridge Ct, Spring, TX 77386For SaleMLS ID #74565574, Summer Bryant, Keller Williams Realty The Woodlands. HAR
- $515,0004 bd4 ba2.7k sqft28232 Wooded Mist Dr, Spring, TX 77386For SaleMLS ID #95893233, Ashley Eoff, SERHANT.. HAR
- $479,9994 bd4 ba3.1k sqft31502 Silverton Star Ct, Spring, TX 77386For SaleMLS ID #46527686, Jennifer Elmi, Nan & Company Properties - Woodlands Office. HAR
- $435,0004 bd3 ba2.5k sqft28329 Rabbitt Trl, Spring, TX 77386For SaleMLS ID #90795572, Sharon Powell, CB&A, Realtors. HAR
- $560,0004 bd3 ba3.4k sqft32187 Park Plains Dr, Conroe, TX 77385For SaleMLS ID #27276143, Samantha Tworek, eXp Realty LLC. HAR
- $385,0004 bd3 ba2k sqft28208 Mallard Reach Dr, Spring, TX 77386For SaleMLS ID #84798336, Emily Wilcox, Better Homes and Gardens Real Estate Gary Greene - Lake Conroe South. HAR
- $525,0004 bd4 ba3.1k sqft25314 Auburn Bend Dr, Spring, TX 77389For SaleMLS ID #12020914, Ashley Copeland, Pam's Home Team Real Estate. HAR
- $480,0004 bd4 ba3.5k sqft2506 Barclay Lake Ln, Spring, TX 77388For SaleMLS ID #67759737, Ercilia Juarez, eXp Realty LLC. HAR
- $540,0004 bd4 ba2.9k sqft11011 Cunningham Fir Trl, Tomball, TX 77375For SaleMLS ID #40802567, Julie Shalloup, CB&A, Realtors. HAR
- $549,0004 bd3 ba2.8k sqft19138 Blue Hill Ln, Tomball, TX 77377For SaleMLS ID #38690093, Rebecca Atkinson, CB&A, Realtors. HAR
- $579,9904 bd3 ba3k sqft9231 Barnsford Ln, Tomball, TX 77375For SaleMLS ID #95804200, Joyce Castillo, Keller Williams Houston Central. HAR
- $549,9004 bd4 ba3.1k sqft103 S Vershire Cir, Magnolia, TX 77354For SaleMLS ID #61903071, Haley Garcia, Real Broker, LLC. HAR
- $649,0004 bd4 ba3k sqft409 Ridgelake Scenic Dr, Montgomery, TX 77316For SaleMLS ID #29487324, Jill Daniels, Grand Terra Realty. HAR
- $463,5005 bd4 ba3.2k sqft30910 Laurel Creek Ln, Conroe, TX 77385For SaleMLS ID #22896577, Wendy Ahmad, RE/MAX Integrity. HAR
- $629,5004 bd4 ba3.3k sqft7907 Augusta Creek Ct, Spring, TX 77389For SaleMLS ID #38828595, Michele Schumacher, CB&A, Realtors. HAR
