First time to market! Situated within Echo Ridge at Troon North, this exceptional residence blends desert sophistication with designer finishes throughout. Set on a desirable corner lot, this 3BR/Den/2.5BA home offers 2,836 SF of thoughtfully designed living space. High end finishes create an inviting atmosphere where generous living areas flow seamlessly into a beautifully appointed kitchen + gathering space. Versatile den offers perfect setting for home office or addt'l lounge. Primary ensuite w/ patio access + remodeled spa bath w/ custom closet. Sparkling pool, outdoor kiva fireplace, & multiple seating areas providing year-round outdoor enjoyment. Pride of ownership drives this meticulously maintained home mere moments from world-class golf, hiking, dining & recreation!
Pending
Price cut: $56.1K (6/23)
$998,900
27972 N 110TH Place, Scottsdale, AZ 85262
3beds
2,836sqft
:
Get pre-qualified$5,976/mo
Single Family Residence
Built in 1998
7,718 Square Feet Lot
$-- Zestimate®
$352/sqft
$25/mo HOA
What's special
Sparkling poolHigh end finishesInviting atmosphereDesirable corner lotOutdoor kiva fireplace
- 136 days |
- 309 |
- 10 |
Zillow last checked:
Listing updated:
Listed by:
Jenn R Newman 480-848-5222,
The Brokery,
Elizabeth Hogsed 602-228-6888,
The Brokery
Source: ARMLS,MLS#: 6995858
Facts & features
Interior
Bedrooms & bathrooms
- Bedrooms: 3
- Bathrooms: 3
- Full bathrooms: 2
- 1/2 bathrooms: 1
Heating
- Heat Pump, Forced Air, Electric, Ceiling
Cooling
- Central Air, Ceiling Fan(s), Programmable Thmstat
Appliances
- Included: Water Softener Owned, Refrigerator, Dishwasher, Induction Cooktop, Electric Cooktop, Built-In Electric Oven
- Laundry: Inside
Features
- High Speed Internet, Granite Counters, Double Vanity, Eat-in Kitchen, No Interior Steps, Vaulted Ceiling(s), Kitchen Island, Pantry, Full Bth Master Bdrm
- Flooring: Tile
- Windows: Solar Screens, Double Pane Windows
- Has basement: No
- Number of fireplaces: 2
- Fireplace features: Wood Burning, Exterior Fireplace, Family Room
Interior area
- Total structure area: 2,836
- Total interior livable area: 2,836 sqft
Video & virtual tour
Property
Parking
- Total spaces: 6
- Parking features: Attached, Garage Door Opener, Extended Length Garage, Direct Access, Attch'd Gar Cabinets, Electric Vehicle Charging Station(s)
- Attached garage spaces: 3
- Uncovered spaces: 3
Features
- Stories: 1
- Patio & porch: Covered, Patio
- Exterior features: Built-in Barbecue
- Has private pool: Yes
- Pool features: Outdoor Pool
- Spa features: None
- Fencing: Back Yard,Block,Wrought Iron
- Has view: Yes
- View description: Desert, Mountain(s)
Lot
- Size: 7,718 Square Feet
- Features: Borders Common Area, Sprinklers In Rear, Sprinklers In Front, Corner Lot, Desert Back, Desert Front, Auto Timer H2O Front, Auto Timer H2O Back
Details
- Parcel number: 21681202
Construction
Type & style
- Home type: SingleFamily
- Architectural style: Santa Barbara/Tuscan
- Property subtype: Single Family Residence
Materials
- Stucco, Wood Frame, Painted
- Roof: Tile
Condition
- Year built: 1998
Details
- Builder name: Ryland
Utilities & green energy
- Sewer: Public Sewer
- Water: City Water
Community & HOA
Community
- Features: Biking/Walking Path
- Security: Fire Sprinkler System, Security System Owned
- Subdivision: ECHO RIDGE UNIT 2 AT TROON NORTH LOT 99-189 TR L-R
HOA
- Has HOA: Yes
- Services included: Maintenance Grounds
- HOA fee: $300 annually
- HOA name: Troon North
- HOA phone: 480-682-4995
Location
- Region: Scottsdale
Financial & listing details
- Price per square foot: $352/sqft
- Tax assessed value: $800,500
- Annual tax amount: $2,533
- Date on market: 3/12/2026
- Cumulative days on market: 136 days
- Listing terms: Cash,Conventional,1031 Exchange,VA Loan
- Ownership: Fee Simple
Estimated market value
Not available
Estimated sales range
Not available
Not available
Price history
| Date | Event | Price |
|---|---|---|
| 7/14/2026 | Pending sale | $998,900$352/sqft |
Source:  ARMLS #6995858 Report a problem ARMLS #6995858 Report a problem | ||
| 6/23/2026 | Price change | $998,900-5.3%$352/sqft |
Source: ARMLS #6995858 Report a problem | ||
| 4/28/2026 | Price change | $1,055,000-2.8%$372/sqft |
Source: ARMLS #6995858 Report a problem | ||
| 3/12/2026 | Listed for sale | $1,085,000+287.3%$383/sqft |
Source: ARMLS #6995858 Report a problem | ||
| 6/1/1998 | Sold | $280,141$99/sqft |
Source: Public Record Report a problem | ||
Public tax history
| Year | Property taxes | Tax assessment |
|---|---|---|
| 2025 | $2,353 +0.4% | $80,050 0% |
| 2024 | $2,343 +1.8% | $80,080 +65.8% |
| 2023 | $2,302 -0.1% | $48,296 +0.3% |
| 2022 | $2,305 -8.5% | $48,150 +8.9% |
| 2021 | $2,519 -4% | $44,200 +5.9% |
| 2020 | $2,624 -1.6% | $41,720 -2.4% |
| 2019 | $2,666 | $42,750 +0.3% |
| 2018 | $2,666 +2.3% | $42,620 -2% |
| 2017 | $2,605 +5.8% | $43,500 +2.7% |
| 2016 | $2,462 +5.4% | $42,370 +7.8% |
| 2015 | $2,335 | $39,300 +7.4% |
| 2014 | -- | $36,580 +12.6% |
| 2013 | -- | $32,480 |
| 2012 | -- | $32,480 -1.8% |
| 2011 | -- | $33,080 -19.1% |
| 2010 | -- | $40,870 -14.1% |
| 2009 | -- | $47,600 -7.8% |
| 2008 | -- | $51,650 +10.5% |
| 2007 | -- | $46,750 +49.6% |
| 2006 | -- | $31,250 |
| 2005 | -- | $31,250 +8.9% |
| 2004 | -- | $28,700 |
| 2003 | -- | $28,700 +17.6% |
| 2002 | -- | $24,400 |
Find assessor info on the county website
Monthly payment
Est. payment
Payment breakdown
Explore the cost of this home by adjusting the details. Changes won't be saved.Climate risks
Neighborhood: Troon North
Nearby schools
GreatSchools rating
- 6/10Desert Sun AcademyGrades: PK-6Distance: 5.8 mi
- 4/10Sonoran Trails Middle SchoolGrades: 6-8Distance: 6.8 mi
- 10/10Cactus Shadows High SchoolGrades: 8-12Distance: 7.2 mi
Schools provided by the listing agent
- Elementary: Desert Sun Academy
- Middle: Sonoran Trails Middle School
- High: Cactus Shadows High School
- District: Cave Creek Unified District
Source: ARMLS. This data may not be complete. We recommend contacting the local school district to confirm school assignments for this home.
- $790,4003 bd2 ba2.3k sqft27944 N 110th Pl, Scottsdale, AZ 85262Off Market

- $947,6003 bd2 ba2.8k sqft27916 N 110th Pl, Scottsdale, AZ 85262Off Market
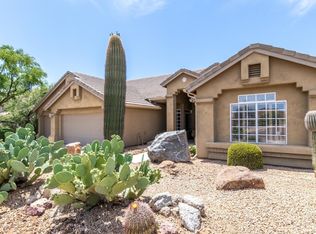
- $1,003,7003 bd3 ba2.8k sqft11056 E Oberlin Way, Scottsdale, AZ 85262Off Market
- $809,6003 bd3 ba2.4k sqft11072 E Oberlin Way, Scottsdale, AZ 85262Off Market

- $3,8003 bd3 ba2.3k sqft11064 E Oberlin Way, Scottsdale, AZ 85262For Rent
- $1,162,0004 bd3 ba2.8k sqft11051 E Oberlin Way, Scottsdale, AZ 85262Sold
- $857,5004 bd3 ba2.8k sqft27888 N 110th Pl, Scottsdale, AZ 85262Off Market
- $850,0004 bd3 ba2.8k sqft28028 N 110th Pl, Scottsdale, AZ 85262Sold
A local agent can set up tours, give advice and negotiate with sellers.
Similar homes
- $999,9995 bd3 ba3.2k sqft14041 E Bajada Drive, Scottsdale, AZ 85262For Sale
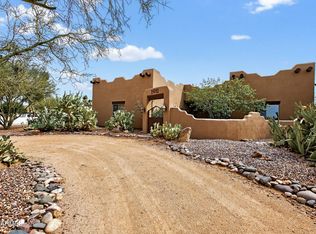 MLS ID #7053030, Eric Saenz, Realty ONE Group. ARMLS
 - $859,0003 bd2 ba1.9k sqft28041 N 108TH Way, Scottsdale, AZ 85262For Sale
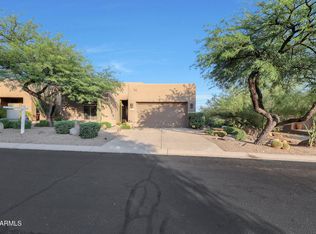 MLS ID #6992497, Steven A McKamey, Pro Star Realty. ARMLS
 - $899,9005 bd3 ba3.3k sqft13849 E HAWKNEST Road, Scottsdale, AZ 85262For Sale
 MLS ID #7055925, Brian K Lynch, West USA Realty. ARMLS
 - $1,395,0003 bd3 ba2.9k sqft11058 E BENT TREE Drive, Scottsdale, AZ 85262For Sale
 MLS ID #6976951, Laura Lucky, Russ Lyon Sotheby's International Realty. ARMLS
 - $1,049,0004 bd4 ba3.5k sqft28025 N 156th Place, Scottsdale, AZ 85262For SaleMLS ID #6963573, Josie Pakula, Russ Lyon Sotheby's International Realty. ARMLS
- $1,105,0003 bd3 ba3.5k sqft34105 N 136TH Street, Scottsdale, AZ 85262For SaleMLS ID #7046442, Lisa M Varda, Realty ONE Group. ARMLS
- $1,175,0003 bd3 ba2.9k sqft31009 N 155th Place, Scottsdale, AZ 85262For SaleMLS ID #7052608, Bonnie Burke, RE/MAX Fine Properties. ARMLS
- $799,0003 bd3 ba2.7k sqft27105 N 162nd Street, Scottsdale, AZ 85262For SaleMLS ID #7049344, Bonnie Burke, RE/MAX Fine Properties. ARMLS
- $1,495,0004 bd3 ba3.3k sqft11374 E DALE Lane, Scottsdale, AZ 85262For SaleMLS ID #7041722, Amy Cook, Berkshire Hathaway HomeServices Arizona Properties. ARMLS
- $1,204,0004 bd3 ba3k sqft13912 E CAVEDALE Drive, Scottsdale, AZ 85262For SaleMLS ID #7012195, Danielle L Dror, West USA Realty. ARMLS
- $1,250,0003 bd3 ba3.2k sqft28713 N 148TH Street, Scottsdale, AZ 85262For SaleMLS ID #7045424, Janelle N Flaherty, First Team Real Estate. ARMLS
- $980,0004 bd3 ba2.2k sqft9042 E PARAISO Drive, Scottsdale, AZ 85255For SaleMLS ID #7011671, Kathleen Miller, RETSY. ARMLS
- $975,0004 bd3 ba2.8k sqft7516 E SANTA CATALINA Drive, Scottsdale, AZ 85255For SaleMLS ID #7035109, Mia Wagner, HomeSmart. ARMLS
- $999,9994 bd2 ba2.6k sqft6032 E Skinner Drive, Cave Creek, AZ 85331For SaleMLS ID #6956299, Becca Maloy, Berkshire Hathaway HomeServices Arizona Properties. ARMLS
- $999,0004 bd3 ba2.4k sqft9079 E CARIBBEAN Lane, Scottsdale, AZ 85260For SaleMLS ID #7022152, Phillip J Norris, Real Broker. ARMLS
- $1,275,0003 bd3 ba2.7k sqft34726 N 93RD Place, Scottsdale, AZ 85262For SaleMLS ID #7039701, Robert F. Long, West USA Realty. ARMLS
- $925,0003 bd4 ba1.9k sqft25555 N WINDY WALK Drive #11, Scottsdale, AZ 85255For SaleMLS ID #7041938, Laura Lucky, Russ Lyon Sotheby's International Realty. ARMLS
- $1,000,0003 bd2 ba1.9k sqft10614 E MEADOWHILL Drive, Scottsdale, AZ 85255For SaleMLS ID #7048543, Kathy Reisdorf, Russ Lyon Sotheby's International Realty. ARMLS
- $1,049,0003 bd3 ba2.1k sqft7500 E BOULDERS Parkway #39, Scottsdale, AZ 85266For SaleMLS ID #7013141, Patty LaBenske, HomeSmart. ARMLS
- $1,449,0004 bd3 ba3.3k sqft37319 N 97TH Way, Scottsdale, AZ 85262For SaleMLS ID #7044201, Phillip J Bogat, HomeSmart. ARMLS
