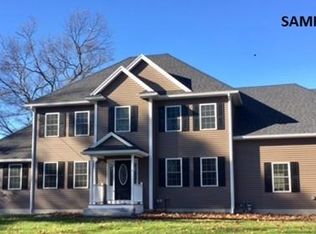
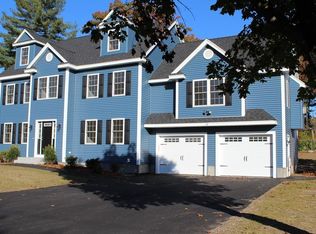
Welcome to this charming and young home tucked away on a quiet residential street in the heart of Billerica. Situated on a peaceful lot, this property offers the perfect blend of comfort, privacy, and convenience. Step inside to discover a bright and inviting interior with a functional layout designed for everyday living. The home features spacious living areas filled with natural light, creating a warm and welcoming atmosphere. A well-appointed kitchen offers ample cabinetry and workspace, ideal for both casual meals and entertaining. The bedrooms provide comfortable retreats, while additional flexible space can be used for a home office, guest room, or play area. Outside, enjoy a generous yard—perfect for relaxing, gardening, or hosting gatherings. Located just minutes from major routes including Route 3 and Route 3A, this home offers easy access to surrounding communities, making commuting a breeze. Nearby shopping, dining, parks, and local amenities add to the home’s appeal. Whether you're a first-time buyer, downsizing, or looking for a great investment opportunity, this home presents exceptional value in a desirable Billerica location.
For sale
$1,099,900
28-28 Woodlawn Ave, Billerica, MA 01821
4beds
3,246sqft
Single Family Residence
Built in 2016
0.34 Acres Lot
$-- Zestimate®
$339/sqft
$-- HOA
What's special
Well-appointed kitchenFunctional layoutGenerous yardWarm and welcoming atmosphereAdditional flexible spaceQuiet residential streetPeaceful lot
- 1 day
- 213
- 11
Zillow last checked:
Listing updated:
Listed by:
Carlos Xu 781-367-8522,
Lexwin Realty 781-367-8522,
Carlos Xu 781-367-8522
Source: MLS PIN,MLS#: 73574155
Facts & features
Interior
Bedrooms & bathrooms
- Bedrooms: 4
- Bathrooms: 5
- Full bathrooms: 3
- 1/2 bathrooms: 2
Primary bedroom
- Features: Bathroom - Full, Walk-In Closet(s), Flooring - Hardwood
- Level: Second
- Area: 221
- Dimensions: 17 x 13
Bedroom 2
- Features: Closet, Flooring - Hardwood
- Level: Second
- Area: 210
- Dimensions: 15 x 14
Bedroom 3
- Features: Closet, Flooring - Hardwood
- Level: Second
- Area: 195
- Dimensions: 15 x 13
Bedroom 4
- Features: Bathroom - Full, Closet, Flooring - Wall to Wall Carpet
- Level: Third
- Area: 266
- Dimensions: 19 x 14
Primary bathroom
- Features: Yes
Bathroom 1
- Features: Bathroom - Half, Flooring - Stone/Ceramic Tile
- Level: First
Bathroom 2
- Features: Bathroom - Full, Flooring - Stone/Ceramic Tile
- Level: Second
- Area: 110
- Dimensions: 11 x 10
Bathroom 3
- Features: Flooring - Stone/Ceramic Tile
- Level: Second
- Area: 100
- Dimensions: 10 x 10
Dining room
- Features: Flooring - Hardwood, Wainscoting, Lighting - Pendant
- Level: First
- Area: 195
- Dimensions: 15 x 13
Family room
- Features: Cathedral Ceiling(s), Flooring - Hardwood, Recessed Lighting
- Level: First
- Area: 405
- Dimensions: 27 x 15
Kitchen
- Features: Flooring - Hardwood, Breakfast Bar / Nook, Deck - Exterior, Recessed Lighting
- Level: First
- Area: 286
- Dimensions: 22 x 13
Living room
- Features: Flooring - Hardwood, Recessed Lighting
- Level: First
- Area: 260
- Dimensions: 20 x 13
Heating
- Central, Forced Air, Natural Gas
Cooling
- Central Air
Appliances
- Included: Gas Water Heater, Range, Oven, Dishwasher, Disposal, Microwave, Refrigerator, Washer, Dryer
- Laundry: Second Floor
Features
- Bathroom - Full, Bathroom - Half, Bathroom, Mud Room, Game Room
- Flooring: Carpet, Hardwood, Flooring - Stone/Ceramic Tile, Flooring - Hardwood, Flooring - Wall to Wall Carpet
- Basement: Full
- Number of fireplaces: 1
- Fireplace features: Family Room
Interior area
- Total structure area: 3,246
- Total interior livable area: 3,246 sqft
- Finished area above ground: 2,885
- Finished area below ground: 361
Property
Parking
- Total spaces: 10
- Parking features: Attached, Off Street, Paved
- Attached garage spaces: 2
- Uncovered spaces: 8
Lot
- Size: 0.34 Acres
- Features: Level
Details
- Parcel number: 369015
- Zoning: 1
Construction
Type & style
- Home type: SingleFamily
- Architectural style: Colonial
- Property subtype: Single Family Residence
Materials
- Foundation: Concrete Perimeter
Condition
- Year built: 2016
Utilities & green energy
- Sewer: Public Sewer
- Water: Public
- Utilities for property: for Gas Range
Community & HOA
Community
- Features: Public Transportation, Shopping, Park, Highway Access, Public School
HOA
- Has HOA: No
Location
- Region: Billerica
Financial & listing details
- Price per square foot: $339/sqft
- Tax assessed value: $978,500
- Annual tax amount: $11,126
- Date on market: 9/9/2026
Estimated market value
Not available
Estimated sales range
Not available
Not available
Price history
| Date | Event | Price |
|---|---|---|
| 9/9/2026 | Listed for sale | $1,099,900$339/sqft |
Source: MLS PIN #73574155 Report a problem | ||
Public tax history
Tax history is unavailable.
Monthly payment
Est. payment
Payment breakdown
Explore the cost of this home by adjusting the details. Changes won't be saved.Climate risks
Neighborhood: 01821
Nearby schools
Schools provided by the listing agent
- Elementary: Dutile
- Middle: Marshall
- High: Bmhs
Source: MLS PIN. This data may not be complete. We recommend contacting the local school district to confirm school assignments for this home.
Similar homes
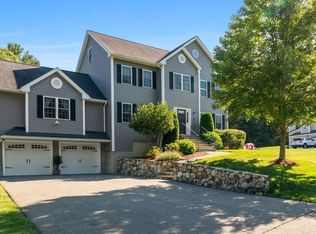
- $1,250,0004 bd3 ba3.1k sqft2 Zackney Dr, Billerica, MA 01821For Sale
 MLS ID #73572802, SKW & Co, Compass. MLS PIN
 - $1,239,0004 bd3 ba3.6k sqft38 Concord Rd, Billerica, MA 01821For Sale
 MLS ID #73572659, Sandeep Arora, NextHome Luxury Realty. MLS PIN
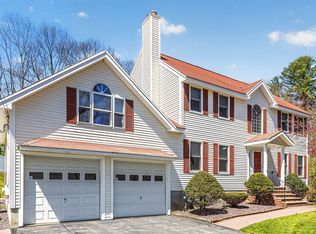
 - $1,127,0004 bd4 ba3k sqft22 McRayne Hill Rd, Billerica, MA 01821For Sale
 MLS ID #73510396, Paul Dunton, RE/MAX Triumph Realty. MLS PIN
 - $849,9005 bd4 ba3k sqft8 Victory Rd, Billerica, MA 01821For Sale
 MLS ID #73574264, Cook and Company Real Estate Team, LAER Realty Partners. MLS PIN
