Welcome home to this meticulously maintained 14-year-young Colonial, ideally situated near the Burlington line with exceptional access to Routes 3 and I-95/128, making commuting and everyday conveniences effortless. Thoughtfully designed for both comfortable living and entertaining, this beautiful home showcases quality finishes and a functional floor plan throughout.The heart of the home is the spacious eat-in kitchen featuring gleaming granite countertops, abundant maple cabinetry, a center island, and stainless-steel appliances—perfect for preparing meals or gathering with family and friends. Just off the kitchen, the inviting family room offers soaring vaulted ceilings and a cozy gas fireplace, creating a warm and welcoming atmosphere. A formal dining room and separate living room provide elegant spaces for entertaining, while beautiful hardwood flooring flows throughout the first floor. A convenient first-floor laundry room with tile flooring and a half bath complete the main level.The second floor offers a spacious primary suite featuring a walk-in closet and a private bath with tile flooring. Two additional generously sized bedrooms, a full tiled bath, and a dedicated home office provide flexibility for today's lifestyle, whether for remote work, guest accommodations, or a study or hobby space.Step outside to enjoy your own private backyard retreat. A maintenance-free composite deck overlooks a fully fenced yard complete with a patio and fire pit—ideal for summer barbecues, outdoor gatherings, or simply relaxing after a long day.The unfinished, dry basement offers an outstanding opportunity to create additional living space, a home gym, a recreation room, or a media area, while still providing ample storage. An attached two-car garage adds convenience and functionality. Combining timeless curb appeal, quality craftsmanship, an outstanding location, and room to grow, this move-in-ready home offers everything today's buyers are looking for. Don't miss the opportunity to make this exceptional property your next home!
For sale
$949,900
28 Glenside Ave, Billerica, MA 01821
3beds
2,352sqft
Single Family Residence
Built in 2012
10,001 Square Feet Lot
$938,100 Zestimate®
$404/sqft
$-- HOA
What's special
Cozy gas fireplaceMaintenance-free composite deckAttached two-car garageFire pitTimeless curb appealInviting family roomPrivate backyard retreat
- 1 day
- 201
- 13
Zillow last checked:
Listing updated:
Listed by:
Amato & Hickox Team 978-771-5159,
LAER Realty Partners 781-272-8100,
Derek B. Amato 978-771-5159
Source: MLS PIN,MLS#: 73574559
Facts & features
Interior
Bedrooms & bathrooms
- Bedrooms: 3
- Bathrooms: 3
- Full bathrooms: 2
- 1/2 bathrooms: 1
Primary bedroom
- Features: Ceiling Fan(s), Walk-In Closet(s), Flooring - Wall to Wall Carpet
- Level: Second
- Area: 214.78
- Dimensions: 13.08 x 16.42
Bedroom 2
- Features: Ceiling Fan(s), Closet, Flooring - Wall to Wall Carpet
- Level: Second
- Area: 164.69
- Dimensions: 12.83 x 12.83
Bedroom 3
- Features: Ceiling Fan(s), Closet, Flooring - Wall to Wall Carpet
- Level: Second
- Area: 157.25
- Dimensions: 12.33 x 12.75
Primary bathroom
- Features: Yes
Bathroom 1
- Features: Bathroom - Half, Closet - Linen, Flooring - Stone/Ceramic Tile, Countertops - Stone/Granite/Solid
- Level: First
- Area: 54
- Dimensions: 6 x 9
Bathroom 2
- Features: Bathroom - Full, Closet - Linen, Flooring - Stone/Ceramic Tile, Countertops - Stone/Granite/Solid
- Level: Second
- Area: 72
- Dimensions: 8 x 9
Bathroom 3
- Features: Bathroom - Full, Closet - Linen, Flooring - Stone/Ceramic Tile, Countertops - Stone/Granite/Solid
- Level: Second
- Area: 79.5
- Dimensions: 8.83 x 9
Dining room
- Features: Ceiling Fan(s), Flooring - Hardwood, Wainscoting
- Level: First
- Area: 152.1
- Dimensions: 12.25 x 12.42
Family room
- Features: Flooring - Hardwood, Recessed Lighting
- Level: First
- Area: 336
- Dimensions: 14 x 24
Kitchen
- Features: Flooring - Hardwood, Countertops - Stone/Granite/Solid, Kitchen Island, Recessed Lighting, Stainless Steel Appliances
- Level: First
- Area: 267.99
- Dimensions: 12.42 x 21.58
Living room
- Features: Ceiling Fan(s), Flooring - Hardwood
- Level: First
- Area: 159.39
- Dimensions: 12.67 x 12.58
Office
- Features: Ceiling Fan(s), Flooring - Wall to Wall Carpet
- Level: First
- Area: 100.85
- Dimensions: 8.83 x 11.42
Heating
- Forced Air, Natural Gas
Cooling
- Central Air
Appliances
- Included: Gas Water Heater, Tankless Water Heater, Microwave, ENERGY STAR Qualified Refrigerator, ENERGY STAR Qualified Dryer, ENERGY STAR Qualified Dishwasher, ENERGY STAR Qualified Washer, Range
- Laundry: Flooring - Stone/Ceramic Tile, First Floor, Gas Dryer Hookup, Washer Hookup
Features
- Ceiling Fan(s), Office
- Flooring: Carpet, Hardwood, Flooring - Wall to Wall Carpet
- Doors: Insulated Doors, Storm Door(s)
- Windows: Insulated Windows
- Basement: Walk-Out Access,Unfinished
- Number of fireplaces: 1
- Fireplace features: Family Room
Interior area
- Total structure area: 2,352
- Total interior livable area: 2,352 sqft
- Finished area above ground: 2,352
Property
Parking
- Total spaces: 6
- Parking features: Under, Garage Door Opener, Paved Drive, Off Street, Paved
- Attached garage spaces: 2
- Uncovered spaces: 4
Features
- Patio & porch: Deck - Composite
- Exterior features: Deck - Composite, Rain Gutters, Sprinkler System, Fenced Yard
- Fencing: Fenced/Enclosed,Fenced
Lot
- Size: 10,001 Square Feet
Details
- Parcel number: M:0099 B:0230 L:0000,378551
- Zoning: 1
Construction
Type & style
- Home type: SingleFamily
- Architectural style: Colonial
- Property subtype: Single Family Residence
Materials
- Frame
- Foundation: Concrete Perimeter
- Roof: Shingle
Condition
- Year built: 2012
Utilities & green energy
- Electric: Circuit Breakers
- Sewer: Public Sewer
- Water: Public
- Utilities for property: for Gas Range, for Gas Dryer, Washer Hookup
Community & HOA
Community
- Features: Public Transportation, Golf, Bike Path, Conservation Area, Highway Access, Public School, T-Station
HOA
- Has HOA: No
Location
- Region: Billerica
Financial & listing details
- Price per square foot: $404/sqft
- Tax assessed value: $765,500
- Annual tax amount: $8,887
- Date on market: 9/9/2026
- Listing terms: Contract
- Road surface type: Paved
Estimated market value
$938,100
$891,000 - $985,000
$3,470/mo
Price history
| Date | Event | Price |
|---|---|---|
| 9/9/2026 | Listed for sale | $949,900+108.1%$404/sqft |
Source: MLS PIN #73574559 Report a problem | ||
| 7/13/2012 | Sold | $456,500+168.5%$194/sqft |
Source: Public Record Report a problem | ||
| 4/11/2012 | Sold | $170,000-15%$72/sqft |
Source: Public Record Report a problem | ||
| 1/31/2012 | Price change | $199,900-9.1%$85/sqft |
Source: Realty World Advantage #71328180 Report a problem | ||
| 1/18/2012 | Listed for sale | $219,900$93/sqft |
Source: Realty World Advantage #71328180 Report a problem | ||
Public tax history
| Year | Property taxes | Tax assessment |
|---|---|---|
| 2025 | $8,603 +1% | $756,600 +0.3% |
| 2024 | $8,517 +4.6% | $754,400 +10% |
| 2023 | $8,144 +12.1% | $686,100 +19.4% |
| 2022 | $7,262 +3.4% | $574,500 +6.3% |
| 2021 | $7,024 +1.4% | $540,300 +1.3% |
| 2020 | $6,928 +0.6% | $533,300 +4.4% |
| 2019 | $6,884 +4% | $510,700 +9.4% |
| 2018 | $6,622 +4.7% | $466,700 +4% |
| 2017 | $6,324 +2.2% | $448,800 +2.6% |
| 2016 | $6,185 +3.7% | $437,400 +2.9% |
| 2015 | $5,967 -2.2% | $425,000 -0.4% |
| 2014 | $6,099 +110.6% | $426,800 +110.9% |
| 2013 | $2,896 -4.2% | $202,400 -6.8% |
| 2012 | $3,022 +1% | $217,100 -2.3% |
| 2011 | $2,992 +8.4% | $222,100 +0.9% |
| 2010 | $2,759 -0.3% | $220,200 -8.1% |
| 2009 | $2,767 +3.1% | $239,600 -1.6% |
| 2008 | $2,683 +2% | $243,500 |
| 2007 | $2,630 +1.8% | $243,500 |
| 2006 | $2,584 +3.4% | $243,500 +7.1% |
| 2005 | $2,500 +8.6% | $227,300 +7.8% |
| 2004 | $2,302 +15.2% | $210,800 +16.7% |
| 2003 | $1,999 +11.9% | $180,700 +25.7% |
| 2002 | $1,787 +12.1% | $143,800 +36.3% |
| 1999 | $1,594 +18.9% | $105,500 +19.1% |
| 1995 | $1,341 | $88,600 |
Find assessor info on the county website
Monthly payment
Est. payment
Payment breakdown
Explore the cost of this home by adjusting the details. Changes won't be saved.Climate risks
Neighborhood: 01821
Similar homes
- $824,9004 bd2 ba1.8k sqft9 Valerie Ave, Billerica, MA 01821For Sale
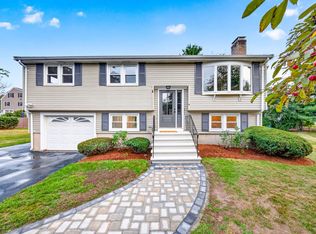 MLS ID #73572225, Kerri Anne Campbell, LAER Realty Partners. MLS PIN
 - $849,9003 bd2 ba1.7k sqft14 Clarence St, Billerica, MA 01821For Sale
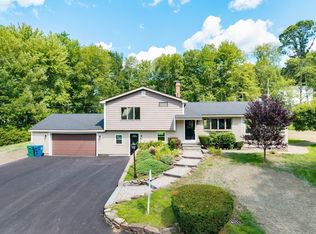 MLS ID #73554300, Bryan Duby, RE/MAX Triumph Realty. MLS PIN
 - $800,0003 bd2 ba1.7k sqft12 Autumn St, Billerica, MA 01821For Sale
 MLS ID #73568373, Effie Jaramillo, Century 21 North East. MLS PIN
 - $849,0004 bd3 ba2.2k sqft10 Albert St, Billerica, MA 01821For Sale
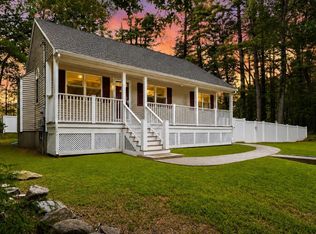 MLS ID #73568173, Justin Brown, Three Hills Real Estate Service, LLC. MLS PIN
