Welcome to this beautifully remodeled and impeccably maintained Colonial located in a desirable neighborhood. This thoughtfully designed home offers a versatile floor plan with hardwood floors, beautiful décor, and plenty of space for today’s lifestyle. The main home has the option for two primary bedroom suites, one on the second floor with a walk-in closet and private full bath, and another on the lower-level featuring a large walk-in closet, office area, and full bath, or it could be used as a bonus room. The flexible second-floor layout includes a front-to-back third bedroom that could easily be converted back to create a four-bedroom configuration. The in-law unit offers a bedroom, kitchen/dining area, living room, full bath, and laundry, providing comfortable additional living space. Outside, enjoy the oversized deck overlooking the fenced-in backyard, complete with a hot tub, perfect for relaxing or entertaining. The oversized three-car garage provides exceptional parking and storage. A truly special home offering comfort, flexibility, and style in a wonderful neighborhood!
For sale
$920,000
39 Tomahawk Dr, Tewksbury, MA 01876
4beds
3,400sqft
Single Family Residence
Built in 1955
0.27 Acres Lot
$911,300 Zestimate®
$271/sqft
$-- HOA
What's special
Hot tubHardwood floorsOversized three-car garageFlexible second-floor layoutBonus roomOffice areaTwo primary bedroom suites
- 1 day
- 594
- 55
Zillow last checked:
Listing updated:
Listed by:
Dianna Doherty 978-375-9718,
RE/MAX Innovative Properties 978-851-3030
Source: MLS PIN,MLS#: 73574609
Facts & features
Interior
Bedrooms & bathrooms
- Bedrooms: 4
- Bathrooms: 5
- Full bathrooms: 4
- 1/2 bathrooms: 1
Primary bedroom
- Features: Bathroom - Full, Ceiling Fan(s), Walk-In Closet(s), Flooring - Hardwood
- Level: Second
- Area: 195
- Dimensions: 15 x 13
Bedroom 2
- Features: Ceiling Fan(s), Closet, Flooring - Hardwood
- Level: Second
- Area: 276
- Dimensions: 23 x 12
Bedroom 3
- Features: Flooring - Hardwood, Exterior Access, Recessed Lighting
- Level: Basement
- Area: 350
- Dimensions: 25 x 14
Bedroom 4
- Features: Ceiling Fan(s), Flooring - Hardwood, Exterior Access
- Level: Second
- Area: 143
- Dimensions: 13 x 11
Primary bathroom
- Features: Yes
Bathroom 1
- Features: Bathroom - Half, Flooring - Stone/Ceramic Tile
- Level: First
- Area: 40
- Dimensions: 8 x 5
Bathroom 2
- Features: Bathroom - Full, Flooring - Wall to Wall Carpet, Countertops - Stone/Granite/Solid
- Level: Second
- Area: 80
- Dimensions: 10 x 8
Bathroom 3
- Features: Bathroom - Full, Flooring - Stone/Ceramic Tile, Countertops - Stone/Granite/Solid, Recessed Lighting
- Level: Basement
- Area: 56
- Dimensions: 8 x 7
Dining room
- Features: Flooring - Hardwood, Recessed Lighting
- Level: First
- Area: 104
- Dimensions: 13 x 8
Kitchen
- Features: Flooring - Hardwood, Countertops - Stone/Granite/Solid, Exterior Access, Recessed Lighting
- Level: First
- Area: 180
- Dimensions: 15 x 12
Living room
- Features: Ceiling Fan(s), Flooring - Hardwood
- Level: First
- Area: 299
- Dimensions: 23 x 13
Office
- Level: First
- Area: 90
- Dimensions: 10 x 9
Heating
- Baseboard, Natural Gas, Ductless
Cooling
- Central Air
Appliances
- Included: Tankless Water Heater, Range, Dishwasher, Microwave, Refrigerator, Washer, Dryer
- Laundry: Second Floor
Features
- Recessed Lighting, Ceiling Fan(s), Closet, Bathroom - Full, Office, Kitchen, Living/Dining Rm Combo, Sitting Room, Bonus Room, Bathroom
- Flooring: Tile, Hardwood, Flooring - Hardwood, Flooring - Stone/Ceramic Tile
- Has basement: No
- Has fireplace: No
Interior area
- Total structure area: 3,400
- Total interior livable area: 3,400 sqft
- Finished area above ground: 2,784
- Finished area below ground: 616
Property
Parking
- Total spaces: 8
- Parking features: Attached, Garage Door Opener, Garage Faces Side, Paved Drive, Off Street, Paved
- Attached garage spaces: 2
- Uncovered spaces: 6
Features
- Patio & porch: Porch, Deck, Covered
- Exterior features: Porch, Deck, Covered Patio/Deck
- Fencing: Fenced/Enclosed
Lot
- Size: 0.27 Acres
- Features: Level
Details
- Parcel number: M:0044 B:0105 L:0000,790874
- Zoning: R40
Construction
Type & style
- Home type: SingleFamily
- Architectural style: Colonial
- Property subtype: Single Family Residence
Materials
- Frame
- Foundation: Concrete Perimeter
- Roof: Shingle
Condition
- Year built: 1955
Utilities & green energy
- Electric: Circuit Breakers
- Sewer: Public Sewer
- Water: Private
- Utilities for property: for Gas Range
Community & HOA
HOA
- Has HOA: No
Location
- Region: Tewksbury
Financial & listing details
- Price per square foot: $271/sqft
- Tax assessed value: $789,600
- Annual tax amount: $9,917
- Date on market: 9/9/2026
- Road surface type: Paved
Estimated market value
$911,300
$866,000 - $957,000
$4,491/mo
Price history
| Date | Event | Price |
|---|---|---|
| 9/9/2026 | Listed for sale | $920,000+538.9%$271/sqft |
Source: MLS PIN #73574609 Report a problem | ||
| 3/16/1998 | Sold | $144,000$42/sqft |
Source: Public Record Report a problem | ||
Public tax history
| Year | Property taxes | Tax assessment |
|---|---|---|
| 2025 | $9,349 +2% | $707,200 +3.3% |
| 2024 | $9,167 -0.8% | $684,600 +4.4% |
| 2023 | $9,245 +4.7% | $655,700 +12.8% |
| 2022 | $8,834 +1.2% | $581,200 +4.7% |
| 2021 | $8,728 +3.2% | $555,200 +4.9% |
| 2020 | $8,455 +6% | $529,400 +5.1% |
| 2019 | $7,980 +6.8% | $503,800 +8.7% |
| 2018 | $7,473 +2.3% | $463,300 +3.4% |
| 2017 | $7,307 +4.7% | $448,000 +4.9% |
| 2016 | $6,981 +3.1% | $427,000 +3.3% |
| 2015 | $6,769 +6.5% | $413,500 +4.8% |
| 2014 | $6,354 +3.9% | $394,400 -0.5% |
| 2013 | $6,117 +3.4% | $396,200 +0.4% |
| 2012 | $5,914 +19.1% | $394,500 +7% |
| 2011 | $4,964 -0.3% | $368,800 -7% |
| 2010 | $4,979 +19.3% | $396,700 +7.9% |
| 2009 | $4,172 +38.9% | $367,600 +27.9% |
| 2008 | $3,004 +1.8% | $287,500 -3.5% |
| 2007 | $2,952 +2.4% | $297,900 +4.1% |
| 2006 | $2,882 +10.2% | $286,200 +10.5% |
| 2005 | $2,615 +17.8% | $258,900 +58.6% |
| 2003 | $2,220 +11.7% | $163,200 +23.2% |
| 2000 | $1,988 +8% | $132,500 +0.7% |
| 1998 | $1,840 | $131,600 |
Find assessor info on the county website
Monthly payment
Est. payment
Payment breakdown
Explore the cost of this home by adjusting the details. Changes won't be saved.Climate risks
Neighborhood: 01876
Similar homes
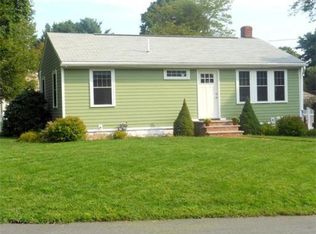
- $759,0003 bd2 ba1.8k sqft39 Birch St, Tewksbury, MA 01876For Sale
 MLS ID #73574744, Rosanna Zingales-Lopez, Team Zingales Realty, LLC. MLS PIN
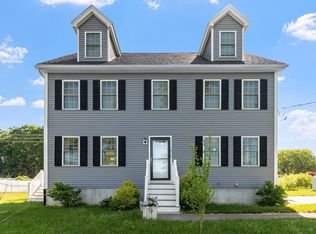
 - $849,9004 bd3 ba2.7k sqft1016 Whipple Rd, Tewksbury, MA 01876For Sale
 MLS ID #73529381, Vincent Kaba, Keller Williams Realty Evolution. MLS PIN
 - $999,9994 bd3 ba2.9k sqft230 North St, Tewksbury, MA 01876For Sale
 MLS ID #73543248, Eulice Baez, Keller Williams Realty. MLS PIN
 - $849,9005 bd4 ba3k sqft8 Victory Rd, Billerica, MA 01821For Sale
 MLS ID #73574264, Cook and Company Real Estate Team, LAER Realty Partners. MLS PIN
