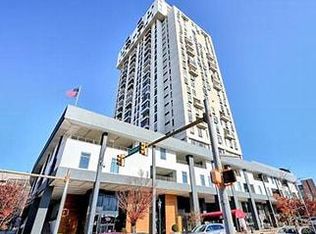
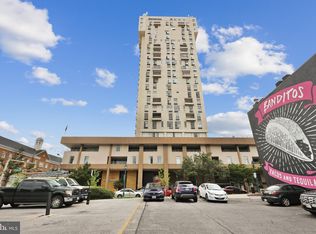
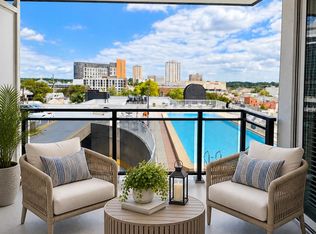
Rarely available penthouse in one of Towson's most established buildings! Enjoy stunning views and outdoor space rarely found in condo living — private balcony and fenced patio. SPECIAL GARAGE ASSESSMENT PAID OFF AT SETTLEMENT BY SELLER — A $30K SAVINGS TO THE NEW OWNER! Over 1,500 sq ft across two levels, lovingly maintained by its owner for 40+ years and sold as-is. Enduring details include parquet flooring, custom moldings, replacement windows, and a brass staircase railing. Updated kitchen cabinets, room for a table, plus a main-level laundry, pantry, half bath, and cedar closet. Formal dining room opens to a large family room with deck offering panoramic Towson views. Upstairs: primary suite with built-in closet accessories, two more bedrooms (one office-ready with built-ins), and a full bath. Bonus patio adds extra outdoor space. Fresh paint and new lighting throughout. Garage parking: $100/mo, or reserved space $135/mo.
For sale
Price cut: $36K (9/22)
$199,000
28 Allegheny Ave APT 2702, Baltimore, MD 21204
3beds
1,583sqft
Condominium
Built in 1976
-- sqft lot
$-- Zestimate®
$126/sqft
$1,564/mo HOA
What's special
Replacement windowsCedar closetCustom moldingsLaundry roomParquet flooringNew lighting
- 58 days
- 936
- 60
Likely to sell faster than
Zillow last checked:
Listing updated:
Listed by:
Mary Beth Eikenberg 410-804-7344,
Cummings & Co. Realtors (410) 823-0033,
Co-Listing Agent: Meg K Weetenkamp 410-274-0004,
Cummings & Co. Realtors
Source: Bright MLS,MLS#: MDBC2173094
Facts & features
Interior
Bedrooms & bathrooms
- Bedrooms: 3
- Bathrooms: 3
- Full bathrooms: 2
- 1/2 bathrooms: 1
- Main level bathrooms: 1
Rooms
- Room types: Living Room, Dining Room, Primary Bedroom, Bedroom 2, Bedroom 3, Kitchen, Foyer, Laundry, Primary Bathroom, Full Bath
Primary bedroom
- Features: Flooring - Carpet
- Level: Upper
- Area: 176 Square Feet
- Dimensions: 16 X 11
Bedroom 2
- Features: Flooring - Carpet
- Level: Upper
- Area: 165 Square Feet
- Dimensions: 15 X 11
Bedroom 3
- Features: Flooring - Carpet
- Level: Upper
- Area: 88 Square Feet
- Dimensions: 11 X 8
Primary bathroom
- Level: Upper
Dining room
- Features: Flooring - Wood
- Level: Main
- Area: 143 Square Feet
- Dimensions: 13 X 11
Foyer
- Level: Main
Other
- Level: Upper
Kitchen
- Level: Main
- Area: 187 Square Feet
- Dimensions: 17 X 11
Laundry
- Level: Main
Living room
- Features: Flooring - Wood
- Level: Main
- Area: 228 Square Feet
- Dimensions: 19 X 12
Heating
- Forced Air, Baseboard, Electric
Cooling
- Central Air, Electric
Appliances
- Included: Cooktop, Dishwasher, Disposal, Dryer, Microwave, Oven, Refrigerator, Washer, Solar Hot Water, Water Heater, Electric Water Heater
- Laundry: Main Level, Laundry Room, In Unit
Features
- Cedar Closet(s), Combination Kitchen/Dining, Kitchen - Table Space, Primary Bath(s), Recessed Lighting, Dry Wall
- Flooring: Wood, Carpet, Ceramic Tile
- Windows: Double Pane Windows
- Has basement: No
- Has fireplace: No
Interior area
- Total structure area: 1,583
- Total interior livable area: 1,583 sqft
- Finished area above ground: 1,583
- Finished area below ground: 0
Property
Parking
- Total spaces: 1
- Parking features: Inside Entrance, Covered, Garage, On Street
- Garage spaces: 1
- Has uncovered spaces: Yes
Accessibility
- Accessibility features: Accessible Elevator Installed
Features
- Levels: Two
- Stories: 2
- Patio & porch: Patio, Deck, Roof Deck
- Pool features: Community
Details
- Additional structures: Above Grade, Below Grade
- Parcel number: 04091700006837
- Zoning: R
- Special conditions: Standard
Construction
Type & style
- Home type: Condo
- Architectural style: Other
- Property subtype: Condominium
- Attached to another structure: Yes
Materials
- Concrete
Condition
- Very Good
- New construction: No
- Year built: 1976
Utilities & green energy
- Sewer: Public Sewer
- Water: Public
Community & HOA
Community
- Security: 24 Hour Security, Desk in Lobby, Security Gate, Smoke Detector(s)
- Condo and coop fee: $1,564 monthly
- Subdivision: Penthouse Condominiums
HOA
- Has HOA: No
- Amenities included: Pool, Answering Service, Common Grounds, Concierge, Fitness Center, Reserved/Assigned Parking
- Services included: Security, Maintenance Structure, Insurance, Management, Pool(s), Trash, Water, Custodial Services Maintenance
Location
- Region: Baltimore
Financial & listing details
- Price per square foot: $126/sqft
- Tax assessed value: $205,000
- Annual tax amount: $2,485
- Date on market: 8/19/2026
- Listing agreement: Exclusive Right To Sell
- Ownership: Condominium
Estimated market value
Not available
Estimated sales range
Not available
Not available
Price history
| Date | Event | Price |
|---|---|---|
| 9/22/2026 | Price change | $199,000-15.3%$126/sqft |
Source:  Bright MLS #MDBC2173094 Report a problem Bright MLS #MDBC2173094 Report a problem | ||
| 8/19/2026 | Listed for sale | $235,000+130.4%$148/sqft |
Source: Bright MLS #MDBC2173094 Report a problem | ||
| 4/11/1985 | Sold | $102,000$64/sqft |
Source: Agent Provided Report a problem | ||
Public tax history
| Year | Property taxes | Tax assessment |
|---|---|---|
| 2026 | $3,811 +2.9% | $205,000 |
| 2025 | $3,703 +49% | $205,000 |
| 2024 | $2,485 | $205,000 |
| 2023 | $2,485 -7.7% | $205,000 -7.7% |
| 2022 | $2,691 +1.1% | $222,000 +1.1% |
| 2021 | $2,662 +1.1% | $219,667 +1.1% |
| 2020 | $2,634 +1.1% | $217,333 +1.1% |
| 2019 | $2,606 +11.2% | $215,000 +11.2% |
| 2018 | $2,343 +12.6% | $193,333 +12.6% |
| 2017 | $2,081 -18.1% | $171,667 +14.4% |
| 2016 | $2,541 | $150,000 |
| 2015 | $2,541 | $150,000 |
| 2014 | $2,541 | $150,000 -6.3% |
| 2013 | -- | $160,000 |
| 2012 | -- | $160,000 |
| 2011 | -- | $160,000 -28.9% |
| 2010 | -- | $225,000 +14.4% |
| 2009 | -- | $196,666 +16.8% |
| 2008 | -- | $168,333 +20.2% |
| 2007 | -- | $140,000 +1.6% |
| 2006 | -- | $137,800 +1.6% |
| 2005 | -- | $135,600 +1.6% |
| 2004 | -- | $133,400 +2.5% |
| 2003 | -- | $130,200 +2.5% |
| 2002 | -- | $127,000 +2.6% |
| 2001 | -- | $123,800 |
Find assessor info on the county website
Monthly payment
Est. payment
Payment breakdown
Explore the cost of this home by adjusting the details. Changes won't be saved.Climate risks
Neighborhood: 21204
Nearby schools
Schools provided by the listing agent
- District: Baltimore County Public Schools
Source: Bright MLS. This data may not be complete. We recommend contacting the local school district to confirm school assignments for this home.
Similar homes
- $240,0003 bd3 ba1.5k sqft28 Allegheny Ave APT 2710, Towson, MD 21204For Sale
 MLS ID #MDBC2145726, Jessica Welder, Keller Williams Flagship. Bright MLS
 - $205,0002 bd2 ba1.4k sqft205 E Joppa Rd APT 1508, Towson, MD 21286For Sale
 MLS ID #MDBC2173882, TJ Kane IV, AB & Co Realtors, Inc.. Bright MLS
 - $250,0003 bd3 ba1.5k sqft28 Allegheny Ave APT 2700, Baltimore, MD 21204For Sale
 MLS ID #MDBC2161292, Andrea Thomas, Northrop Realty. Bright MLS
 - $225,0002 bd1 ba1.1k sqftDulaney Valley G, Baltimore, MD 21204For Sale
 MLS ID #MDBC2177426, David Faddoul, Baltimore's Best Realty. Bright MLS
 - $188,0002 bd2 ba1.3k sqft"the Ridgely', Towson, MD 21286For SaleMLS ID #MDBC2173544, Effy Lamp, Cummings & Co. Realtors. Bright MLS
- $225,0002 bd2 ba1.2k sqft20 Alanbrooke Ct #20F, Towson, MD 21204For SaleMLS ID #MDBC2174662, Sandra Hondroulis, Long & Foster Real Estate, Inc.. Bright MLS
- $210,0002 bd2 ba1.4k sqft205 E Joppa Rd APT 1908, Towson, MD 21286For SaleMLS ID #MDBC2169494, Pat Warren, Hubble Bisbee Christie's International Real Estate. Bright MLS
- $268,0003 bd2 ba1.4k sqft3 Wilfred Ct, Baltimore, MD 21204For SaleMLS ID #MDBC2178176, Mr. Joseph B Sachetti III, Cummings & Co. Realtors. Bright MLS
- $235,0002 bd2 ba1.2k sqft4 Smeton Pl #4E, Towson, MD 21204For SaleMLS ID #MDBC2174830, Jamie Koehler, Cummings & Co. Realtors. Bright MLS
- $235,0002 bd2 ba1.2k sqft22 Alanbrooke Ct #22E, Baltimore, MD 21204For SaleMLS ID #MDBC2169580, Dominic Rallo, Berkshire Hathaway HomeServices Homesale Realty. Bright MLS
- $225,0002 bd2 ba1.1k sqft205 E Joppa Rd APT 1601, Baltimore, MD 21286For SaleMLS ID #MDBC2168528, Mike Fielder, Cummings & Co. Realtors. Bright MLS
- $199,9003 bd2 ba840 sqft6602 Laurelton Ave, Baltimore, MD 21214For SaleMLS ID #MDBA2234844, Amber Gross, NextHome Leaders. Bright MLS
- $154,9001 bd1 ba831 sqft28 Allegheny Ave APT 1410, Towson, MD 21204For SaleMLS ID #MDBC2172948, Ali Nikzad, Cummings & Co. Realtors. Bright MLS
- $269,9002 bd2 ba1.4k sqft205 E Joppa Rd APT 2506, Baltimore, MD 21286For SaleMLS ID #MDBC2178348, Jeffrey Phillips, Cummings & Co. Realtors. Bright MLS
- $180,0001 bd1 ba1.1k sqft205 E Joppa Rd APT 707, Towson, MD 21286For SaleMLS ID #MDBC2175808, Jeffrey Gaines, Berkshire Hathaway HomeServices Homesale Realty. Bright MLS
- $239,9902 bd2 ba1.4k sqft205 E Joppa Rd APT 2606, Towson, MD 21286For SaleMLS ID #MDBC2169600, Hersin Kazaz, Keller Williams Gateway LLC. Bright MLS
- $244,9002 bd2 ba1.4k sqft205 E Joppa Rd APT 405, Towson, MD 21286For SaleMLS ID #MDBC2166430, Larry Lessin, Save 6, Incorporated. Bright MLS
- $185,0001 bd1 ba1.1k sqft205 E Joppa Rd APT 1507, Towson, MD 21286For SaleMLS ID #MDBC2167820, Jillian Washington, Krauss Real Property Brokerage. Bright MLS
