Exceptional Investment Opportunity in Uptown Waterloo – Mary-Allen Neighbourhood! Attention Investors, Developers, Renovators, and Buyers Looking for a Property with Outstanding Potential! Situated in the highly desirable Mary-Allen neighbourhood of Uptown Waterloo, this spacious property offers over 4,000 sq. ft. of living space across multiple units, presenting an exciting opportunity for investors seeking to create a strong income-generating property. Adding even more value and potential is a separate coach house at the rear of the property, which also requires renovation but offers the possibility of an additional rental income stream once completed, subject to applicable approvals. The property boasts a fantastic location, just steps from Uptown Waterloo’s restaurants, shops, public transit, and everyday amenities. With its generous living space, multiple-unit configuration, and additional coach house, the possibilities here are substantial. While the property requires significant renovation and vision, the opportunity to unlock its full potential is undeniable. Whether you’re looking to renovate and hold, expand your rental portfolio, or explore its multi-family possibilities, this is a rare opportunity in a highly sought-after neighbourhood. Bring your vision, your creativity, and your contractor. This is an opportunity to transform a property with tremendous potential into an exceptional investment! Don’t miss your chance to capitalize on this unique Uptown Waterloo opportunity!
For sale
C$799,000
28 Allen St E, Waterloo, ON N2J 1H9
5beds
2,389sqft
Single Family Residence, Residential
Built in 1897
-- sqft lot
$-- Zestimate®
C$334/sqft
C$-- HOA
What's special
Multiple unitsGenerous living spaceMultiple-unit configuration
- 22 hours
- 10
- 0
Zillow last checked:
Listing updated:
Listed by:
Nancy Jeanne Hynes, Broker,
Royal Lepage Wolle Realty
Source: ITSO,MLS®#: 40877150Originating MLS®#: Cornerstone Association of REALTORS®
Facts & features
Interior
Bedrooms & bathrooms
- Bedrooms: 5
- Bathrooms: 3
- Full bathrooms: 1
- 1/2 bathrooms: 2
- Main level bathrooms: 1
Bedroom
- Level: Second
- Area: 92.25
- Dimensions: 13ft. 3in. X 7ft. 8in.
Other
- Level: Second
- Area: 234.26
- Dimensions: 18ft. 2in. x 13ft. 0in.
Bedroom
- Level: Second
- Area: 108.78
- Dimensions: 12ft. 2in. X 9ft. 5in.
Bedroom
- Level: Second
- Area: 81.09
- Dimensions: 9ft. 1in. x 9ft. 0in.
Bedroom
- Level: Second
- Length: 13.08 Feet
Bathroom
- Features: 2-Piece
- Level: Main
Bathroom
- Features: 3-Piece
- Level: Second
Bathroom
- Features: 2-Piece
- Level: Second
Dining room
- Level: Main
- Area: 157.24
- Dimensions: 13ft. 6in. X 12ft. 4in.
Family room
- Level: Main
- Area: 127.58
- Dimensions: 18ft. 2in. X 7ft. 8in.
Kitchen
- Level: Main
- Area: 120.64
- Dimensions: 12ft. 4in. X 10ft. 2in.
Living room
- Level: Main
- Area: 228.91
- Dimensions: 19ft. 6in. X 12ft. 1in.
Storage
- Level: Basement
- Area: 188.39
- Dimensions: 17ft. 8in. X 11ft. 3in.
Heating
- Natural Gas, Water
Cooling
- Other
Features
- None
- Basement: Full,Unfinished
- Has fireplace: Yes
- Fireplace features: Gas
Interior area
- Total structure area: 2,389
- Total interior livable area: 2,389 sqft
- Finished area above ground: 2,389
Property
Parking
- Total spaces: 2
- Parking features: Attached Garage, Other, Private Drive Single Wide
- Attached garage spaces: 1
- Uncovered spaces: 1
Features
- Stories: 2
- Frontage type: West
- Frontage length: 0.00
Lot
- Dimensions: 0 x 57
- Features: Urban, City Lot, Place of Worship, Public Transit
Details
- Parcel number: 224160030
- Zoning: GR2
Construction
Type & style
- Home type: SingleFamily
- Architectural style: Traditional
- Property subtype: Single Family Residence, Residential
Materials
- Brick, Wood Siding
- Foundation: Stone
- Roof: Asphalt Shing
Condition
- 100+ Years
- New construction: No
- Year built: 1897
Utilities & green energy
- Sewer: Sewer (Municipal)
- Water: Municipal
- Utilities for property: Cable Connected
Community & HOA
Location
- Region: Waterloo
Financial & listing details
- Price per square foot: C$334/sqft
- Annual tax amount: C$6,590
- Date on market: 11/7/2026
- Inclusions: None
Price history
| Date | Event | Price |
|---|---|---|
| 11/7/2026 | Listed for sale | C$799,000C$334/sqft |
Source: ITSO #40877150 Report a problem | ||
Public tax history
Tax history is unavailable.
Climate risks
Neighborhood: N2J
Nearby schools
GreatSchools rating
No schools nearby
We couldn't find any schools near this home.


Similar homes
- C$729,0003 bd2 ba1.6k sqft81 Willow St, Waterloo, ON N2J 1W1For Sale
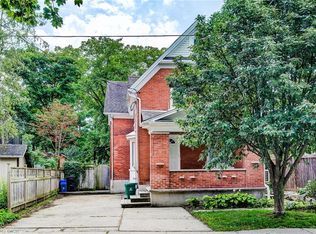 MLS ID #40876103, Nancy Jeanne Hynes, Broker, Royal Lepage Wolle Realty. ITSO
- C$799,9004 bd3 ba1.6k sqft254 Quickfall Dr, Waterloo, ON N2J 3S9For Sale
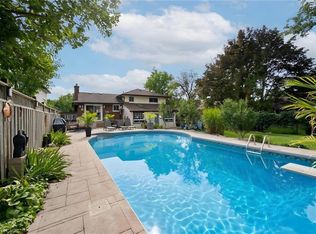 MLS ID #40870667, Linda L. Loughran, Salesperson, Re/Max Twin City Realty Inc.. ITSO
- C$680,0003 bd2 ba1.3k sqft138 Glasgow St, Kitchener, ON N2G 2G9For Sale
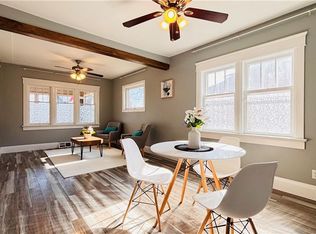 MLS ID #40876837, Austin Ye, Salesperson, Homelife Landmark Realty Inc. ITSO
- C$799,0006 bd3 ba1.9k sqft476 Prospect Ave, Kitchener, ON N2A 1E1For Sale
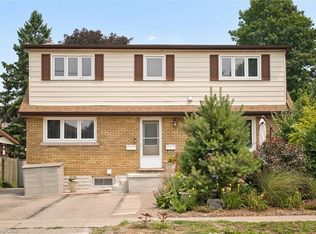 MLS ID #40868525, Saul Tahuite, Salesperson, Flux Realty. ITSO
