Lake living with room for everyone! This one-owner, channel-front home on Webster Lake was thoughtfully planned around the things that make lake life fun—cooking, entertaining, hosting family and friends, and having plenty of room for cars, boats and lake toys. With nearly 3,500 finished sq. ft., 3 bedrooms, 3.5 baths and 100 ft. of waterfront, there is something to discover on every level. The main level welcomes you with warm wood floors, vaulted ceilings and a large open-concept living space where the kitchen, dining and living areas all come together. The kitchen was made for someone who loves to cook or bake, with granite countertops, wood cabinetry, a large center island and stainless steel appliances, including a chef-style Thermador gas range and double ovens. There's plenty of room to prep and spread out while still being part of the conversation. Just outside, the large covered waterside porch gives you room to dine, watch TV, entertain or spend a summer evening overlooking the water. The main-level primary suite also overlooks the water and features a large walk-in closet and private bath with tile floors, walk-in shower and a large vanity with plenty of counter and storage space. A second bedroom and full guest bath complete the main-level sleeping areas. Downstairs feels like another living space of its own. Approximately 9-ft. ceilings, a second kitchen, bar area and large recreation room lead to the walkout and waterside patio. A spacious bedroom suite with walk-in closet, private bath and walk-in shower gives guests or extended family a place of their own, while a half bath and bonus room currently used as an office add even more flexibility. Outside, the home continues toward 100 ft. of channel frontage with direct access to Webster Lake. And for the car enthusiast or lake-toy collector, don't miss the garage space—an attached oversized 2 car garage plus 30-ft.-deep detached 2.5-car garage provide serious room for vehicles, a boat, hobbies and storage. This is much more than a weekend lake cottage. It's a home planned for gathering, cooking, entertaining and enjoying Webster Lake year-round—with the space to bring everyone, and everything, along.
Pending
Price cut: $30K (9/14)
$639,000
28 Ems W28 Ln, North Webster, IN 46555
3beds
3,488sqft
Single Family Residence
Built in 2013
0.45 Acres Lot
$623,100 Zestimate®
$--/sqft
$-- HOA
What's special
Large recreation roomWalkout and waterside patioLarge covered waterside porchVaulted ceilingsStainless steel appliancesSecond kitchenLarge center island
- 46 days
- 355
- 15
Zillow last checked:
Listing updated:
Listed by:
Angela Racolta Cell:317-750-1600,
Encore Sotheby's International Realty,
Danyelle Hubbs,
Encore Sotheby's International Realty
Source: IRMLS,MLS#: 202635953
Facts & features
Interior
Bedrooms & bathrooms
- Bedrooms: 3
- Bathrooms: 4
- Full bathrooms: 3
- 1/2 bathrooms: 1
- Main level bedrooms: 2
Bedroom 1
- Level: Main
Bedroom 2
- Level: Main
Dining room
- Level: Main
- Area: 133
- Dimensions: 19 x 7
Family room
- Level: Lower
- Area: 486
- Dimensions: 27 x 18
Kitchen
- Level: Main
- Area: 272
- Dimensions: 17 x 16
Living room
- Level: Main
- Area: 380
- Dimensions: 19 x 20
Heating
- Natural Gas, Forced Air
Cooling
- Central Air
Appliances
- Included: Disposal, Dishwasher, Refrigerator, Gas Cooktop, Washer/Dryer Stacked, Oven-Built-In, Double Oven, Electric Oven, Gas Range, Water Filtration System, Electric Water Heater, Water Softener Owned
- Laundry: Gas Dryer Hookup, Main Level
Features
- 1st Bdrm En Suite, Breakfast Bar, Ceiling-9+, Ceiling Fan(s), Vaulted Ceiling(s), Walk-In Closet(s), Countertops-Solid Surf, Eat-in Kitchen, Entrance Foyer, Kitchen Island, Open Floorplan, Split Br Floor Plan, Kitchenette, Stand Up Shower, Tub/Shower Combination, Main Level Bedroom Suite
- Flooring: Hardwood, Carpet, Vinyl
- Windows: Window Treatments, Blinds
- Basement: Daylight,Full,Walk-Out Access,Finished,Concrete,Sump Pump
- Has fireplace: No
Interior area
- Total structure area: 3,632
- Total interior livable area: 3,488 sqft
- Finished area above ground: 1,816
- Finished area below ground: 1,672
Video & virtual tour
Property
Parking
- Total spaces: 4
- Parking features: Attached, Garage Door Opener, Garage Utilities, Gravel
- Attached garage spaces: 4
- Has uncovered spaces: Yes
Features
- Levels: One
- Stories: 1
- Patio & porch: Deck Covered, Patio, Porch Covered
- Fencing: Vinyl
- Has view: Yes
- View description: Water
- Has water view: Yes
- Water view: Water
- Waterfront features: Waterfront, Waterfront-Level Bank, Deck on Waterfront, Canal Front, Ski Lake, Lake
- Body of water: Webster Lake
- Frontage length: Channel/Canal Frontage(100),Water Frontage(0)
Lot
- Size: 0.45 Acres
- Dimensions: 101X192
- Features: Sloped, 0-2.9999, Lake, Landscaped
Details
- Additional structures: Second Garage
- Parcel number: 430814100439.000023
- Other equipment: Sump Pump
Construction
Type & style
- Home type: SingleFamily
- Architectural style: Ranch
- Property subtype: Single Family Residence
Materials
- Vinyl Siding
- Roof: Shingle
Condition
- New construction: No
- Year built: 2013
Utilities & green energy
- Sewer: Regional
- Water: Well
Community & HOA
Community
- Security: Smoke Detector(s)
- Subdivision: None
Location
- Region: North Webster
Financial & listing details
- Tax assessed value: $792,100
- Annual tax amount: $3,931
- Date on market: 9/1/2026
- Listing terms: Cash,Conventional,FHA,VA Loan
- Road surface type: Gravel
Estimated market value
$623,100
$592,000 - $654,000
$3,097/mo
Price history
| Date | Event | Price |
|---|---|---|
| 10/5/2026 | Pending sale | $639,000 |
Source:  IRMLS #202635953 Report a problem IRMLS #202635953 Report a problem | ||
| 9/14/2026 | Price change | $639,000-4.5% |
Source: IRMLS #202635953 Report a problem | ||
| 9/1/2026 | Listed for sale | $669,000+414.6% |
Source: IRMLS #202635953 Report a problem | ||
| 10/9/2013 | Sold | $130,000-7.1%$37/sqft |
Source: Agent Provided Report a problem | ||
| 7/23/2013 | Listed for sale | $139,900+8.1%$40/sqft |
Source: Pier 13 #676934 Report a problem | ||
| 9/4/2010 | Listing removed | $129,400$37/sqft |
Source: Pier 13 #24998 Report a problem | ||
| 10/19/2009 | Listed for sale | $129,400$37/sqft |
Source: Pier 13 #24998 Report a problem | ||
Public tax history
| Year | Property taxes | Tax assessment |
|---|---|---|
| 2025 | $3,591 +1.5% | $792,100 +24.9% |
| 2024 | $3,539 +9.8% | $634,000 +3.4% |
| 2023 | $3,223 +18.2% | $613,400 +16.8% |
| 2022 | $2,727 +18.9% | $525,200 +19.6% |
| 2021 | $2,293 +0.4% | $439,000 +9.8% |
| 2020 | $2,283 +15.3% | $400,000 -0.9% |
| 2019 | $1,980 +3.6% | $403,800 +4.7% |
| 2018 | $1,912 +13.2% | $385,500 +5% |
| 2017 | $1,689 -4.9% | $367,100 -1.7% |
| 2016 | $1,777 +8.5% | $373,500 +99.9% |
| 2014 | $1,638 +17.5% | $186,800 +26.6% |
| 2013 | $1,394 +53.6% | $147,600 +14.5% |
| 2009 | $908 +26.2% | $128,900 +28.3% |
| 2007 | $719 | $100,500 |
| 2006 | -- | $100,500 -43.3% |
| 2005 | -- | $177,100 |
Find assessor info on the county website
Monthly payment
Est. payment
Payment breakdown
Explore the cost of this home by adjusting the details. Changes won't be saved.Climate risks
Neighborhood: 46555
Nearby schools
Schools provided by the listing agent
- Elementary: North Webster
- Middle: Wawasee
- High: Wawasee
- District: Wawasee
Source: IRMLS. This data may not be complete. We recommend contacting the local school district to confirm school assignments for this home.
Similar homes
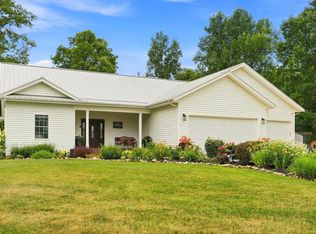
- $699,0005 bd4 ba4.1k sqft6099 N 950 E, North Webster, IN 46555For Sale
 MLS ID #202630652, Jan Orban, Brian Peterson Real Estate. IRMLS
 - $489,9004 bd4 ba3.3k sqft83 Ems W32 Ln, North Webster, IN 46555For Sale
 MLS ID #202629698, Brian Peterson, Brian Peterson Real Estate. IRMLS
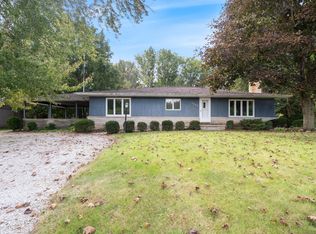
 - $419,0003 bd2 ba2k sqft7533 N Syracuse Webster Rd, North Webster, IN 46555For Sale
 MLS ID #202641302, Deb Paton Showley, Coldwell Banker Real Estate Group. IRMLS
 - $790,0003 bd3 ba2.9k sqft610 N Albert Eckert Dr, North Webster, IN 46555For Sale
 MLS ID #202603676, Shelley Binney, Coldwell Banker Real Estate Group. IRMLS
