Discover the perfect blend of small-town charm and modern convenience in this stunning Rose Hill ranch. This meticulously maintained 3-bedroom, 2-full bath home features brand-new LVP flooring throughout the main living area, kitchen, and in one bedroom, offering both durability and style. The main floor is flooded with abundant natural light, creating a warm and inviting atmosphere from the moment you walk in. The lower level is a true standout, featuring a fully finished basement complete with a dry bar (mini fridge included with purchase of home) and a versatile bonus room—ideal for a home office, craft room, gym, or guest space. It's the perfect hub for entertaining & at-home movie nights. Outdoor enthusiasts will appreciate the spacious backyard, featuring a large deck perfect for entertaining or relaxing. Situated in a prime location, this property offers an effortless commute to Wichita, Derby, and McConnell AFB. Enjoy the peace of a quiet community with quick access to surrounding amenities. Schedule your private showing today!
Pending
Price cut: $3K (6/19)
$216,990
28 Harris Dr, Rose Hill, KS 67133
3beds
2,253sqft
:
Get pre-qualified$1,502/mo
Single Family Onsite Built
Built in 1976
10,454 Square Feet Lot
$213,200 Zestimate®
$96/sqft
$-- HOA
What's special
- 131 days |
- 111 |
- 13 |
Zillow last checked:
Listing updated:
Listed by:
Aspen Magruder CELL:316-516-7407,
Berkshire Hathaway PenFed Realty,
Katelyn Gooch 316-209-2686,
Berkshire Hathaway PenFed Realty
Source: SCKMLS as distributed by MLS GRID,MLS#: 670137
Facts & features
Interior
Bedrooms & bathrooms
- Bedrooms: 3
- Bathrooms: 2
- Full bathrooms: 2
Primary bedroom
- Description: Carpet
- Level: Main
- Area: 154
- Dimensions: 14x11
Bedroom
- Description: Luxury Vinyl
- Level: Main
- Area: 100
- Dimensions: 10x10
Bedroom
- Description: Carpet
- Level: Main
- Area: 130
- Dimensions: 13x10
Bonus room
- Description: Carpet
- Level: Basement
- Area: 225
- Dimensions: 15x15
Other
- Description: Concrete
- Level: Basement
- Area: 28
- Dimensions: 4x7
Dining room
- Description: Carpet
- Level: Main
- Area: 77
- Dimensions: 11x7
Family room
- Description: Carpet
- Level: Basement
- Area: 375
- Dimensions: 25x15
Kitchen
- Description: Luxury Vinyl
- Level: Main
- Area: 90
- Dimensions: 10x9
Living room
- Description: Luxury Vinyl
- Level: Main
- Area: 180
- Dimensions: 15x12
Storage
- Description: Concrete
- Level: Basement
- Area: 528
- Dimensions: 44x12
Heating
- Forced Air, Electric
Cooling
- Central Air, Electric
Appliances
- Included: Dishwasher, Disposal, Refrigerator, Washer
- Laundry: In Basement, Laundry Room, 220 equipment
Features
- Ceiling Fan(s)
- Doors: Storm Door(s)
- Basement: Finished
- Number of fireplaces: 1
- Fireplace features: One, Family Room, Wood Burning, Glass Doors
Interior area
- Total interior livable area: 2,253 sqft
- Finished area above ground: 1,258
- Finished area below ground: 995
Property
Parking
- Total spaces: 2
- Parking features: Attached
- Garage spaces: 2
Features
- Levels: One
- Stories: 1
- Patio & porch: Deck
- Exterior features: Guttering - ALL
- Fencing: Chain Link
Lot
- Size: 10,454 Square Feet
- Features: Standard
Details
- Parcel number: 3193203005005000
Construction
Type & style
- Home type: SingleFamily
- Architectural style: Ranch
- Property subtype: Single Family Onsite Built
Materials
- Frame w/Less than 50% Mas, Brick
- Foundation: Full, Day Light
- Roof: Composition
Condition
- Year built: 1976
Utilities & green energy
- Utilities for property: Sewer Available, Public
Community & HOA
Community
- Subdivision: HARRIS HEIGHTS
HOA
- Has HOA: No
Location
- Region: Rose Hill
Financial & listing details
- Price per square foot: $96/sqft
- Annual tax amount: $3,451
- Date on market: 3/23/2026
- Cumulative days on market: 127 days
- Ownership: Individual
- Road surface type: Paved
Estimated market value
$213,200
$203,000 - $224,000
$1,718/mo
Price history
Price history is unavailable.
Public tax history
Tax history is unavailable.
Monthly payment
Est. payment
Payment breakdown
Explore the cost of this home by adjusting the details. Changes won't be saved.Climate risks
Neighborhood: 67133
Nearby schools
GreatSchools rating
- 5/10Rose Hill Intermediate SchoolGrades: 3-5Distance: 1 mi
- 4/10Rose Hill Middle SchoolGrades: 6-8Distance: 1 mi
- 4/10Rose Hill High SchoolGrades: 9-12Distance: 1.3 mi
Schools provided by the listing agent
- Elementary: Rose Hill
- Middle: Rose Hill
- High: Rose Hill
Source: SCKMLS as distributed by MLS GRID. This data may not be complete. We recommend contacting the local school district to confirm school assignments for this home.
- $271,0004 bd2 ba1.8k sqft28 N Harris Dr, Rose Hill, KS 67133Off Market
- $230,5003 bd2 ba1.1k sqft26 N Harris Dr, Rose Hill, KS 67133Off Market
- $242,7003 bd2 ba2.5k sqft30 Harris Dr, Rose Hill, KS 67133Off Market
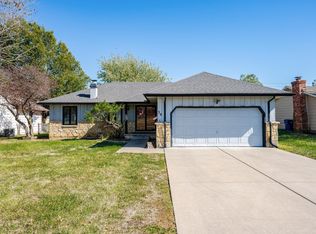
- $238,9003 bd2 ba2.3k sqft26 Harris Dr, Rose Hill, KS 67133Off Market

- $244,5004 bd2 ba2.5k sqft30 N Harris Dr, Rose Hill, KS 67133Off Market
- $197,3003 bd1 ba1.1k sqft24 N Harris Dr, Rose Hill, KS 67133Off Market
- $269,0003 bd2 ba2.5k sqft32 N Harris Dr, Rose Hill, KS 67133Off Market
- $240,8003 bd2 ba1.2k sqft621 N Main St, Rose Hill, KS 67133Off Market
A local agent can set up tours, give advice and negotiate with sellers.
A local lender can help you make sure your offer is ready when you are.
Similar homes
- $279,0005 bd3 ba2.3k sqft1006 N Park Rd, Rose Hill, KS 67133For Sale
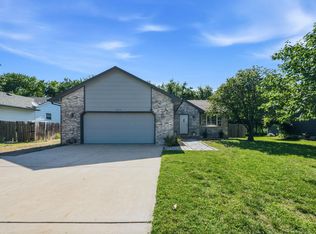 MLS ID #675684, Stefanie Roth, Lange Real Estate. SCKMLS as distributed by MLS GRID
 - $310,0005 bd4 ba2.4k sqft1214 McCaskey Dr, Rose Hill, KS 67133For Sale
 MLS ID #673022, Deanne Woodard, Sundgren Realty. SCKMLS as distributed by MLS GRID
 - $--3 bd2 ba1.4k sqft8606 E Cherry Creek Dr, Wichita, KS 67207Auction
 MLS ID #676347, Megan Rae Niedens, McCurdy Real Estate & Auction, LLC. SCKMLS as distributed by MLS GRID
 - $--4 bd2 ba2.2k sqft201 S Kessler St, Wichita, KS 67213Auction
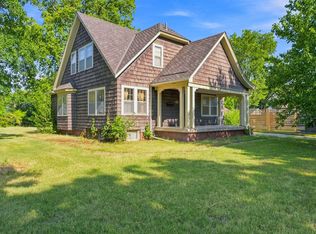 MLS ID #676635, Jake Steven, Reece Nichols South Central Kansas. SCKMLS as distributed by MLS GRID
 - $--2 bd1 ba1.2k sqft10001 E 103rd St S, Mulvane, KS 67110AuctionMLS ID #676385, Megan Rae Niedens, McCurdy Real Estate & Auction, LLC. SCKMLS as distributed by MLS GRID
- $214,9003 bd2 ba1.9k sqft712 S Terrace Dr, Wichita, KS 67218For SaleMLS ID #676468, Kerry Dunn, NextHome Excel. SCKMLS as distributed by MLS GRID
- $242,5003 bd2 ba2.2k sqft10800 E Kinkaid Ave, Wichita, KS 67207For SaleMLS ID #675033, Daniela Garcia Esquivel, Keller Williams Hometown Partners. SCKMLS as distributed by MLS GRID
- $--3 bd2 ba1.7k sqft4914 Looman St, Wichita, KS 67220AuctionMLS ID #676491, Andrew Jones, McCurdy Real Estate & Auction, LLC. SCKMLS as distributed by MLS GRID
- $210,0003 bd2 ba1.3k sqft435 E Campus St, Wichita, KS 67216For SaleMLS ID #676329, Oricel Iron Wing, Heritage 1st Realty. SCKMLS as distributed by MLS GRID
- $--3 bd2 ba1.3k sqft3231 N Brookfield St, Wichita, KS 67226AuctionMLS ID #676413, Braden McCurdy, McCurdy Real Estate & Auction, LLC. SCKMLS as distributed by MLS GRID
- $220,0003 bd2 ba1.4k sqft3430 E Crystal St, Wichita, KS 67216For SaleMLS ID #675143, Jose Flores, Berkshire Hathaway PenFed Realty. SCKMLS as distributed by MLS GRID
- $207,0003 bd2 ba1.6k sqft4523 S Washington Ct, Wichita, KS 67216For SaleMLS ID #675679, Angie Vailas, Lange Real Estate. SCKMLS as distributed by MLS GRID
- $217,5003 bd3 ba1.6k sqft5434 S Washington Ave, Wichita, KS 67216For SaleMLS ID #675502, Chris Greene, Real Broker, LLC. SCKMLS as distributed by MLS GRID
- $230,0003 bd3 ba1.9k sqft4516 E 27th St N, Wichita, KS 67220For SaleMLS ID #675540, Josh Roy, Keller Williams Hometown Partners. SCKMLS as distributed by MLS GRID
- $220,0003 bd2 ba1.9k sqft423 N Main St, Belle Plaine, KS 67013For SaleMLS ID #673473, Kaitlyn Brashers, Bricktown ICT Realty. SCKMLS as distributed by MLS GRID
- $209,9993 bd2 ba1.2k sqft2010 S Glenn St, Wichita, KS 67213For SaleMLS ID #675790, Jordan Hoefler, Reece Nichols South Central Kansas. SCKMLS as distributed by MLS GRID
- $217,0003 bd3 ba2.1k sqft2215 E Stafford St, Wichita, KS 67211For SaleMLS ID #674717, John Dang, Real Broker, LLC. SCKMLS as distributed by MLS GRID
- $229,0003 bd2 ba1.6k sqft5418 S Market St, Wichita, KS 67216For SaleMLS ID #676408, Sarah Olson, Reece Nichols South Central Kansas. SCKMLS as distributed by MLS GRID
- $--4 bd1 ba1.5k sqft1128 N Custer Ave, Wichita, KS 67203AuctionMLS ID #676503, Dave Brown, Berkshire Hathaway PenFed Realty. SCKMLS as distributed by MLS GRID
- $--3 bd1 ba1.1k sqft1120 Pineridge St, Wichita, KS 67218AuctionMLS ID #676442, Andrew Jones, McCurdy Real Estate & Auction, LLC. SCKMLS as distributed by MLS GRID
