TOWNHOME SERENITY--offering respite from the daily grind. This spacious beauty offers two living spaces, an open-concept living and dining space, a primary suite and one-car garage. You can also enjoy outside entertainment on the back deck with lovely county views. The location is convenient to both Staunton, Waynesboro and commutes to Harrisonburg or Charlottesville. This is the perfection you've been searching for, so come see for yourself today!
Pending
$339,900
28 Iron Horse Ln, Fishersville, VA 22939
3beds
1,940sqft
:
Get pre-qualified$2,099/mo
Townhouse
Built in 2025
3,049 Square Feet Lot
$336,500 Zestimate®
$175/sqft
$97/mo HOA
What's special
One-car garageSpacious beautyTwo living spacesPrimary suite
- 57 days |
- 137 |
- 0 |
Likely to sell faster than
Zillow last checked:
Listing updated:
Listed by:
PERSINGER REAL ESTATE GROUP TEAM 540-292-9224,
REAL BROKER LLC 844-551-7325
Source: CAAR,MLS#: 678526 Originating MLS: Greater Augusta Association of Realtors Inc
Originating MLS: Greater Augusta Association of Realtors IncFacts & features
Interior
Bedrooms & bathrooms
- Bedrooms: 3
- Bathrooms: 3
- Full bathrooms: 2
- 1/2 bathrooms: 1
- Main level bathrooms: 1
Rooms
- Room types: Bathroom, Bedroom, Dining Room, Full Bath, Half Bath, Kitchen, Living Room, Recreation
Primary bedroom
- Level: Third
Bedroom
- Level: Third
Primary bathroom
- Level: Third
Bathroom
- Level: Third
Dining room
- Level: Second
Half bath
- Level: First
Half bath
- Level: Second
Kitchen
- Level: Second
Living room
- Level: Second
Recreation
- Level: First
Heating
- Central, Electric, Heat Pump, Natural Gas
Cooling
- Central Air, Heat Pump
Appliances
- Included: Dishwasher, Gas Range, Microwave, Refrigerator, Dryer, Washer
Features
- Double Vanity, Walk-In Closet(s), Tray Ceiling(s), Eat-in Kitchen, Kitchen Island
- Flooring: Carpet, Ceramic Tile, Luxury Vinyl Plank
- Windows: Insulated Windows
- Has basement: No
- Common walls with other units/homes: End Unit
Interior area
- Total structure area: 2,207
- Total interior livable area: 1,940 sqft
- Finished area above ground: 1,940
- Finished area below ground: 0
Property
Parking
- Total spaces: 1
- Parking features: Attached, Electricity, Garage Faces Front, Garage
- Attached garage spaces: 1
Features
- Levels: Three Or More
- Stories: 3
- Patio & porch: Composite, Concrete, Deck, Patio
Lot
- Size: 3,049 Square Feet
Details
- Parcel number: 066C1(11)13A
- Zoning description: DR Duplex Residential
Construction
Type & style
- Home type: Townhouse
- Property subtype: Townhouse
- Attached to another structure: Yes
Materials
- HardiPlank Type, Stick Built
- Foundation: Poured, Slab
- Roof: Architectural
Condition
- New construction: No
- Year built: 2025
Details
- Builder name: RYAN HOMES
Utilities & green energy
- Sewer: Public Sewer
- Water: Public
- Utilities for property: Cable Available
Community & HOA
Community
- Subdivision: MYERS CORNER
HOA
- Has HOA: Yes
- Amenities included: None
- Services included: Maintenance Grounds, Road Maintenance, Trash
- HOA fee: $97 monthly
Location
- Region: Fishersville
Financial & listing details
- Price per square foot: $175/sqft
- Annual tax amount: $1,558
- Date on market: 6/16/2026
- Cumulative days on market: 56 days
Estimated market value
$336,500
$320,000 - $353,000
$2,299/mo
Price history
| Date | Event | Price |
|---|---|---|
| 7/13/2026 | Pending sale | $339,900$175/sqft |
Source:  CAAR #678526 Report a problem CAAR #678526 Report a problem | ||
| 6/16/2026 | Listed for sale | $339,900+3%$175/sqft |
Source: CAAR #678526 Report a problem | ||
| 7/2/2025 | Sold | $329,890+0.1%$170/sqft |
Source: CAAR #657734 Report a problem | ||
| 10/10/2024 | Pending sale | $329,590$170/sqft |
Source: CAAR #657734 Report a problem | ||
Public tax history
Tax history is unavailable.
Monthly payment
Est. payment
Payment breakdown
Explore the cost of this home by adjusting the details. Changes won't be saved.Climate risks
Neighborhood: 22939
Nearby schools
GreatSchools rating
- 5/10Wilson Elementary SchoolGrades: PK-5Distance: 1.4 mi
- 5/10Wilson Middle SchoolGrades: 6-8Distance: 1.3 mi
- 4/10Wilson Memorial High SchoolGrades: 9-12Distance: 1.3 mi
Schools provided by the listing agent
- Elementary: Wilson
- Middle: Wilson
- High: Wilson Memorial
Source: CAAR. This data may not be complete. We recommend contacting the local school district to confirm school assignments for this home.
- $353,0703 bd3 ba1.9k sqft0102D Iron Horse Ln, Fishersville, VA 22939Sold

- $322,0003 bd3 ba1.7k sqft13 Iron Horse Ln, Fishersville, VA 22939Sold
- $489,9003 bd3 ba2k sqft106 Old Oaks Dr, Fishersville, VA 22939Sold

- $335,0003 bd3 ba1.7k sqft21 Iron Horse Ln, Fishersville, VA 22939Sold
- $364,9653 bd2 ba1.9k sqft29 Iron Horse Ln, Fishersville, VA 22939Sold
- $353,7003 bd3 ba1.7k sqft5 Iron Horse Ln, Fishersville, VA 22939Sold
- $350,6653 bd2 ba1.9k sqft31 Iron Horse Ln, Fishersville, VA 22939Sold
- $335,0753 bd3 ba1.7k sqft102D Iron Horse Ln, Fishersville, VA 22939Sold
A local agent can set up tours, give advice and negotiate with sellers.
A local lender can help you make sure your offer is ready when you are.
Similar homes
- $335,0004 bd2 ba1.8k sqft75 Idlewood Blvd, Staunton, VA 24401For Sale
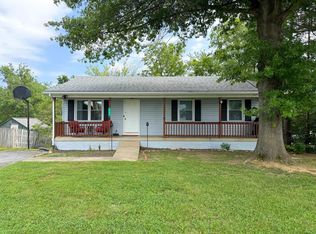
 MLS ID #679945, BETHANNE WHEELER, REAL BROKER LLC. CAAR
 - $369,9003 bd3 ba2.4k sqft22 Spring View Dr, Staunton, VA 24401For Sale
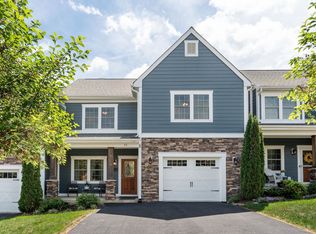 MLS ID #679852, CHARITY COX, PAUL WESLEY REAL ESTATE. CAAR
 - $429,7803 bd3 ba2.1k sqft60 Boutros Dr #5, Fishersville, VA 22939New Construction
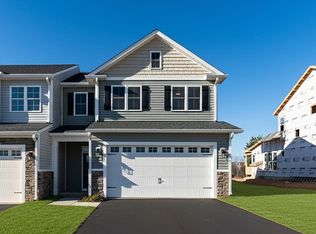 MLS ID #670499, LILLIAN BOUTROS, BOUTIQUE REAL ESTATE INC. CAAR
 - $324,0003 bd3 ba1.4k sqft301 Ridgeline Dr, Waynesboro, VA 22980For Sale
 MLS ID #680215, MIKE SCHNEIDER, FRANK HARDY SOTHEBY'S INTERNATIONAL REALTY. CAAR
 - $349,0003 bd2 ba2.1k sqft15 Romaine Ln, Stuarts Draft, VA 24477For SaleMLS ID #675270, ALANA HOLLISTER BATES, REAL BROKER LLC. CAAR
- $289,9903 bd3 ba1.5k sqft100 Berrets Ln, Waynesboro, VA 22980New Construction
 MLS ID #VAWB2000266, Victoria Clark, D R Horton Realty of Virginia LLC. Bright MLS
 - $380,0004 bd3 ba2.2k sqft99 Whispering Oaks Dr, Staunton, VA 24401For SaleMLS ID #679268, THE A TEAM ., NEST REALTY GROUP STAUNTON. CAAR
- $329,9903 bd2 ba1.2k sqft1 White Birch Rd, Waynesboro, VA 22980New ConstructionMLS ID #680575, Valley Roots Team, Kline May Realty. CAAR
- $330,0003 bd2 ba1.3k sqft924 Gordon St, Staunton, VA 24401For SaleMLS ID #680523, Quinn Anderson, KLINE & CO. REAL ESTATE. CAAR
- $374,9905 bd3 ba2.2k sqft5 White Birch Rd, Waynesboro, VA 22980New ConstructionMLS ID #680577, Valley Roots Team, Kline May Realty. CAAR
- $319,7403 bd3 ba1.5k sqft105 Berrets Ln, Waynesboro, VA 22980New ConstructionCAAR
- $285,0003 bd3 ba1.8k sqft216 Willowshire Ct, Waynesboro, VA 22980For SaleMLS ID #679141, Pete Hill, Funkhouser Real Estate Group. CAAR
- $319,7403 bd3 ba1.5k sqft121 Berrets Ln, Waynesboro, VA 22980New ConstructionCAAR
- $380,7404 bd2 ba1.6k sqft110 Southview Dr, Staunton, VA 24401New ConstructionMLS ID #680453, Victoria Clark, D.R. Horton Realty of Virginia LLC. CAAR
- $386,0002 bd2 ba1.4k sqft25 Meriwether Cir, Stuarts Draft, VA 24477For SaleMLS ID #678915, KATHRYN BENTLEY, LONG & FOSTER REAL ESTATE INC STAUNTON/WAYNESBORO. CAAR
- $299,0003 bd3 ba1.8k sqft245 Cheshire Ln, Waynesboro, VA 22980New ConstructionCAAR
- $309,7403 bd3 ba1.5k sqft117 Berrets Ln, Waynesboro, VA 22980New ConstructionCAAR
- $389,9003 bd3 ba1.5k sqft27 Morningview Ct, Stuarts Draft, VA 24477For SaleMLS ID #680145, ANNE HUDLOW, WESTHILLS LTD. REALTORS. CAAR
- from $304,9903 bd3 ba1.5k sqftDELMAR Plan, Summit Townes, Waynesboro, VA 22980New ConstructionDR Horton
- $359,0003 bd3 ba1.8k sqft1202 W Beverley St, Staunton, VA 24401For SaleMLS ID #677156, PERSINGER REAL ESTATE GROUP TEAM, REAL BROKER LLC. CAAR
