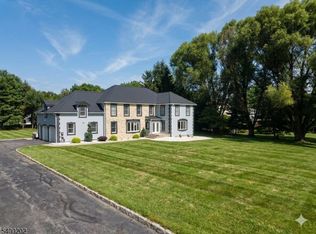
Prepare to fall in love w/ this extraordinary 4-bdrm, 4-fb Colonial where stunning design, breathtaking views, & resort-style outdoor living come together in one spectacular property Unforgettable views of sunrises & sunsets to an incredible backyard oasis, this is the home you've been waiting for The grand foyer welcomes you into a beautifully light-filled open floor plan w/ hardwood floors throughout Quartz kitchen w/ SS appliances is the perfect gathering place & flows effortlessly into the living & entertaining areas A private home office adds both function & style The primary suite is a personal retreat, featuring a sitting area, spa-inspired en-suite bath w/ double vanity, jetted tub and an enormous walk-in closet Then there's the backyard WOW! Beautifully landscaped & fully fenced, this private oasis features a 35K gallon lagoon-style heated pool, concrete entertaining area & a Kistler pool house w/ heating, A/C & an attached storage shed This outdoor space feels like a 5 star resort in your own backyard The finished basement offers soundproofed walls, BR, LR, FB, separate entrance & plenty of storage, perfect for an in-law suite, guests, recreation, or private extended living A spacious 3-car garage provides plenty of room for vehicles, storage & all the extras that come with enjoying this exceptional home Beautiful Private Resort-inspired This is more than a home, it's a place to make memories, host unforgettable gatherings, & enjoy every season in luxury
Coming soon 10/03
$899,000
28 Meadow Ridge Ln, Lafayette Twp., NJ 07848
4beds
4,346sqft
Single Family Residence
Built in 2002
2.49 Acres Lot
$-- Zestimate®
$207/sqft
$-- HOA
What's special
- 3 days
- 1,091
- 112
Zillow last checked:
Listing updated:
Listed by:
Martha Filippone 862-251-4915,
Addison Real Estate
Source: GSMLS,MLS#: 4055717
Facts & features
Interior
Bedrooms & bathrooms
- Bedrooms: 4
- Bathrooms: 4
- Full bathrooms: 4
Primary bedroom
- Description: Full Bath, Sitting Room, Walk-In Closet
Bedroom 1
- Level: Second
- Area: 420
- Dimensions: 21 x 20
Bedroom 2
- Level: Second
- Area: 196
- Dimensions: 14 x 14
Bedroom 3
- Level: Second
- Area: 196
- Dimensions: 14 x 14
Bedroom 4
- Level: Second
- Area: 224
- Dimensions: 16 x 14
Primary bathroom
- Features: Soaking Tub, Stall Shower
Dining room
- Features: Formal Dining Room
- Level: First
- Area: 225
- Dimensions: 15 x 15
Family room
- Level: First
- Area: 300
- Dimensions: 20 x 15
Kitchen
- Features: Breakfast Bar, Kitchen Island, Eat-in Kitchen, Separate Dining Area
- Level: First
- Area: 460
- Dimensions: 23 x 20
Living room
- Level: First
- Area: 270
- Dimensions: 18 x 15
Basement
- Features: BathOthr, GarEnter, Media, OutEntrn, Storage, Utility, Walkout
Heating
- 1 Unit, Baseboard - Electric, Baseboard - Hotwater, Zoned, Gas-Propane Owned
Cooling
- 2 Units
Appliances
- Included: Electric Cooktop, Dishwasher, Jennaire Type, Microwave, Refrigerator, Wall Oven(s) - Gas, Water Softener Owned, Gas Water Heater
- Laundry: Laundry Room, Level 2
Features
- Office, Sunroom, Storage Room, In-Law Floorplan
- Flooring: Carpet, Tile, Wood
- Windows: Blinds
- Basement: Yes,Finished,Walk-Out Access
- Number of fireplaces: 1
- Fireplace features: Family Room, Gas
Interior area
- Total structure area: 4,346
- Total interior livable area: 4,346 sqft
Property
Parking
- Total spaces: 10
- Parking features: Asphalt, Driveway-Exclusive, Lighted
- Garage spaces: 3
- Uncovered spaces: 10
Features
- Patio & porch: Patio
- Exterior features: Barbecue, Underground Lawn Sprinkler
- Has private pool: Yes
- Pool features: Heated, In Ground, Liner
- Has spa: Yes
- Spa features: Bath
- Fencing: Metal Fence
- Has view: Yes
- View description: Mountain(s), Skyline
Lot
- Size: 2.49 Acres
- Dimensions: 2.486
Details
- Additional structures: Outbuilding, Storage Shed, Workshop
- Parcel number: 2813000180002000100000
Construction
Type & style
- Home type: SingleFamily
- Architectural style: Colonial
- Property subtype: Single Family Residence
Materials
- Stone, Vinyl Siding
- Roof: Asphalt Shingle
Condition
- Year built: 2002
Utilities & green energy
- Gas: Gas-Natural, Gas-Propane
- Sewer: Septic 4 Bedroom Town Verified
- Water: Well
- Utilities for property: Electricity Connected, Natural Gas Connected, Propane, Cable Connected, Garbage Included
Community & HOA
Location
- Region: Lafayette
Financial & listing details
- Price per square foot: $207/sqft
- Tax assessed value: $575,200
- Annual tax amount: $17,181
- Date on market: 10/3/2026
- Exclusions: Shed in the back corner of property
- Ownership type: Fee Simple
- Electric utility on property: Yes
Estimated market value
Not available
Estimated sales range
Not available
Not available
Price history
| Date | Event | Price |
|---|---|---|
| 9/16/2020 | Sold | $675,000-2.9%$155/sqft |
Source:  GSMLS #3634393 Report a problem GSMLS #3634393 Report a problem | ||
| 8/21/2020 | Pending sale | $695,000$160/sqft |
Source: CLEARVIEW REALTY #3634393 Report a problem | ||
| 7/31/2020 | Listed for sale | $695,000$160/sqft |
Source: CLEARVIEW REALTY #3634393 Report a problem | ||
| 6/11/2020 | Pending sale | $695,000$160/sqft |
Source: CLEARVIEW REALTY #3634393 Report a problem | ||
| 5/22/2020 | Listed for sale | $695,000+32.1%$160/sqft |
Source: CLEARVIEW REALTY #3634393 Report a problem | ||
| 6/5/2002 | Sold | $526,030$121/sqft |
Source: Public Record Report a problem | ||
Public tax history
| Year | Property taxes | Tax assessment |
|---|---|---|
| 2026 | $17,181 | $575,200 |
| 2025 | $17,181 +2.5% | $575,200 |
| 2024 | $16,767 +2.1% | $575,200 |
| 2023 | $16,416 +0.6% | $575,200 |
| 2022 | $16,313 -1.9% | $575,200 |
| 2021 | $16,629 +6.8% | $575,200 |
| 2020 | $15,571 +0.7% | $575,200 |
| 2019 | $15,461 +0.8% | $575,200 |
| 2018 | $15,341 -2.8% | $575,200 |
| 2017 | $15,778 -1.2% | $575,200 |
| 2016 | $15,973 +0.7% | $575,200 |
| 2015 | $15,870 +3% | $575,200 |
| 2014 | $15,404 +19.9% | $575,200 |
| 2013 | $12,844 +2.2% | $575,200 -5.6% |
| 2012 | $12,564 -9.8% | $609,600 |
| 2011 | $13,922 +1.9% | $609,600 -18.7% |
| 2010 | $13,660 +1.2% | $749,700 |
| 2009 | $13,502 | $749,700 +0.7% |
| 2008 | -- | $744,400 |
| 2007 | -- | $744,400 |
| 2006 | -- | $744,400 +76.3% |
| 2005 | -- | $422,200 |
| 2004 | -- | $422,200 +1.9% |
| 2003 | -- | $414,500 |
Find assessor info on the county website
Monthly payment
Est. payment
Payment breakdown
Explore the cost of this home by adjusting the details. Changes won't be saved.Climate risks
Neighborhood: 07848
Nearby schools
Schools provided by the listing agent
- Elementary: Lafayette
- Middle: Lafayette
- High: High Point
Source: GSMLS. This data may not be complete. We recommend contacting the local school district to confirm school assignments for this home.
Similar homes
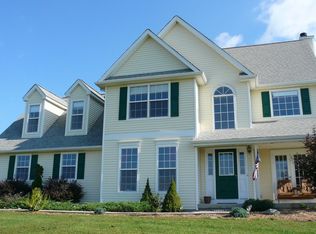
- $949,9004 bd4 ba5.9k sqft111 Beaver Run Rd, Lafayette Twp., NJ 07848For Sale
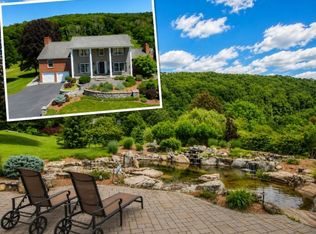 MLS ID #4054182, Jennifer Weekley, Exp Realty, Llc. GSMLS
 - $--4 bd3 ba2.3k sqft1782 Route 565, Sussex, NJ 07461Auction
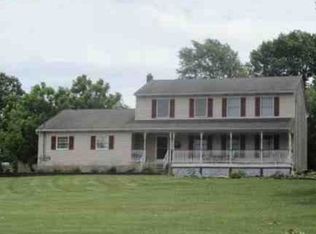 Xome
Xome - $899,0004 bd4 ba2.6k sqft15 Hidden Valley Rd, Andover Twp., NJ 07860For Sale
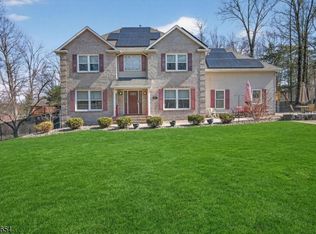 MLS ID #4042551, Kelly Olsen, Keller Williams Metropolitan. GSMLS
 - $950,0005 bd4 ba4.3k sqft23 Deire Dr, Sparta Twp., NJ 07871For Sale
 MLS ID #4001173, John E. Zappile Jr., Kistle Realty, Llc.. GSMLS
 - $810,0005 bd4 ba3.2k sqft23 Dickison Road, Westtown, NY 10998For Sale
 MLS ID #1046725, Marie Savage, Listing by: Curasi Realty, Inc.. OneKey® MLS as distributed by MLS GRID
