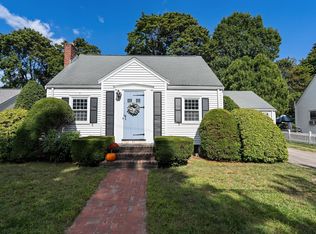
Bring your vision and unlock the potential of this ranch-style home on a generous third of an acre lot. Tucked away on a private street and located within the Liberty and South Elementary School District, this home offers a rare combination of space, privacy, and opportunity. The large basement adds significant versatility and could accommodate a variety of future uses. With the right updates, this home will truly shine. A great chance for buyers looking to renovate, customize, and build equity in a desirable location. Within a few miles from the Braintree MBTA Station, major highways and right on the school/public bus route. Schedule your private viewing today.
For sale
$699,000
28 Richardi Ln, Braintree, MA 02184
3beds
1,473sqft
Single Family Residence
Built in 1960
0.33 Acres Lot
$690,800 Zestimate®
$475/sqft
$-- HOA
What's special
Ranch-style home
- 2 days
- 811
- 35
Zillow last checked:
Listing updated:
Listed by:
Dino Confalone 617-803-5007,
Gibson Sotheby's International Realty 617-945-9161
Source: MLS PIN,MLS#: 73572762
Facts & features
Interior
Bedrooms & bathrooms
- Bedrooms: 3
- Bathrooms: 2
- Full bathrooms: 1
- 1/2 bathrooms: 1
Primary bedroom
- Features: Flooring - Hardwood
- Level: First
- Area: 211.95
- Dimensions: 15.7 x 13.5
Bedroom 2
- Features: Flooring - Hardwood
- Level: First
- Area: 152.55
- Dimensions: 13.5 x 11.3
Bedroom 3
- Features: Flooring - Hardwood
- Level: First
- Area: 118.65
- Dimensions: 10.5 x 11.3
Primary bathroom
- Features: Yes
Bathroom 1
- Features: Bathroom - Full, Handicap Equipped
- Level: First
- Area: 80.29
- Dimensions: 9.9 x 8.11
Bathroom 2
- Features: Bathroom - Half
- Level: First
- Area: 23.5
- Dimensions: 4.7 x 5
Dining room
- Features: Flooring - Hardwood
- Level: First
- Area: 146.05
- Dimensions: 11.5 x 12.7
Kitchen
- Features: Ceiling Fan(s)
- Level: First
- Area: 202.35
- Dimensions: 21.3 x 9.5
Living room
- Features: Flooring - Hardwood, Window(s) - Bay/Bow/Box
- Level: First
- Area: 217.48
- Dimensions: 16.11 x 13.5
Heating
- Baseboard, Oil
Cooling
- Central Air
Appliances
- Included: Water Heater, Oven, Dishwasher, Refrigerator, Washer, Dryer
- Laundry: Electric Dryer Hookup, Washer Hookup, In Basement
Features
- Ceiling Fan(s), Bonus Room
- Flooring: Hardwood
- Basement: Full,Walk-Out Access,Unfinished
- Number of fireplaces: 1
- Fireplace features: Living Room
Interior area
- Total structure area: 1,473
- Total interior livable area: 1,473 sqft
- Finished area above ground: 1,473
Property
Parking
- Total spaces: 4
- Parking features: Attached, Garage Faces Side, Off Street
- Attached garage spaces: 1
- Uncovered spaces: 3
Accessibility
- Accessibility features: Accessible Entrance
Features
- Patio & porch: Deck - Exterior, Covered
- Exterior features: Covered Patio/Deck
Lot
- Size: 0.33 Acres
- Features: Easements, Level
Details
- Parcel number: 13265
- Zoning: Res
Construction
Type & style
- Home type: SingleFamily
- Architectural style: Ranch
- Property subtype: Single Family Residence
Materials
- Frame
- Foundation: Concrete Perimeter
- Roof: Shingle
Condition
- Year built: 1960
Utilities & green energy
- Electric: Circuit Breakers
- Sewer: Public Sewer
- Water: Public
Community & HOA
Community
- Features: Public Transportation, Shopping, Golf, Highway Access, Public School, T-Station
HOA
- Has HOA: No
Location
- Region: Braintree
Financial & listing details
- Price per square foot: $475/sqft
- Tax assessed value: $675,400
- Annual tax amount: $3,511
- Date on market: 9/8/2026
Estimated market value
$690,800
$656,000 - $725,000
$3,504/mo
Price history
| Date | Event | Price |
|---|---|---|
| 9/8/2026 | Listed for sale | $699,000$475/sqft |
Source: MLS PIN #73572762 Report a problem | ||
Public tax history
| Year | Property taxes | Tax assessment |
|---|---|---|
| 2025 | $6,460 +12.2% | $647,300 +6.5% |
| 2024 | $5,760 +6% | $607,600 +9.2% |
| 2023 | $5,432 +3.9% | $556,600 +5.9% |
| 2022 | $5,228 +8.8% | $525,400 +8.8% |
| 2021 | $4,803 +6.2% | $482,700 +5.2% |
| 2020 | $4,524 +5.4% | $458,800 +7.8% |
| 2019 | $4,293 +2.5% | $425,500 +7.1% |
| 2018 | $4,189 +0.8% | $397,400 +2.7% |
| 2017 | $4,156 +1.7% | $387,000 +4% |
| 2016 | $4,086 | $372,100 |
Find assessor info on the county website
Monthly payment
Est. payment
Payment breakdown
Explore the cost of this home by adjusting the details. Changes won't be saved.Climate risks
Neighborhood: 02184
Nearby schools
Schools provided by the listing agent
- Elementary: Liberty
- Middle: South
- High: Braintree
Source: MLS PIN. This data may not be complete. We recommend contacting the local school district to confirm school assignments for this home.
Similar homes
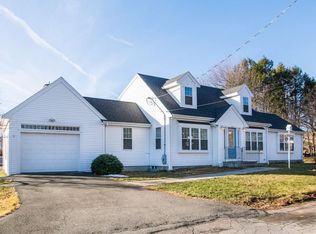
- $735,0003 bd2 ba1.9k sqft132 Milton Rd, Braintree, MA 02184For Sale
 MLS ID #73575405, Mary Noll, Keller Williams Elite. MLS PIN
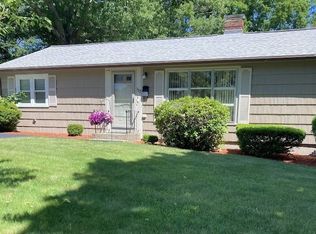
 - $819,0004 bd3 ba1.7k sqft20 Plymouth Rd, Braintree, MA 02184For Sale
 MLS ID #73574500, Arabella Yao, Blue Ocean Realty, LLC. MLS PIN
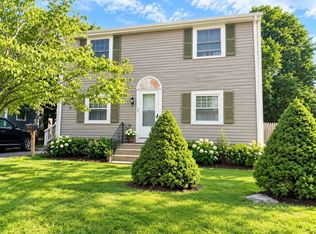
 - $679,0004 bd2 ba2.1k sqft8 Niles Rd, Randolph, MA 02368For Sale
 MLS ID #73573073, Livingston Group, Compass. MLS PIN
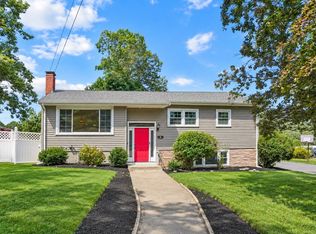
 - $629,0004 bd1 ba1.4k sqft71 Sheppard Ave, Braintree, MA 02184For Sale
 MLS ID #73573827, Beth Rooney, eXp Realty LLC - Corporate Office. MLS PIN
