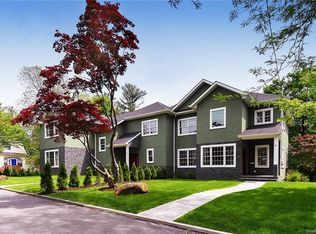
Nestled in the charming Uniontown neighborhood, this beautifully crafted townhouse offers the lifestyle that draws people to The Rivertowns — and a financial advantage that sets it apart: its Condo classification means roughly 40% lower real estate taxes compared to a similar market value Single-family home, delivering real, year-after-year savings from day one.
Built in 2018 and move-in ready, this is a rare opportunity to be only the second owner of a turnkey home in one of Westchester's most sought-after communities. Soaring ceilings, oak hardwood floors, and three exposures that flood every room with natural light set the tone from the moment you step inside. The open main level is made for today's living — a chef's kitchen with an oversized center island, a cozy family room with gas fireplace, plus a den with custom built-ins, ideal for those who work from home.
Upstairs, the primary suite feels like a private retreat, with a generous walk-in closet and spa-inspired ensuite featuring dual sinks, a soaking tub, and step-in shower. Three additional bedrooms, a full hallway bath, and a conveniently located laundry area complete this level. Below, a two-car garage, ample storage, and a fenced level backyard add the finishing touches.
Beyond your front door: Blue Ribbon Schools of Excellence, a neighborhood playground & baseball field at the end of the block, the Old Croton Aqueduct Trail, a vibrant village with restaurants and the beloved Flea and Farmers Market — and Grand Central just 37 scenic minutes away by Metro-North.
Pending
$1,290,000
28 Rose Street #28, Hastings-on-Hudson, NY 10706
4beds
2,864sqft
Condominium, Residential
Built in 2018
-- sqft lot
$1,361,100 Zestimate®
$450/sqft
$325/mo HOA
What's special
- 89 days |
- 60 |
- 1 |
Zillow last checked:
Listing updated:
Listed by:
Coldwell Banker Realty 914-372-1070,
Daniel Bucci 845-507-2555,
Mikka Ferrer 917-494-7095,
Coldwell Banker Realty
Source: OneKey® MLS as distributed by MLS GRID,MLS#: 1001737
Facts & features
Interior
Bedrooms & bathrooms
- Bedrooms: 4
- Bathrooms: 3
- Full bathrooms: 3
Other
- Description: Entry, Dine-in Kitchen, Dining Area, Family Room, Living Room, Den, Full Bathroom
- Level: First
Other
- Description: Ensuite Primary Bedroom, Bedroom, Bedroom, Bedroom, Full Hallway Bathroom, Laundry
- Level: Second
Other
- Description: 2 Unfinished Accessory Rooms, Access to 2-Car Garage, Walk-out to Backyard, Utilities
- Level: Lower
Heating
- Hydro Air
Cooling
- Central Air
Appliances
- Included: Dishwasher, Dryer, Exhaust Fan, Gas Oven, Gas Range, Microwave, Refrigerator, Tankless Water Heater, Washer
- Laundry: In Unit
Features
- First Floor Full Bath, Built-in Features, Entrance Foyer, High Ceilings, Open Floorplan, Primary Bathroom, Quartz/Quartzite Counters, Walk-In Closet(s)
- Flooring: Hardwood
- Windows: Double Pane Windows, New Windows
- Basement: Storage Space,Unfinished,Walk-Out Access
- Attic: Pull Stairs
- Number of fireplaces: 1
- Fireplace features: Gas
- Common walls with other units/homes: 1 Common Wall
Interior area
- Total structure area: 2,864
- Total interior livable area: 2,864 sqft
Video & virtual tour
Property
Parking
- Total spaces: 2
- Parking features: Garage
- Garage spaces: 2
Features
- Levels: Three Or More
- Fencing: Back Yard,Fenced
Details
- Parcel number: 260700414000151000002100028
- Special conditions: None
Construction
Type & style
- Home type: Condo
- Property subtype: Condominium, Residential
- Attached to another structure: Yes
Materials
- Frame
Condition
- Year built: 2018
Utilities & green energy
- Sewer: Public Sewer
- Water: Public
- Utilities for property: Electricity Connected, Natural Gas Connected, Sewer Connected, Water Connected
Community & HOA
HOA
- Has HOA: Yes
- Services included: Common Area Maintenance, Maintenance Structure, Maintenance Grounds, Other, Snow Removal
- HOA fee: $325 monthly
Location
- Region: Hastings On Hudson
Financial & listing details
- Price per square foot: $450/sqft
- Annual tax amount: $11,682
- Date on market: 5/29/2026
- Cumulative days on market: 81 days
- Listing agreement: Exclusive Right To Sell
- Inclusions: Custom Window Treatments/Blinds, all appliances as identified above
- Electric utility on property: Yes
Estimated market value
$1,361,100
$1.29M - $1.43M
$7,812/mo
Price history
| Date | Event | Price |
|---|---|---|
| 6/9/2026 | Pending sale | $1,290,000$450/sqft |
Source:  OneKey® MLS as distributed by MLS GRID #1001737 Report a problem OneKey® MLS as distributed by MLS GRID #1001737 Report a problem | ||
| 5/28/2026 | Listed for sale | $1,290,000$450/sqft |
Source: OneKey® MLS as distributed by MLS GRID #1001737 Report a problem | ||
Public tax history
Tax history is unavailable.
Monthly payment
Climate risks
Neighborhood: 10706
Nearby schools
GreatSchools rating
- 6/10Farragut Middle SchoolGrades: 5-8Distance: 0.7 mi
- 9/10Hastings High SchoolGrades: 9-12Distance: 0.7 mi
- 10/10Hillside Elementary SchoolGrades: K-5Distance: 0.9 mi
Schools provided by the listing agent
- Elementary: Hillside Elementary School
- Middle: Farragut Middle School
- High: Hastings High School
Source: OneKey® MLS as distributed by MLS GRID. This data may not be complete. We recommend contacting the local school district to confirm school assignments for this home.
- $1,188,3004 bd3 ba2.7k sqft28 Rose St, Hastings On Hudson, NY 10706Off Market
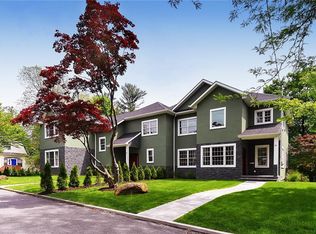
- $1,180,7004 bd3 ba2.2k sqft26 Rose St, Hastings On Hudson, NY 10706Off Market
- $1,330,6004 bd3 ba2.2k sqft26-28 Rose St, Hastings On Hudson, NY 10706Off Market
- $49,500-- bd-- ba-- sqft27 High St, Hastings On Hudson, NY 10706Off Market
- $817,0003 bd2 ba1.3k sqft24 Rose St, Hastings On Hudson, NY 10706Off Market
- $991,6003 bd3 ba1.6k sqft17 High St, Hastings On Hudson, NY 10706Off Market
- $667,8002 bd2 ba1k sqft15 High St, Hastings On Hudson, NY 10706Off Market
- $--2 bd1 ba850 sqft20 Rose St #2, Hastings On Hudson, NY 10706Off Market
A local agent can set up tours, give advice and negotiate with sellers.
Similar homes
- $1,349,0002 bd4 ba2.3k sqft100 Brook Hills Circle #28B, White Plains, NY 10605For Sale
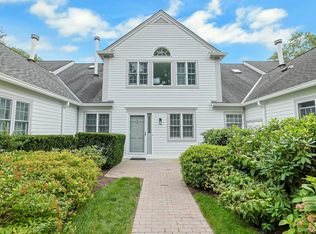
 MLS ID #1031949, Glorianne Mattesi, Listing by: Douglas Elliman Real Estate. OneKey® MLS as distributed by MLS GRID
 - $1,250,0005 bd5 ba3.2k sqft6 Truman Avenue, Yonkers, NY 10703For Sale
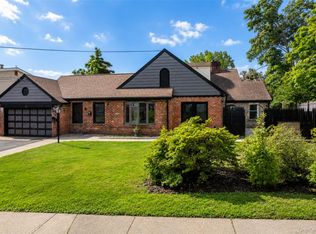 MLS ID #1032285, Iliana Fleischman, Listing by: Beyond Real Estate. OneKey® MLS as distributed by MLS GRID
 - $1,699,0003 bd3 ba2.1k sqft127 W Main Street #200, Tarrytown, NY 10591For Sale
 MLS ID #1034509, Sarah Mirza Mulhall, Listing by: Julia B Fee Sothebys Int. Rlty. OneKey® MLS as distributed by MLS GRID
 - $1,195,0004 bd3 ba2.6k sqft45 Rugby Road, New Rochelle, NY 10804For Sale
 MLS ID #971762, Sebastiana Bulfamante, Listing by: Howard Hanna Rand Realty. OneKey® MLS as distributed by MLS GRID
 - $1,199,0004 bd3 ba2.6k sqft80 Hickory Hill Drive, Dobbs Ferry, NY 10522For SaleMLS ID #1021341, Tulay Erdem, Listing by: Christie's Int. Real Estate. OneKey® MLS as distributed by MLS GRID
- $1,399,0004 bd4 ba2.4k sqft15 Green Hedges Lane, Blauvelt, NY 10913For SaleMLS ID #1028163, Wilson Vasquez, Listing by: Roundhouse Properties LLC. OneKey® MLS as distributed by MLS GRID
- $1,395,0004 bd4 ba2.6k sqft42 Euclid Avenue, Ardsley, NY 10502New ConstructionMLS ID #1013250, Nicholas Scaramella, Listing by: Compass Greater NY, LLC. OneKey® MLS as distributed by MLS GRID
- $1,199,0003 bd2 ba1.8k sqft27 Clarendon Road, Scarsdale, NY 10583For SaleMLS ID #1035308, Yona Strougo, Listing by: Compass Greater NY, LLC. OneKey® MLS as distributed by MLS GRID
- $1,295,0004 bd4 ba3.1k sqft3 Willada Lane, Glen Cove, NY 11542For SaleMLS ID #1032996, Nareeta Saini, Listing by: Daniel Gale Sothebys Intl Rlty. OneKey® MLS as distributed by MLS GRID
- $1,150,0004 bd3 ba2.8k sqft629 Scarborough Road, Briarcliff Manor, NY 10510For SaleMLS ID #1013378, Hillary A. Landau, Listing by: Compass Greater NY, LLC. OneKey® MLS as distributed by MLS GRID
- $1,195,0003 bd2 ba1.7k sqft12 Livingston Avenue, Dobbs Ferry, NY 10522For SaleMLS ID #1028239, Jonathan Hogan, Listing by: Compass Greater NY, LLC. OneKey® MLS as distributed by MLS GRID
- $1,250,0005 bd4 ba3k sqft121 Marietta Avenue, Hawthorne, NY 10532For SaleMLS ID #1023996, Gino Bello, Listing by: Howard Hanna Rand Realty. OneKey® MLS as distributed by MLS GRID
- $1,395,0004 bd4 ba3.4k sqft55 Stuyvesant Plaza, Mount Vernon, NY 10552For SaleMLS ID #1009538, Darryl Selsey, Listing by: Four Seasons RealEstate Center. OneKey® MLS as distributed by MLS GRID
- $1,499,4185 bd3 ba2.2k sqft78 Tuckahoe Avenue, Eastchester, NY 10709For SaleMLS ID #1027495, Patricia Breen, Listing by: Compass Greater NY, LLC. OneKey® MLS as distributed by MLS GRID
- $1,150,0004 bd3 ba1.8k sqft19 Revere Road, Larchmont, NY 10538For SaleMLS ID #1023814, Patricia Anderson, Listing by: Julia B Fee Sothebys Int. Rlty. OneKey® MLS as distributed by MLS GRID
- $1,250,0004 bd2 ba1.6k sqft110 Tappan Landing Road, Tarrytown, NY 10591For SaleMLS ID #1023786, Jonathan Minerick, Listing by: HomeCoin.com. OneKey® MLS as distributed by MLS GRID
- $1,399,9993 bd2 ba2.3k sqft62 Mohegan Road, Larchmont, NY 10538For SaleMLS ID #1004576, Khuzama Y. DaCosta, Listing by: Christie's Int. Real Estate. OneKey® MLS as distributed by MLS GRID
- $970,0003 bd3 ba2.8k sqft15 Winding Ridge Road, White Plains, NY 10603For SaleMLS ID #1031215, Amy Via, Listing by: Houlihan Lawrence Inc.. OneKey® MLS as distributed by MLS GRID
- $1,400,0004 bd4 ba3k sqft109 W Park Avenue, Pearl River, NY 10965For SaleMLS ID #996824, Adam D. Nelson, Listing by: Atlantic Hudson Realty Inc. OneKey® MLS as distributed by MLS GRID
- $1,190,0003 bd3 ba1.5k sqft42 Stratford Road, Scarsdale, NY 10583For SaleMLS ID #1033850, Xiaomeng C. Zhang PSA, Listing by: Keller Williams Realty Greater. OneKey® MLS as distributed by MLS GRID
