Gently lived in and exceedingly well-mantained. It's condition is perfect. Easy walk to downtown and Monroe school from this center-of-town location. Because it's situated mid-block and on a slightly elevated lot, this property affords a uniquely private and quiet lifestyle. The level of quality is for those who know better. Ten foot ceilings. Eight foot doors. Divided light windows. SubZero. Wolf. Brakur cabinets. Highly efficient floorplan with first floor office and second floor laundry. The primary suite is super-sized. Quick close is possible.
Pending
$1,725,000
28 S Adams St, Hinsdale, IL 60521
5beds
4,063sqft
Single Family Residence
Built in 2007
6,150 Square Feet Lot
$-- Zestimate®
$425/sqft
$-- HOA
What's special
First floor officeTen foot ceilingsDivided light windowsHighly efficient floorplanEight foot doorsSecond floor laundryBrakur cabinets
- --
- 58
- views
- 0
- saves
Likely to sell faster than
Zillow last checked:
Listing updated:
Listed by:
Bryan Bomba 630-286-9242,
@properties Christie's International Real Estate,
Paul Mancini 630-267-1899,
@properties Christie's International Real Estate
Source: MRED as distributed by MLS GRID,MLS#: 12696455
Facts & features
Interior
Bedrooms & bathrooms
- Bedrooms: 5
- Bathrooms: 6
- Full bathrooms: 5
- 1/2 bathrooms: 1
Rooms
- Room types: Recreation Room, Bedroom 5, Breakfast Room, Office
Primary bedroom
- Features: Flooring (Hardwood), Bathroom (Full)
- Level: Second
- Area: 224 Square Feet
- Dimensions: 16X14
Bedroom 2
- Features: Flooring (Carpet)
- Level: Second
- Area: 216 Square Feet
- Dimensions: 12X18
Bedroom 3
- Features: Flooring (Carpet)
- Level: Second
- Area: 208 Square Feet
- Dimensions: 16X13
Bedroom 4
- Features: Flooring (Carpet)
- Level: Third
- Area: 315 Square Feet
- Dimensions: 21X15
Bedroom 5
- Features: Flooring (Carpet)
- Level: Basement
- Area: 132 Square Feet
- Dimensions: 11X12
Breakfast room
- Features: Flooring (Hardwood)
- Level: Main
- Area: 91 Square Feet
- Dimensions: 13X7
Dining room
- Features: Flooring (Hardwood)
- Level: Main
- Area: 196 Square Feet
- Dimensions: 14X14
Family room
- Features: Flooring (Hardwood)
- Level: Main
- Area: 196 Square Feet
- Dimensions: 14X14
Kitchen
- Features: Kitchen (Eating Area-Table Space, Island, Pantry-Butler, Pantry-Closet), Flooring (Hardwood)
- Level: Main
- Area: 280 Square Feet
- Dimensions: 20X14
Laundry
- Features: Flooring (Tile)
- Level: Second
- Area: 49 Square Feet
- Dimensions: 7X7
Office
- Features: Flooring (Hardwood)
- Level: Main
- Area: 132 Square Feet
- Dimensions: 12X11
Recreation room
- Features: Flooring (Carpet)
- Level: Basement
- Area: 475 Square Feet
- Dimensions: 25X19
Heating
- Natural Gas, Forced Air
Cooling
- Central Air, Zoned
Appliances
- Included: Range, Microwave, Dishwasher, Refrigerator, Bar Fridge, Range Hood, Oven
- Laundry: Upper Level
Features
- Cathedral Ceiling(s)
- Basement: Finished,Full
- Number of fireplaces: 2
- Fireplace features: Family Room, Basement
Interior area
- Total structure area: 0
- Total interior livable area: 4,063 sqft
Property
Parking
- Total spaces: 2
- Parking features: Yes, Garage Owned, Detached, Garage
- Garage spaces: 2
Accessibility
- Accessibility features: No Disability Access
Features
- Stories: 3
- Patio & porch: Patio
Lot
- Size: 6,150 Square Feet
- Dimensions: 50 x 123
- Features: Landscaped
Details
- Parcel number: 0911203018
- Special conditions: Home Warranty
- Other equipment: Central Vacuum, TV-Dish, Sump Pump, Sprinkler-Lawn
Construction
Type & style
- Home type: SingleFamily
- Property subtype: Single Family Residence
Materials
- Cedar, Stone
Condition
- New construction: No
- Year built: 2007
Details
- Warranty included: Yes
Utilities & green energy
- Sewer: Public Sewer
- Water: Lake Michigan
Community & HOA
Community
- Security: Security System
HOA
- Services included: None
Location
- Region: Hinsdale
Financial & listing details
- Price per square foot: $425/sqft
- Tax assessed value: $431,830
- Annual tax amount: $20,969
- Date on market: 7/6/2026
- Ownership: Fee Simple
Estimated market value
Not available
Estimated sales range
Not available
Not available
Price history
| Date | Event | Price |
|---|---|---|
| 7/6/2026 | Listing removed | $1,799,000$443/sqft |
Source:  MRED as distributed by MLS GRID #12669371 Report a problem MRED as distributed by MLS GRID #12669371 Report a problem | ||
| 6/9/2026 | Listed for sale | $1,799,000+43.9%$443/sqft |
Source: MRED as distributed by MLS GRID #12669371 Report a problem | ||
| 7/26/2013 | Sold | $1,250,000-1.5%$308/sqft |
Source: MRED as distributed by MLS GRID #08363467 Report a problem | ||
| 6/14/2013 | Pending sale | $1,269,000$312/sqft |
Source: Crawford Group Sotheby's International Realty #08363467 Report a problem | ||
| 6/8/2013 | Listed for sale | $1,269,000+9%$312/sqft |
Source: Crawford Group Sotheby's International Realty #08363467 Report a problem | ||
| 6/29/2011 | Sold | $1,164,500-2.1%$287/sqft |
Source: MRED as distributed by MLS GRID #07807738 Report a problem | ||
| 5/18/2011 | Listed for sale | $1,189,000-4.1%$293/sqft |
Source: ERA Jensen & Feinstein Realtors LLC #07807738 Report a problem | ||
| 4/23/2008 | Sold | $1,240,000+177.4%$305/sqft |
Source: Public Record Report a problem | ||
| 6/28/2006 | Sold | $447,000+94.3%$110/sqft |
Source: Public Record Report a problem | ||
| 9/17/1998 | Sold | $230,000+9.5%$57/sqft |
Source: Public Record Report a problem | ||
| 4/27/1994 | Sold | $210,000$52/sqft |
Source: Public Record Report a problem | ||
Public tax history
| Year | Property taxes | Tax assessment |
|---|---|---|
| 2025 | $20,970 +3.1% | $431,830 +7.9% |
| 2024 | $20,333 +5.2% | $400,213 +8.8% |
| 2023 | $19,330 +1.5% | $367,910 -0.4% |
| 2022 | $19,053 +3.8% | $369,400 +1.2% |
| 2021 | $18,359 +2.3% | $365,200 +2% |
| 2020 | $17,942 -0.1% | $357,970 |
| 2019 | $17,953 +1.3% | -- |
| 2018 | $17,721 +3.8% | $351,310 +3.9% |
| 2017 | $17,080 +2% | $338,060 +4.8% |
| 2016 | $16,752 +0.8% | $322,630 +6.6% |
| 2015 | $16,626 +5.7% | $302,620 +9.4% |
| 2014 | $15,726 +2% | $276,690 +0.5% |
| 2013 | $15,418 +0.2% | $275,390 -4.3% |
| 2012 | $15,380 +4.9% | $287,790 -6.1% |
| 2011 | $14,659 +3.5% | $306,480 -6.4% |
| 2010 | $14,169 +4.6% | $327,370 -5.8% |
| 2009 | $13,550 +3.1% | $347,490 |
| 2008 | $13,137 +110.2% | $347,490 +450% |
| 2007 | $6,249 +21.8% | $63,180 -51.7% |
| 2006 | $5,131 +4.8% | $130,720 +7.7% |
| 2005 | $4,898 -2.5% | $121,370 +7% |
| 2004 | $5,022 +9.7% | $113,430 +10% |
| 2003 | $4,579 +10.7% | $103,120 +16.5% |
| 2002 | $4,135 +11.1% | $88,490 +6.8% |
| 2001 | $3,722 +12.9% | $82,870 +14.6% |
| 2000 | $3,297 | $72,290 |
Find assessor info on the county website
Monthly payment
Est. payment
Payment breakdown
Explore the cost of this home by adjusting the details. Changes won't be saved.Climate risks
Neighborhood: 60521
Nearby schools
Schools provided by the listing agent
- Elementary: Monroe Elementary School
- Middle: Clarendon Hills Middle School
- High: Hinsdale Central High School
- District: 181
Source: MRED as distributed by MLS GRID. This data may not be complete. We recommend contacting the local school district to confirm school assignments for this home.
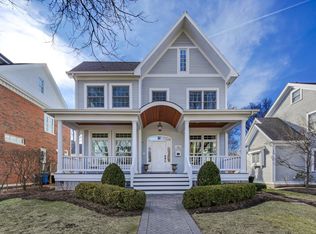
Similar homes
- $1,995,0006 bd6 ba3.6k sqft121 S Stough St, Hinsdale, IL 60521Active
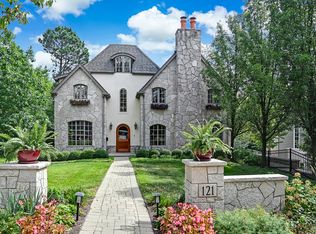 MLS ID #12742731, Anne Madden, @properties Christie's International Real Estate. MRED as distributed by MLS GRID
 - $1,999,0004 bd4 ba5.4k sqft420 N Lincoln St, Hinsdale, IL 60521New
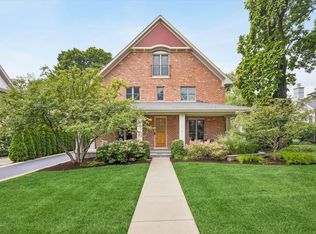 MLS ID #12768385, Robby Bartholomai, ABR,PSA,SRES, @properties Christie's International Real Estate. MRED as distributed by MLS GRID
 - $1,849,0004 bd6 ba4.6k sqft417 W 9th St, Hinsdale, IL 60521Active
 MLS ID #12738854, Lauren Walz, Coldwell Banker Realty. MRED as distributed by MLS GRID
 - $1,424,9005 bd6 ba3.6k sqft360 N Oak St, Hinsdale, IL 60521Active
 MLS ID #12697559, Bryan Bomba, @properties Christie's International Real Estate. MRED as distributed by MLS GRID
