Custom built by King's Court and set on a quiet cul-de-sac in the highly desired Kinloch subdivision, 624 Fawell Court offers the scale and finish level growing households are searching for, with spaces designed for everyday comfort and effortless entertaining. With six true bedrooms and six full baths, this home easily supports busy mornings, multi-generational living, and hosting without compromise, all enhanced by updated three zoned HVAC and a whole house humidifier for year-round comfort. Inside, hardwood flooring, crown molding, soaring ceilings, and custom ceilings throughout create an elevated feel from the start, highlighted by a vaulted entryway and dual staircases that keep traffic flowing smoothly. The vaulted family room anchors the main level with a floor to ceiling stone fireplace and wall of windows. Multiple gathering areas and three fireplaces throughout the home add warmth and character in every season. The gourmet kitchen is built for real cooking and real entertaining, featuring custom Brakur cabinets and generous counter space, a large island, walk-in pantry, warming drawer, two drawer beverage refrigerators, a new built-in fridge, a new double oven, and a wet bar with wine fridge and new ice maker. Just beyond, a large sunroom extends the living space with abundant natural light and an easy connection to the backyard. Function meets flexibility on the first floor with a bedroom or office conveniently located adjacent to a full bath, plus first floor laundry and a mudroom to keep daily routines organized. Ample closet space throughout adds the kind of practical storage that makes a large home feel even more livable. Upstairs, the primary bedroom is a true retreat with its own fireplace and a new custom closet. Four additional bedrooms complete the level, including two with their own private bathrooms, providing privacy and convenience for family and guests alike. The finished basement expands the lifestyle possibilities with approximately 3,000 sq ft of additional space, including a full kitchen, full bath, fireplace, exercise room, game room, and multiple storage rooms. Whether you want a long-term guest suite, an entertaining hub, or dedicated space for fitness and hobbies, this level delivers. Outside, the upgrades continue with pavers in both the front and backyard, a backyard gas firepit and pergola, and a new hot tub for relaxing year-round and a sprinkler system. Your spacious three car garage is equipped with EV Charger and has a newly poured concrete driveway. With its quiet court location, high-end finishes, and flexible layout across every level, 624 Fawell Court is ready to impress. This home is near shopping and dining along with attending award winning Naperville's 204 School District Neuqua Valley High School. Schedule your showing to experience the space and features in person.
Contingent
$1,699,000
624 Fawell Ct, Naperville, IL 60565
6beds
6,056sqft
Single Family Residence
Built in 2006
0.37 Acres Lot
$-- Zestimate®
$281/sqft
$29/mo HOA
What's special
First floor laundrySoaring ceilingsCustom ceilings throughoutHigh-end finishesLarge islandWalk-in pantryCrown molding
- --
- 1,077
- views
- 58
- saves
Zillow last checked:
Listing updated:
Listed by:
Nikki Genthner, CSC 630-634-0700,
@properties Christies International Real Estate
Source: MRED as distributed by MLS GRID,MLS#: 12484823
Facts & features
Interior
Bedrooms & bathrooms
- Bedrooms: 6
- Bathrooms: 6
- Full bathrooms: 6
Rooms
- Room types: Bedroom 5, Bedroom 6, Eating Area, Exercise Room, Foyer, Game Room, Mud Room, Recreation Room, Storage, Sun Room, Workshop
Primary bedroom
- Features: Flooring (Carpet), Window Treatments (Blinds), Bathroom (Full, Tub & Separate Shwr)
- Level: Second
- Area: 648 Square Feet
- Dimensions: 24X27
Bedroom 2
- Features: Flooring (Carpet), Window Treatments (Blinds)
- Level: Second
- Area: 323 Square Feet
- Dimensions: 17X19
Bedroom 3
- Features: Flooring (Carpet), Window Treatments (Blinds)
- Level: Second
- Area: 240 Square Feet
- Dimensions: 15X16
Bedroom 4
- Features: Flooring (Carpet), Window Treatments (Blinds)
- Level: Second
- Area: 273 Square Feet
- Dimensions: 13X21
Bedroom 5
- Features: Flooring (Carpet), Window Treatments (Blinds)
- Level: Second
- Area: 336 Square Feet
- Dimensions: 14X24
Bedroom 6
- Features: Flooring (Carpet), Window Treatments (Blinds)
- Level: Main
- Area: 336 Square Feet
- Dimensions: 14X24
Dining room
- Features: Flooring (Hardwood), Window Treatments (Bay Window(s))
- Level: Main
- Area: 300 Square Feet
- Dimensions: 15X20
Eating area
- Features: Flooring (Hardwood)
- Level: Main
- Area: 153 Square Feet
- Dimensions: 9X17
Exercise room
- Features: Flooring (Carpet), Window Treatments (Blinds)
- Level: Basement
- Area: 273 Square Feet
- Dimensions: 13X21
Family room
- Features: Flooring (Carpet), Window Treatments (Blinds)
- Level: Main
- Area: 540 Square Feet
- Dimensions: 20X27
Foyer
- Features: Flooring (Hardwood)
- Level: Main
- Area: 198 Square Feet
- Dimensions: 11X18
Kitchen
- Features: Kitchen (Eating Area-Breakfast Bar, Eating Area-Table Space, Island, Pantry-Butler, Custom Cabinetry, Granite Counters, Pantry), Flooring (Hardwood), Window Treatments (Shades)
- Level: Main
- Area: 456 Square Feet
- Dimensions: 19X24
Laundry
- Features: Flooring (Ceramic Tile), Window Treatments (Blinds)
- Level: Main
- Area: 112 Square Feet
- Dimensions: 7X16
Living room
- Features: Flooring (Carpet), Window Treatments (Bay Window(s), Blinds)
- Level: Main
- Area: 260 Square Feet
- Dimensions: 13X20
Mud room
- Features: Flooring (Hardwood), Window Treatments (Blinds)
- Level: Main
- Area: 91 Square Feet
- Dimensions: 7X13
Recreation room
- Features: Flooring (Carpet), Window Treatments (Blinds)
- Level: Basement
- Area: 2090 Square Feet
- Dimensions: 55X38
Storage
- Features: Flooring (Other)
- Level: Basement
- Area: 480 Square Feet
- Dimensions: 24X20
Sun room
- Features: Flooring (Hardwood), Window Treatments (Window Treatments)
- Level: Main
- Area: 210 Square Feet
- Dimensions: 14X15
Other
- Features: Flooring (Other)
- Level: Basement
- Area: 336 Square Feet
- Dimensions: 14X24
Heating
- Natural Gas, Forced Air, Zoned
Cooling
- Central Air, Zoned
Appliances
- Included: Double Oven, Range, Microwave, Dishwasher, High End Refrigerator, Bar Fridge, Washer, Dryer, Disposal, Stainless Steel Appliance(s), Wine Refrigerator, Range Hood, Other
- Laundry: Main Level, Sink
Features
- Vaulted Ceiling(s), Cathedral Ceiling(s), Wet Bar, 1st Floor Bedroom, 1st Floor Full Bath, Walk-In Closet(s), High Ceilings, Coffered Ceiling(s), Open Floorplan, Special Millwork, Granite Counters, Paneling, Pantry
- Flooring: Hardwood, Carpet
- Doors: French Doors, Panel Door(s), Pocket Door(s)
- Windows: Screens, Skylight(s), Blinds
- Basement: Finished,Egress Window,9 ft + pour,Rec/Family Area,Storage Space,Full
- Number of fireplaces: 3
- Fireplace features: Gas Log, Gas Starter, Family Room, Master Bedroom, Basement
Interior area
- Total structure area: 9,087
- Total interior livable area: 6,056 sqft
- Finished area below ground: 3,037
Property
Parking
- Total spaces: 3
- Parking features: Concrete, Garage Door Opener, Electric Vehicle Charging Station(s), Yes, Garage Owned, Attached, Garage
- Attached garage spaces: 3
- Has uncovered spaces: Yes
Accessibility
- Accessibility features: No Disability Access
Features
- Stories: 2
- Patio & porch: Patio
- Exterior features: Fire Pit
- Has spa: Yes
- Spa features: Outdoor Hot Tub, Indoor Hot Tub
Lot
- Size: 0.37 Acres
- Dimensions: 93x156x116x208x51
- Features: Cul-De-Sac, Landscaped, Mature Trees
Details
- Additional structures: Pergola
- Parcel number: 0701122090100000
- Special conditions: None
Construction
Type & style
- Home type: SingleFamily
- Property subtype: Single Family Residence
Materials
- Brick, Cedar, Stone
- Foundation: Concrete Perimeter
Condition
- New construction: No
- Year built: 2006
Details
- Builder model: Custom
Utilities & green energy
- Electric: Service - 400 Amp or Greater
- Sewer: Public Sewer
- Water: Lake Michigan
Community & HOA
Community
- Features: Park, Curbs, Sidewalks, Street Lights, Street Paved
- Subdivision: Kinloch
HOA
- Has HOA: Yes
- Services included: None
- HOA fee: $350 annually
Location
- Region: Naperville
Financial & listing details
- Price per square foot: $281/sqft
- Tax assessed value: $1,274,352
- Annual tax amount: $27,299
- Date on market: 9/18/2026
- Ownership: Fee Simple
Estimated market value
Not available
Estimated sales range
Not available
Not available
Price history
| Date | Event | Price |
|---|---|---|
| 4/27/2007 | Sold | $1,360,000+401.8%$225/sqft |
Source: Public Record Report a problem | ||
| 6/21/2006 | Sold | $271,000$45/sqft |
Source: Public Record Report a problem | ||
Public tax history
| Year | Property taxes | Tax assessment |
|---|---|---|
| 2024 | $27,299 +4.6% | $424,784 +13.2% |
| 2023 | $26,102 -1.5% | $375,251 +0.9% |
| 2022 | $26,511 +4.5% | $371,917 +5% |
| 2021 | $25,364 +1.9% | $354,207 +1.6% |
| 2020 | $24,890 +1.7% | $348,595 +2.9% |
| 2019 | $24,478 -3.9% | $338,771 -2.1% |
| 2018 | $25,483 +1.5% | $346,188 +2.6% |
| 2017 | $25,109 +0.1% | $337,251 +2.2% |
| 2016 | $25,075 -3.9% | $329,991 +4% |
| 2015 | $26,101 | $317,299 -0.3% |
| 2014 | $26,101 +1.7% | $318,100 |
| 2013 | $25,673 +3.8% | $318,100 -0.3% |
| 2012 | $24,738 +5.4% | $318,931 -2.4% |
| 2011 | $23,460 +5.7% | $326,890 -0.3% |
| 2010 | $22,204 -19.8% | $327,889 -25.3% |
| 2009 | $27,681 +0.8% | $439,090 |
| 2008 | $27,471 | $439,090 +49.6% |
| 2007 | -- | $293,550 +1227.7% |
| 2006 | $1,442 +2% | $22,109 +6.2% |
| 2005 | $1,415 -2.2% | $20,812 +1.3% |
| 2004 | $1,446 -0.6% | $20,547 |
| 2003 | $1,455 | $20,547 |
Find assessor info on the county website
Monthly payment
Est. payment
Payment breakdown
Explore the cost of this home by adjusting the details. Changes won't be saved.Climate risks
Neighborhood: Kinloch
Nearby schools
Schools provided by the listing agent
- Elementary: Spring Brook Elementary School
- Middle: Gregory Middle School
- High: Neuqua Valley High School
- District: 204
Source: MRED as distributed by MLS GRID. This data may not be complete. We recommend contacting the local school district to confirm school assignments for this home.
Similar homes
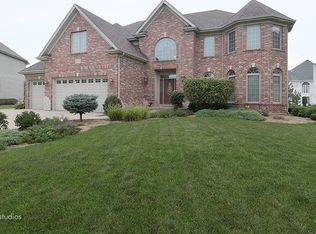
- $1,269,8005 bd5 ba4.8k sqft1731 Princess Cir, Naperville, IL 60564Active
 MLS ID #12778958, Linda Portillo, Coldwell Banker Realty. MRED as distributed by MLS GRID
 - $1,439,0005 bd6 ba7k sqft29W280 Hartman Dr, Naperville, IL 60564Active
 MLS ID #12740663, Kim Scott, @properties Christies International Real Estate. MRED as distributed by MLS GRID
 - $1,225,0006 bd5 ba4.4k sqft4767 Sassafras Ln, Naperville, IL 60564Active
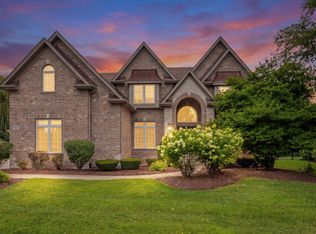 MLS ID #12780099, Viveka Ross, Baird & Warner. MRED as distributed by MLS GRID
 - $1,199,0006 bd5 ba5k sqft1404 Hatchwood Ct, Naperville, IL 60565Active
 MLS ID #12731764, John Zhen, Excel Real Estate. MRED as distributed by MLS GRID
