Experience luxury living in this stunning, move-in-ready executive home located in the highly sought-after Timber Creek subdivision. Boasting over 6,000 square feet of beautifully finished living space, this is the largest model in the neighborhood and offers an exceptional blend of elegance, comfort, and modern updates. Step into an impressive two-story foyer featuring a grand turned staircase, setting the tone for the rest of the home. The formal living room showcases classic wainscoting and crown molding, while the separate dining room-conveniently located off the kitchen-is perfect for hosting gatherings. The fully remodeled kitchen (2020) is a true showstopper, featuring 42" white cabinetry, granite countertops, stainless steel appliances, recessed lighting, under-cabinet lighting, a large center island, and a walk-in pantry. An adjacent eating area opens through a sliding glass door to a brick paver patio and a professionally landscaped, private fenced yard. The cozy family room includes a wood-burning gas fireplace and recessed lighting, creating the perfect space to unwind. The main floor also offers a spacious office and a well-equipped laundry room with sink and cabinetry. Upstairs, you'll find five generously sized bedrooms, including a luxurious primary suite with a tray ceiling, separate sitting area, and an expansive walk-in closet. The spa-like primary bath features a soaking tub, separate shower, dual vanities, and a dedicated makeup vanity. Two Jack-and-Jill bathrooms serve the additional bedrooms. The newly finished basement (2025) expands your living space even further, offering a full bath and an additional bedroom-ideal for guests or extended living. Recent updates include new hardwood flooring throughout the first floor and staircases (2018), new hardwood floors on the second level (2025), updated lighting, and freshly painted interior (2023). Major mechanicals and exterior improvements include a new roof (2018), siding (2019), dual-zone HVAC, and two 50-gallon water heaters (2021). The front yard landscaping was professionally designed by award-winning KD Landscape, Inc., adding to the home's exceptional curb appeal. Located within the highly acclaimed District 204 school system, this home is zoned for Neuqua Valley High School. Enjoy the convenience of being within walking distance to the Prairie Path and just minutes from vibrant downtown Naperville. This exceptional home truly has it all-space, style, and an unbeatable location.
Contingent
$950,000
2715 Forest Creek Ln, Naperville, IL 60565
6beds
6,431sqft
:
Get pre-qualified$6,527/mo
Single Family Residence
Built in 2005
10,287 Square Feet Lot
$934,800 Zestimate®
$148/sqft
$21/mo HOA
What's special
Wood-burning gas fireplaceFive generously sized bedroomsTwo jack-and-jill bathroomsRecessed lightingLarge center islandLuxurious primary suiteWalk-in pantry
- 79 days |
- 106 |
- 1 |
Zillow last checked:
Listing updated:
Listed by:
Laura Qualtier 630-881-1012,
john greene, Realtor
Source: MRED as distributed by MLS GRID,MLS#: 12613121
Facts & features
Interior
Bedrooms & bathrooms
- Bedrooms: 6
- Bathrooms: 5
- Full bathrooms: 4
- 1/2 bathrooms: 1
Rooms
- Room types: Bedroom 5, Office, Bedroom 6, Eating Area, Sitting Room, Recreation Room, Storage, Bonus Room
Primary bedroom
- Features: Flooring (Hardwood), Bathroom (Full, Double Sink, Tub & Separate Shwr)
- Level: Second
- Area: 294 Square Feet
- Dimensions: 21X14
Bedroom 2
- Features: Flooring (Hardwood)
- Level: Second
- Area: 285 Square Feet
- Dimensions: 19X15
Bedroom 3
- Features: Flooring (Hardwood)
- Level: Second
- Area: 210 Square Feet
- Dimensions: 15X14
Bedroom 4
- Features: Flooring (Hardwood)
- Level: Second
- Area: 204 Square Feet
- Dimensions: 17X12
Bedroom 5
- Features: Flooring (Hardwood)
- Level: Second
- Area: 156 Square Feet
- Dimensions: 12X13
Bedroom 6
- Features: Flooring (Hardwood)
- Level: Basement
- Area: 196 Square Feet
- Dimensions: 14X14
Bonus room
- Features: Flooring (Hardwood)
- Level: Basement
- Area: 289 Square Feet
- Dimensions: 17X17
Dining room
- Features: Flooring (Hardwood)
- Level: Main
- Area: 272 Square Feet
- Dimensions: 17X16
Eating area
- Features: Flooring (Hardwood)
- Level: Main
- Area: 238 Square Feet
- Dimensions: 17X14
Family room
- Features: Flooring (Hardwood)
- Level: Main
- Area: 336 Square Feet
- Dimensions: 16X21
Kitchen
- Features: Kitchen (Eating Area-Table Space, Island, Pantry-Walk-in, Granite Counters, Updated Kitchen), Flooring (Hardwood)
- Level: Main
- Area: 208 Square Feet
- Dimensions: 16X13
Laundry
- Level: Main
- Area: 80 Square Feet
- Dimensions: 10X8
Living room
- Features: Flooring (Hardwood)
- Level: Main
- Area: 252 Square Feet
- Dimensions: 18X14
Office
- Features: Flooring (Hardwood)
- Level: Main
- Area: 182 Square Feet
- Dimensions: 13X14
Recreation room
- Features: Flooring (Hardwood)
- Level: Basement
- Area: 2040 Square Feet
- Dimensions: 30X68
Sitting room
- Features: Flooring (Hardwood)
- Level: Second
- Area: 126 Square Feet
- Dimensions: 14X9
Storage
- Level: Basement
- Area: 208 Square Feet
- Dimensions: 13X16
Heating
- Natural Gas
Cooling
- Central Air
Appliances
- Included: Range, Dishwasher, Refrigerator, Washer, Dryer
- Laundry: Main Level, In Unit
Features
- Walk-In Closet(s), Granite Counters, Separate Dining Room, Pantry
- Flooring: Hardwood
- Windows: Drapes
- Basement: Finished,Full
- Number of fireplaces: 1
- Fireplace features: Family Room
Interior area
- Total structure area: 6,431
- Total interior livable area: 6,431 sqft
- Finished area below ground: 1,689
Property
Parking
- Total spaces: 3
- Parking features: Asphalt, Garage Door Opener, Yes, Garage Owned, Attached, Garage
- Attached garage spaces: 3
- Has uncovered spaces: Yes
Accessibility
- Accessibility features: No Disability Access
Features
- Stories: 2
- Patio & porch: Patio
- Fencing: Fenced
Lot
- Size: 10,287 Square Feet
- Dimensions: 127X81
Details
- Parcel number: 0701121110060000
- Special conditions: None
Construction
Type & style
- Home type: SingleFamily
- Architectural style: Traditional
- Property subtype: Single Family Residence
Materials
- Vinyl Siding, Brick, Stone
- Foundation: Concrete Perimeter
- Roof: Asphalt
Condition
- New construction: No
- Year built: 2005
Utilities & green energy
- Electric: Circuit Breakers
- Sewer: Public Sewer
- Water: Public
Community & HOA
Community
- Features: Sidewalks, Street Lights, Street Paved
- Subdivision: Timber Creek
HOA
- Has HOA: Yes
- Services included: None
- HOA fee: $250 annually
Location
- Region: Naperville
Financial & listing details
- Price per square foot: $148/sqft
- Tax assessed value: $761,565
- Annual tax amount: $16,103
- Date on market: 5/5/2026
- Ownership: Fee Simple w/ HO Assn.
Estimated market value
$934,800
$888,000 - $982,000
$6,126/mo
Price history
| Date | Event | Price |
|---|---|---|
| 6/15/2026 | Contingent | $950,000$148/sqft |
Source:  MRED as distributed by MLS GRID #12613121 Report a problem MRED as distributed by MLS GRID #12613121 Report a problem | ||
| 6/7/2026 | Pending sale | $950,000$148/sqft |
Source: MRED as distributed by MLS GRID #12613121 Report a problem | ||
| 5/5/2026 | Listed for sale | $950,000+18.8%$148/sqft |
Source: MRED as distributed by MLS GRID #12613121 Report a problem | ||
| 6/24/2022 | Sold | $800,000+6.7%$124/sqft |
Source: MRED as distributed by MLS GRID #11395608 Report a problem | ||
| 5/24/2022 | Contingent | $750,000$117/sqft |
Source: MRED as distributed by MLS GRID #11395608 Report a problem | ||
| 5/19/2022 | Listed for sale | $750,000+26.5%$117/sqft |
Source: MRED as distributed by MLS GRID #11395608 Report a problem | ||
| 10/19/2005 | Sold | $593,000$92/sqft |
Source: Public Record Report a problem | ||
Public tax history
| Year | Property taxes | Tax assessment |
|---|---|---|
| 2024 | $16,103 +4.8% | $253,855 +13.2% |
| 2023 | $15,370 +3.5% | $224,254 +6.3% |
| 2022 | $14,856 +4.6% | $211,050 +5% |
| 2021 | $14,204 +1.9% | $201,000 +1.6% |
| 2020 | $13,936 +1.7% | $197,816 +2.9% |
| 2019 | $13,700 +1% | $192,241 +2.8% |
| 2018 | $13,565 -6% | $187,081 -4.7% |
| 2017 | $14,431 +0.2% | $196,379 +2.2% |
| 2016 | $14,407 +4.6% | $192,152 +4% |
| 2015 | $13,769 | $184,762 +8.3% |
| 2014 | $13,769 +1.7% | $170,641 |
| 2013 | $13,543 +4.1% | $170,641 |
| 2012 | $13,015 +2.5% | $170,641 -5% |
| 2011 | $12,700 -0.4% | $179,710 -5.9% |
| 2010 | $12,756 -5% | $190,929 -11.6% |
| 2009 | $13,425 +0.6% | $216,050 |
| 2008 | $13,340 | $216,050 -2.5% |
| 2007 | -- | $221,500 +24.5% |
| 2006 | $11,277 +159.4% | $177,863 +170.9% |
| 2005 | $4,348 +330% | $65,645 +356.9% |
| 2004 | $1,011 -0.6% | $14,368 |
| 2003 | $1,017 | $14,368 |
Find assessor info on the county website
Monthly payment
Est. payment
Payment breakdown
Explore the cost of this home by adjusting the details. Changes won't be saved.Climate risks
Neighborhood: Timber Creek
Nearby schools
GreatSchools rating
- 8/10Spring Brook Elementary SchoolGrades: K-5Distance: 0.7 mi
- 9/10Gordon Gregory Middle SchoolGrades: 6-8Distance: 1.2 mi
- 10/10Neuqua Valley High SchoolGrades: 9-12Distance: 2 mi
Schools provided by the listing agent
- Elementary: Spring Brook Elementary School
- Middle: Gregory Middle School
- High: Neuqua Valley High School
- District: 204
Source: MRED as distributed by MLS GRID. This data may not be complete. We recommend contacting the local school district to confirm school assignments for this home.
- $774,100-- bd3 ba2.9k sqft2719 Forest Creek Ln, Naperville, IL 60565Off Market
- $835,100-- bd2 ba3.7k sqft2711 Forest Creek Ln, Naperville, IL 60565Off Market
- $1,637,3006 bd6 ba6k sqft624 Fawell Ct, Naperville, IL 60565Off Market
- $739,5004 bd2 ba2.9k sqft2723 Forest Creek Ln, Naperville, IL 60565Off Market
- $870,800-- bd3 ba4.3k sqft2707 Forest Creek Ln, Naperville, IL 60565Off Market
- $915,400-- bd2 ba4.3k sqft2716 Forest Creek Ln, Naperville, IL 60565Off Market
- $951,8005 bd5 ba4.4k sqft2712 Forest Creek Ln, Naperville, IL 60565Off Market
- $1,252,1005 bd5 ba5k sqft619 Fawell Ct, Naperville, IL 60565Off Market
A local agent can set up tours, give advice and negotiate with sellers.
A local lender can help you make sure your offer is ready when you are.
Similar homes
- $949,9004 bd4 ba3.6k sqft3919 Callander Ct, Naperville, IL 60564New
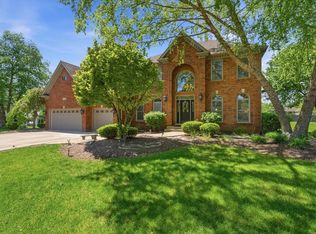 MLS ID #12710157, Tina Hollins, Coldwell Banker Realty. MRED as distributed by MLS GRID
 - $924,9004 bd3 ba3.5k sqft1196 Hobson Mill Dr, Naperville, IL 60540New
 MLS ID #12714293, Mary Bremer, RE/MAX Suburban. MRED as distributed by MLS GRID
 - $940,0005 bd5 ba3.3k sqft4303 Ariel Ct, Naperville, IL 60564Active
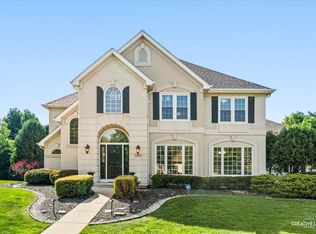 MLS ID #12674760, Karen Sanders, CSC, Baird & Warner. MRED as distributed by MLS GRID
 - $999,0006 bd5 ba3.5k sqft2627 Rutland Rd, Naperville, IL 60564Active
 MLS ID #12687357, Eliana Leiva, RE/MAX Top Performers. MRED as distributed by MLS GRID
 - $1,025,0006 bd5 ba3.8k sqft3404 Redwing Dr, Naperville, IL 60564ActiveMLS ID #12701754, Shoira Mamadiiarova, Your House Realty. MRED as distributed by MLS GRID
- $999,0005 bd3 ba5.4k sqft24161 Brancaster Dr, Naperville, IL 60564ActiveMLS ID #12693582, Haroon Masood, @properties Christie's International Real Estate. MRED as distributed by MLS GRID
- $949,0004 bd4 ba4.8k sqft3423 Goldfinch Dr, Naperville, IL 60564ActiveMLS ID #12688870, Simran Dua, REMAX Legends. MRED as distributed by MLS GRID
- $899,0005 bd4 ba3.2k sqft3615 Breitwieser Ln, Naperville, IL 60564For Sale By Owner
- $875,0004 bd3 ba3.3k sqft2440 Rio Grande Cir, Naperville, IL 60565ActiveMLS ID #12692604, Rick OHalloran, Coldwell Banker Realty. MRED as distributed by MLS GRID
- $985,0004 bd4 ba3.3k sqft4319 Plantree Rd, Naperville, IL 60564ActiveMLS ID #12682287, Sairavi Suribhotla, Keller Williams Infinity. MRED as distributed by MLS GRID
- $950,0005 bd4 ba4.7k sqft13452 Skyline Dr, Plainfield, IL 60585ActiveMLS ID #12706092, Fabio Brancati, @properties Christies International Real Estate. MRED as distributed by MLS GRID
- $1,100,0006 bd5 ba4k sqft1891 Raes Creek Dr, Bolingbrook, IL 60490ActiveMLS ID #12682969, Sairavi Suribhotla, Keller Williams Infinity. MRED as distributed by MLS GRID
- $969,9004 bd4 ba3.9k sqft1177 Kenilworth Cir, Naperville, IL 60540ActiveMLS ID #12616401, Bernard Cobb, RE/MAX of Naperville. MRED as distributed by MLS GRID
- $885,0005 bd4 ba5.2k sqft329 Chick Evans St, Bolingbrook, IL 60490ActiveMLS ID #12655912, Randi Quigley, eXp Realty. MRED as distributed by MLS GRID
- $1,050,0004 bd5 ba4.1k sqft4072 Broadmoor Cir, Naperville, IL 60564ActiveMLS ID #12675070, Nathan Stillwell, john greene, Realtor. MRED as distributed by MLS GRID
- $959,0005 bd4 ba3.8k sqft13620 Kettering Pkwy, Lemont, IL 60439NewMLS ID #12705409, Adam McRae, McRae Realty LTD.. MRED as distributed by MLS GRID
- $939,0004 bd6 ba3.8k sqft12659 Chiszar Dr, Mokena, IL 60448NewMLS ID #12715036, Jeffrey Sklar, Beycome Brokerage Realty LLC. MRED as distributed by MLS GRID
- $1,249,0006 bd5 ba3.9k sqft4231 Honey Locust Dr, Naperville, IL 60564ActiveMLS ID #12706818, Sairavi Suribhotla, Keller Williams Infinity. MRED as distributed by MLS GRID
- $1,180,0006 bd5 ba4.1k sqft4836 Shumard Ln, Naperville, IL 60564ActiveMLS ID #12676860, Michael Fegan, RE/MAX 10 in the Park. MRED as distributed by MLS GRID
- $765,0004 bd4 ba3.2k sqft4135 Bedford Ln, Aurora, IL 60504NewMLS ID #12705426, Penny O'Brien, CSC,PSA,RENE,SFR,SRS, Baird & Warner. MRED as distributed by MLS GRID
