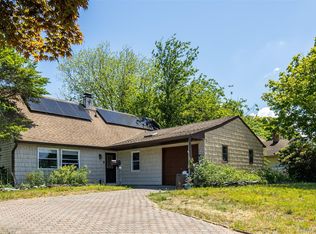
Magnificent turnkey ranch with brand new roof set mid-block on a perfectly flat lot offering incredible curb appeal and a one-and-a-half-car detached garage and 6 month old one layer roof. Beautiful vinyl siding wraps the entire home, complemented by attractive landscaping, an expanded blacktop driveway with paving stone border, white PVC front fencing, and a welcoming paving stone front porch. The long driveway leads all the way back to the one-and-a-half-car detached garage with electric and a separate side door. Step inside to an open and airy floor plan featuring hardwood floors, recessed lighting, and ceiling fans throughout. The chef’s kitchen offers white cabinetry, granite countertops, a large white subway tile backsplash, stainless steel appliances, and abundant cabinet and counter space, with a convenient door leading to the side yard. A bright formal living room filled with natural light flows into a hallway bath with tub and shower and three spacious bedrooms with hardwood floors, including a primary bedroom with ceiling fan. The finished basement with high ceilings and tile flooring provides excellent additional living space perfect for a home office, recreation room, or bonus room. The backyard features a cement patio ideal for entertaining and a 5 year young above ground pool with 1 year young liner. Recent updates include a 10 year young heating and air conditioning as well as 1 year young 4 zone sprinkler system. Located close to everything including the Long Island Expressway, the Ronkonkoma Station Yards development, and the Ronkonkoma train station, this home offers outstanding convenience and move-in-ready living.
Pending
$549,999
28 Saint Joseph Avenue, Ronkonkoma, NY 11779
3beds
925sqft
Single Family Residence, Residential
Built in 1955
6,098 Square Feet Lot
$-- Zestimate®
$595/sqft
$-- HOA
What's special
- 2 days |
- 82 |
- 5 |
Likely to sell faster than
Zillow last checked:
Listing updated:
Listed by:
Coldwell Banker American Homes 631-863-9800,
Bryan J. Karp CBR 631-759-5277
Source: OneKey® MLS as distributed by MLS GRID,MLS#: 1020620
Facts & features
Interior
Bedrooms & bathrooms
- Bedrooms: 3
- Bathrooms: 1
- Full bathrooms: 1
Other
- Description: Entry, Living room, Dining room, Eat-in kitchen, 3 bedrooms, 1 full bath
- Level: First
Other
- Description: Full, Finished
- Level: Basement
Heating
- Forced Air
Cooling
- Central Air
Appliances
- Included: Dishwasher, Dryer, Range, Refrigerator, Washer
- Laundry: Washer/Dryer Hookup
Features
- First Floor Bedroom, First Floor Full Bath, Ceiling Fan(s), Eat-in Kitchen, Galley Type Kitchen, Granite Counters, Master Downstairs, Recessed Lighting
- Flooring: Hardwood
- Basement: Finished,Full
- Attic: Full
- Has fireplace: No
Interior area
- Total structure area: 925
- Total interior livable area: 925 sqft
Property
Parking
- Total spaces: 1.5
- Parking features: Detached, Driveway, Garage
- Garage spaces: 1.5
- Has uncovered spaces: Yes
Features
- Has private pool: Yes
- Pool features: Above Ground
Lot
- Size: 6,098 Square Feet
- Features: Back Yard, Front Yard, Landscaped, Level, Private, Sprinklers In Front, Sprinklers In Rear
Details
- Parcel number: 0200761000400057000
- Special conditions: None
Construction
Type & style
- Home type: SingleFamily
- Architectural style: Ranch
- Property subtype: Single Family Residence, Residential
Materials
- Frame
Condition
- Year built: 1955
Utilities & green energy
- Sewer: Cesspool
- Water: Public
- Utilities for property: Cable Available, Cable Connected, Electricity Available, Electricity Connected, Natural Gas Available, Natural Gas Connected, Phone Available, Trash Collection Public, Water Available, Water Connected
Community & HOA
Community
- Security: Video Cameras
HOA
- Has HOA: No
Location
- Region: Ronkonkoma
Financial & listing details
- Price per square foot: $595/sqft
- Tax assessed value: $2,290
- Annual tax amount: $9,160
- Date on market: 7/1/2026
- Cumulative days on market: 61 days
- Listing agreement: Exclusive Right To Sell
- Electric utility on property: Yes
Estimated market value
Not available
Estimated sales range
Not available
Not available
Price history
| Date | Event | Price |
|---|---|---|
| 8/6/2026 | Pending sale | $549,999$595/sqft |
Source:  OneKey® MLS as distributed by MLS GRID #1020620 Report a problem OneKey® MLS as distributed by MLS GRID #1020620 Report a problem | ||
| 7/25/2026 | Listing removed | $549,999$595/sqft |
Source: OneKey® MLS as distributed by MLS GRID #1020620 Report a problem | ||
| 7/1/2026 | Listed for sale | $549,999$595/sqft |
Source: OneKey® MLS as distributed by MLS GRID #1020620 Report a problem | ||
| 6/19/2026 | Listing removed | $549,999$595/sqft |
Source: OneKey® MLS as distributed by MLS GRID #979487 Report a problem | ||
| 6/11/2026 | Listed for sale | $549,999$595/sqft |
Source: OneKey® MLS as distributed by MLS GRID #979487 Report a problem | ||
| 5/12/2026 | Pending sale | $549,999$595/sqft |
Source: OneKey® MLS as distributed by MLS GRID #979487 Report a problem | ||
| 4/16/2026 | Listed for sale | $549,999+107.5%$595/sqft |
Source: OneKey® MLS as distributed by MLS GRID #979487 Report a problem | ||
| 4/22/2014 | Sold | $265,000-0.4%$286/sqft |
Source: OneKey® MLS as distributed by MLS GRID #L2636984 Report a problem | ||
| 3/7/2014 | Price change | $265,999+2.7%$288/sqft |
Source: Denise Torino, REALTOR #2636984 Report a problem | ||
| 3/2/2014 | Price change | $259,000-3.7%$280/sqft |
Source: Denise Torino, REALTOR #2636984 Report a problem | ||
| 2/17/2014 | Price change | $269,000-3.6%$291/sqft |
Source: Denise Torino, REALTOR #2636984 Report a problem | ||
| 1/31/2014 | Price change | $279,000-3.5%$302/sqft |
Source: Denise Torino, REALTOR #2636984 Report a problem | ||
| 12/29/2013 | Listed for sale | $289,000+99.3%$312/sqft |
Source: Denise Torino, REALTOR #2636984 Report a problem | ||
| 10/24/2013 | Sold | $145,000-7.1%$157/sqft |
Source: OneKey® MLS as distributed by MLS GRID #L2527125 Report a problem | ||
| 6/7/2013 | Listing removed | $156,000$169/sqft |
Source: Denise Torino, REALTOR #2527125 Report a problem | ||
| 5/23/2013 | Price change | $156,000-8.2%$169/sqft |
Source: Denise Torino, REALTOR #2527125 Report a problem | ||
| 1/23/2013 | Price change | $170,000+6.3%$184/sqft |
Source: Denise Torino, REALTOR #2527125 Report a problem | ||
| 11/28/2012 | Price change | $159,999-10.6%$173/sqft |
Source: Denise Torino, REALTOR #2527125 Report a problem | ||
| 9/28/2012 | Price change | $179,000-10.1%$194/sqft |
Source: Denise Torino, REALTOR #2527125 Report a problem | ||
| 9/17/2012 | Listed for sale | $199,000-28.9%$215/sqft |
Source: Denise Torino, REALTOR #2527125 Report a problem | ||
| 2/29/2012 | Listing removed | $279,999$303/sqft |
Source: Denise Torino, REALTOR #2370164 Report a problem | ||
| 3/1/2011 | Listed for sale | $279,999$303/sqft |
Source: Denise Torino, REALTOR #2370164 Report a problem | ||
Public tax history
| Year | Property taxes | Tax assessment |
|---|---|---|
| 2025 | -- | $2,290 |
| 2024 | -- | $2,290 |
| 2023 | -- | $2,290 |
| 2022 | -- | $2,290 |
| 2021 | -- | $2,290 |
| 2020 | -- | $2,290 |
| 2019 | -- | $2,290 |
| 2018 | -- | $2,290 |
| 2017 | $6,552 | $2,290 |
| 2016 | -- | $2,290 |
| 2015 | -- | $2,290 |
| 2014 | -- | $2,290 |
| 2013 | -- | $2,290 |
| 2012 | -- | $2,290 |
| 2011 | -- | $2,290 |
| 2010 | -- | $2,290 |
| 2009 | -- | $2,290 |
| 2008 | -- | $2,290 |
| 2007 | $5,160 +20.7% | $2,290 |
| 2005 | $4,276 +6.6% | $2,290 |
| 2004 | $4,011 +6.7% | $2,290 |
| 2003 | $3,758 +5.4% | $2,290 |
| 2002 | $3,566 | $2,290 |
Find assessor info on the county website
Monthly payment
Climate risks
Neighborhood: 11779
Nearby schools
GreatSchools rating
- 4/10Cayuga SchoolGrades: K-5Distance: 1.8 mi
- 5/10Samoset Middle SchoolGrades: 6-8Distance: 1.4 mi
- 8/10Sachem High School NorthGrades: 9-12Distance: 1.8 mi
Schools provided by the listing agent
- Elementary: Cayuga Elementary School
- Middle: Samoset Middle School
- High: Sachem High School North
Source: OneKey® MLS as distributed by MLS GRID. This data may not be complete. We recommend contacting the local school district to confirm school assignments for this home.
- $582,300-- bd-- ba-- sqft26 Saint Joseph Ave, Ronkonkoma, NY 11779Off Market
- $623,6004 bd2 ba-- sqft30 Saint Joseph Ave, Ronkonkoma, NY 11779Off Market
- $583,500-- bd-- ba-- sqft33 Richard Ave, Ronkonkoma, NY 11779Off Market
- $560,5003 bd1 ba-- sqft24 Saint Joseph Ave, Ronkonkoma, NY 11779Off Market
- $609,000-- bd-- ba-- sqft32 Saint Joseph Ave, Ronkonkoma, NY 11779Off Market
- $591,100-- bd-- ba-- sqft35 Richard Ave, Ronkonkoma, NY 11779Off Market
- $625,2004 bd2 ba-- sqft31 Richard Ave, Ronkonkoma, NY 11779Off Market
- $669,8004 bd3 ba2.1k sqft27 Saint Joseph Ave, Ronkonkoma, NY 11779Off Market
A local agent can set up tours, give advice and negotiate with sellers.
Similar homes
- $625,0003 bd2 ba1.1k sqft3 School Street, Ronkonkoma, NY 11779For Sale

 MLS ID #1020646, Zehava Friedman, Listing by: Coldwell Banker American Homes. OneKey® MLS as distributed by MLS GRID
 - $575,0003 bd2 ba1.3k sqft215 Avondale Drive, Centereach, NY 11720For Sale
 MLS ID #1010573, Michael J. Ragosta, Listing by: Coldwell Banker M&D Good Life. OneKey® MLS as distributed by MLS GRID
 - $610,0004 bd2 ba1.2k sqft8 Wantagh Avenue, East Islip, NY 11730For Sale
 MLS ID #1012597, Alejandro Arboleda, Listing by: ARVY Realty. OneKey® MLS as distributed by MLS GRID
 - $549,0002 bd2 ba906 sqft1363 Manatuck Boulevard, Bay Shore, NY 11706For Sale
 MLS ID #1033857, Kevin Coons, Listing by: Signature Premier Properties. OneKey® MLS as distributed by MLS GRID
 - $575,0003 bd1 ba1k sqft382 Hawkins Road, Centereach, NY 11720For SaleMLS ID #1028322, Megan Gardner, Listing by: Signature Premier Properties. OneKey® MLS as distributed by MLS GRID
- $549,9992 bd2 ba720 sqft2 Fox Lane, Shoreham, NY 11786For SaleMLS ID #1028610, Ardith M. Evans, Listing by: Coldwell Banker American Homes. OneKey® MLS as distributed by MLS GRID
- $699,0003 bd2 ba1.2k sqft22 South Avenue, Smithtown, NY 11787For SaleMLS ID #1034437, Barbi Schwartzberg, Listing by: Douglas Elliman Real Estate. OneKey® MLS as distributed by MLS GRID
- $599,9993 bd2 ba1k sqft177 Magnolia Drive, Selden, NY 11784For SaleMLS ID #1017661, Dina G. Runza, Listing by: Coldwell Banker American Homes. OneKey® MLS as distributed by MLS GRID
- $599,9903 bd2 ba1k sqft12 Oak Street, Centereach, NY 11720For SaleMLS ID #1022476, Lucilia DaSilva, Listing by: Coldwell Banker American Homes. OneKey® MLS as distributed by MLS GRID
- $525,0003 bd2 ba1.1k sqft43 Comus Road, Rocky Point, NY 11778For SaleMLS ID #1035100, Kerri Passamenti, Listing by: Realty Connect USA L I Inc. OneKey® MLS as distributed by MLS GRID
- $625,0004 bd3 ba1.1k sqft49 Oakdale Avenue, East Patchogue, NY 11772For SaleMLS ID #992469, Michael Graziose, Listing by: Redfin Real Estate. OneKey® MLS as distributed by MLS GRID
- $499,9993 bd1 ba1.1k sqft18 Blossom Avenue, Holtsville, NY 11742For SaleMLS ID #982337, Thony Revelo, Listing by: BLT Minimax Realty Inc. OneKey® MLS as distributed by MLS GRID
- $649,9903 bd2 ba1k sqft101 Lake Avenue, Saint James, NY 11780For SaleMLS ID #1029446, Donna Lee Hickey, Listing by: Century 21 Catapano Homes. OneKey® MLS as distributed by MLS GRID
- $475,0003 bd1 ba1.1k sqft257 Elizabeth Avenue, Holbrook, NY 11741For SaleMLS ID #1030202, Lynn D. Witz, Listing by: Howard Hanna Coach. OneKey® MLS as distributed by MLS GRID
- $500,0003 bd1 ba1k sqft390 Blue Point Road, Farmingville, NY 11738For SaleMLS ID #1017790, Peter C. Grosso CBR, Listing by: RE/MAX Integrity Leaders. OneKey® MLS as distributed by MLS GRID
- $529,0003 bd1 ba1.1k sqft28 Yaphank Avenue, Brookhaven, NY 11719For SaleMLS ID #1032303, Dana Ledee, Listing by: Northshore Properties Realty. OneKey® MLS as distributed by MLS GRID
- $529,0003 bd2 ba1.3k sqft15 Seaside Avenue, Sound Beach, NY 11789For SaleMLS ID #1031736, Jean A. Giuffre, Listing by: Realty Connect USA L I Inc. OneKey® MLS as distributed by MLS GRID
- $599,9903 bd2 ba1.3k sqft278 Ferndale Boulevard, Islip, NY 11751For SaleMLS ID #1032059, Avi Gupta, Listing by: Compass Greater NY LLC. OneKey® MLS as distributed by MLS GRID
- $599,9993 bd2 ba1.3k sqft473 Long Island Avenue, Medford, NY 11763For SaleMLS ID #1023940, Stefanie Fox, Listing by: Realty Connect USA LLC. OneKey® MLS as distributed by MLS GRID
- $515,0002 bd1 ba710 sqft65 Hawthorne Avenue, West Babylon, NY 11704For SaleMLS ID #1034175, Justin C. LaSalla SFR, Listing by: Vantage Realty Partners. OneKey® MLS as distributed by MLS GRID
