Located on a quiet cul-de-sac in the desirable Twin Willows community, this beautifully maintained 4-bedroom, 2.5-bath home offers an expanded open floor plan, generous living space, and an excellent location. A welcoming foyer opens to a bright and functional layout designed for both everyday living and entertaining. The spacious family room with a fireplace flows into the kitchen and an additional rear bonus area with floor to ceiling windows that can serve as a breakfast room, sitting area, playroom, office or flex space to fit your needs. The main level also features hardwood flooring, a formal dining room, convenient first-floor laundry, and a powder room. Sliding doors lead to a large backyard, providing plenty of space for outdoor gatherings, recreation, or relaxation. Upstairs, the primary suite offers a private retreat with a walk-in closet and an en-suite bath featuring double vanities. Three additional well-sized bedrooms and a full hall bath complete the second floor. Additional highlights include a newer roof (2022), floored attic for extra storage, storage shed, and a two-car garage. Ideally situated just minutes from Routes 1 and 13, this home offers easy access to shopping, restaurants, and major commuting routes while maintaining the peaceful atmosphere of suburban living. Combining space, comfort, and convenience, this home is ready for its next owner.
Under contract
Price cut: $25.1K (7/1)
$399,900
28 Southall Ct, Smyrna, DE 19977
4beds
2,130sqft
:
Get pre-qualified$2,405/mo
Single Family Residence
Built in 2007
0.25 Acres Lot
$398,400 Zestimate®
$188/sqft
$-- HOA
What's special
Quiet cul-de-sacFloor to ceiling windowsFormal dining roomRear bonus areaConvenient first-floor laundryFull hall bathPowder room
- 62 days |
- 77 |
- 1 |
Likely to sell faster than
Zillow last checked:
Listing updated:
Listed by:
Dave McGowan 610-405-1066,
Keller Williams Real Estate - Media 6105651995
Source: Bright MLS,MLS#: DEKT2047984
Facts & features
Interior
Bedrooms & bathrooms
- Bedrooms: 4
- Bathrooms: 3
- Full bathrooms: 2
- 1/2 bathrooms: 1
- Main level bathrooms: 1
Basement
- Area: 0
Heating
- Forced Air, Natural Gas
Cooling
- Central Air, Natural Gas
Appliances
- Included: Dishwasher, Dryer, Microwave, Oven/Range - Gas, Refrigerator, Stainless Steel Appliance(s), Washer, Water Heater, Gas Water Heater
Features
- Attic, Bathroom - Stall Shower, Breakfast Area, Ceiling Fan(s), Combination Kitchen/Dining, Combination Kitchen/Living, Dining Area, Family Room Off Kitchen, Open Floorplan, Formal/Separate Dining Room, Eat-in Kitchen, Pantry, Primary Bath(s), Recessed Lighting, Walk-In Closet(s)
- Flooring: Hardwood, Carpet, Wood
- Windows: Window Treatments
- Has basement: No
- Number of fireplaces: 1
Interior area
- Total structure area: 2,130
- Total interior livable area: 2,130 sqft
- Finished area above ground: 2,130
- Finished area below ground: 0
Property
Parking
- Total spaces: 6
- Parking features: Garage Faces Front, Garage Door Opener, Attached, Driveway
- Attached garage spaces: 2
- Uncovered spaces: 4
Accessibility
- Accessibility features: None
Features
- Levels: Two
- Stories: 2
- Exterior features: Lighting, Sidewalks, Street Lights
- Pool features: None
Lot
- Size: 0.25 Acres
- Dimensions: 76.74 x 123.61
- Features: Front Yard, Level, Rear Yard
Details
- Additional structures: Above Grade, Below Grade
- Parcel number: DC0002804036700000
- Zoning: AC
- Special conditions: Standard
Construction
Type & style
- Home type: SingleFamily
- Architectural style: Colonial
- Property subtype: Single Family Residence
Materials
- Concrete
- Foundation: Block
Condition
- New construction: No
- Year built: 2007
Utilities & green energy
- Sewer: Public Sewer
- Water: Public
Community & HOA
Community
- Subdivision: Twin Willows
HOA
- Has HOA: Yes
Location
- Region: Smyrna
Financial & listing details
- Price per square foot: $188/sqft
- Tax assessed value: $362,700
- Annual tax amount: $1,520
- Date on market: 6/12/2026
- Listing agreement: Exclusive Agency
- Inclusions: Washer, Dryer, Refrigerator All As-is
- Ownership: Fee Simple
Estimated market value
$398,400
$378,000 - $418,000
$2,599/mo
Price history
| Date | Event | Price |
|---|---|---|
| 7/8/2026 | Contingent | $399,900$188/sqft |
Source:  Bright MLS #DEKT2047984 Report a problem Bright MLS #DEKT2047984 Report a problem | ||
| 7/1/2026 | Price change | $399,900-5.9%$188/sqft |
Source: Bright MLS #DEKT2047984 Report a problem | ||
| 6/12/2026 | Listed for sale | $425,000+60%$200/sqft |
Source: Bright MLS #DEKT2047984 Report a problem | ||
| 12/14/2007 | Sold | $265,575+357.9%$125/sqft |
Source: Public Record Report a problem | ||
| 9/24/2007 | Sold | $58,000$27/sqft |
Source: Public Record Report a problem | ||
Public tax history
| Year | Property taxes | Tax assessment |
|---|---|---|
| 2025 | $1,958 +1% | $362,700 |
| 2024 | $1,939 +4.3% | $362,700 +568% |
| 2023 | $1,859 +4.3% | $54,300 |
| 2022 | $1,782 +2.1% | $54,300 |
| 2021 | $1,746 +11.8% | $54,300 |
| 2020 | $1,562 -0.6% | $54,300 |
| 2019 | $1,571 +0.1% | $54,300 |
| 2018 | $1,570 +34.2% | $54,300 |
| 2017 | $1,170 +11.5% | $54,300 |
| 2016 | $1,049 -0.2% | $54,300 |
| 2015 | $1,051 +4.3% | $54,300 |
| 2014 | $1,008 | $54,300 |
| 2012 | -- | $54,300 |
| 2011 | -- | $54,300 |
| 2010 | -- | $54,300 |
| 2009 | -- | $54,300 +887.3% |
| 2008 | -- | $5,500 |
| 2007 | -- | $5,500 +1000% |
| 2005 | -- | $500 |
| 2004 | -- | $500 |
Find assessor info on the county website
Monthly payment
Est. payment
Payment breakdown
Explore the cost of this home by adjusting the details. Changes won't be saved.Climate risks
Neighborhood: 19977
Nearby schools
GreatSchools rating
- 7/10Smyrna Elementary SchoolGrades: K-3Distance: 3.4 mi
- 5/10Smyrna Middle SchoolGrades: 7-8Distance: 4.3 mi
- 7/10Smyrna High SchoolGrades: 9-12Distance: 4.2 mi
Schools provided by the listing agent
- District: Smyrna
Source: Bright MLS. This data may not be complete. We recommend contacting the local school district to confirm school assignments for this home.
- $455,7004 bd2 ba2.4k sqft14 Southall Ct, Smyrna, DE 19977Off Market
- $509,5004 bd3 ba3.3k sqft206 Markham Ct, Smyrna, DE 19977Off Market
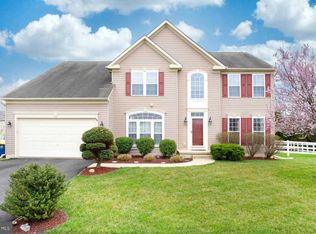
- $438,2003 bd4 ba2.2k sqft216 Markham Ct, Smyrna, DE 19977Off Market
- $451,8204 bd3 ba2.7k sqft42 Southall Ct, Smyrna, DE 19977Sold
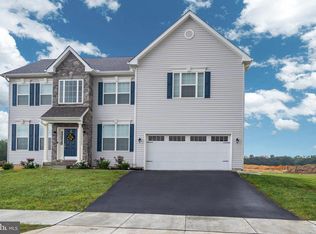
- $374,8003 bd2 ba1.7k sqft58 Southall Ct, Smyrna, DE 19977Off Market
- $388,3003 bd2 ba1.6k sqft33 Southall Ct, Smyrna, DE 19977Off Market
- $1,749,700-- bd10 ba8.1k sqft50 Spring Meadow Dr, Smyrna, DE 19977Off Market
- $425,5004 bd2 ba2.2k sqft13 Southall Ct, Smyrna, DE 19977Off Market
A local agent can set up tours, give advice and negotiate with sellers.
A local lender can help you make sure your offer is ready when you are.
Similar homes
- $399,9993 bd2 ba2k sqftNone, Smyrna, DE 19977For Sale
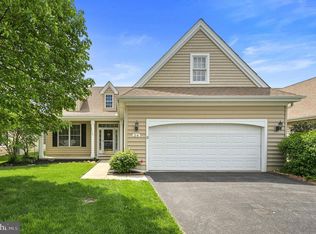
 MLS ID #DEKT2046028, Diana Penate, Bryan Realty Group. Bright MLS
 - $400,0004 bd4 ba1.6k sqft2 Story, Smyrna, DE 19977For Sale
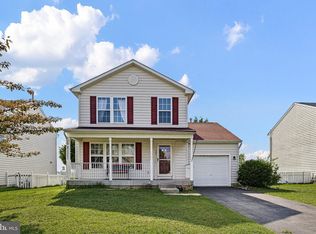 MLS ID #DEKT2049316, Rakan Abu-Zahra, Keller Williams Realty Wilmington. Bright MLS
 - $429,9004 bd3 ba2.2k sqftNone Available, Smyrna, DE 19977For Sale
 MLS ID #DEKT2048558, Dan Stein, Coldwell Banker Realty. Bright MLS
 - $424,9003 bd2 ba2.3k sqftNone, Smyrna, DE 19977For Sale
 MLS ID #DEKT2048846, Jon Unrath, Keller Williams Real Estate - Media. Bright MLS
 - $424,9003 bd3 ba1.8k sqft2 Story, Smyrna, DE 19977For SaleMLS ID #DEKT2049592, Lorena Testardi, Tesla Realty Group, LLC. Bright MLS
- $470,0003 bd2 ba2.1k sqftNone, Smyrna, DE 19977For SaleMLS ID #DEKT2046172, Sandi Shane, RE/MAX Advantage Realty. Bright MLS
- $439,9004 bd3 ba3k sqftNone, Smyrna, DE 19977For SaleMLS ID #DEKT2047884, Stephanie Lehane, RE/MAX Eagle Realty. Bright MLS
- $365,0003 bd3 ba2.2k sqftNone, Smyrna, DE 19977For SaleMLS ID #DEKT2048408, Lindsey Cooke, Real Broker LLC. Bright MLS
- $349,9003 bd3 ba2.1k sqftNone, Smyrna, DE 19977For SaleMLS ID #DEKT2049362, Jon Edler, Empower Real Estate, LLC. Bright MLS
- $369,9993 bd2 ba1.1k sqftNone Available, Smyrna, DE 19977For SaleMLS ID #DEKT2048664, Daniel Richardson, Crown Homes Real Estate. Bright MLS
- $399,9002 bd2 ba1.8k sqftNone, Smyrna, DE 19977For SaleMLS ID #DEKT2047682, Debbie Shearer, RE/MAX Advantage Realty. Bright MLS
- $469,9993 bd2 ba1.9k sqftNone Available, Smyrna, DE 19977For SaleMLS ID #DEKT2049560, Darlene Morton, Maverick Realty, LLC. Bright MLS
- $490,0004 bd4 ba2.4k sqftNone, Smyrna, DE 19977For SaleMLS ID #DEKT2049140, Bert Ferguson, Compass. Bright MLS
- $379,9002 bd2 ba1.5k sqftNone, Smyrna, DE 19977For SaleMLS ID #DEKT2048880, Stephanie Lehane, RE/MAX Eagle Realty. Bright MLS
- $415,0002 bd2 ba2.2k sqftNone Available, Smyrna, DE 19977For SaleMLS ID #DEKT2046454, Colleen Morrissey, Long & Foster Real Estate, Inc.. Bright MLS
- $399,9002 bd2 ba1.6k sqftNone, Smyrna, DE 19977For SaleMLS ID #DEKT2040912, Liz Page-Kramer, EXP Realty, LLC. Bright MLS
- $415,0002 bd2 ba2.3k sqftNone Available, Smyrna, DE 19977For SaleMLS ID #DEKT2046132, Brooke Kelly, Patterson-Schwartz - Greenville. Bright MLS
- $474,9903 bd4 ba2.6k sqftNone, Smyrna, DE 19977For SaleMLS ID #DEKT2048116, Ashley Hogate, EXP Realty, LLC. Bright MLS
- $437,5003 bd3 ba2.1k sqft2-sty Colonial, Clayton, DE 19938For SaleMLS ID #DEKT2049066, Reid White, RE/MAX Point Realty. Bright MLS
- $379,9002 bd2 ba1.6k sqftNone Available, Smyrna, DE 19977For SaleMLS ID #DEKT2046092, Tim Taylor, Crown Homes Real Estate. Bright MLS
