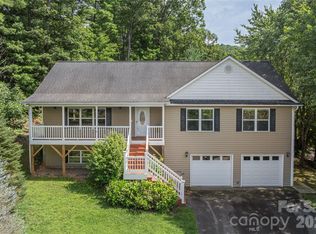
Beautiful 4BR/2.5BA Home Just 5 Minutes from Downtown Asheville! Enjoy the perfect combination of space, style, and convenience in this 2,200 sq. ft. home-located just seconds from River Park. This spacious, light-filled home features a great floor plan with a welcoming living-room complete with a gas log fireplace, perfect for cozy evenings in. The main bedroom offers a large walk-in closet and ensuite bath with a relaxing soaking tub, standup shower, and 2 vanities. Home has brand-new LVP downstairs, carpet upstairs, and fresh paint throughout. Upstairs laundry room with washer and dryer included for added convenience. Outside, you’ll find a double car garage and a low-maintenance yard, giving you more time to enjoy all that Asheville has to offer. Don’t miss this opportunity to live close to downtown, parks, and nature, schedule your showing today!
Under contract-show
Price cut: $25K (7/21)
$475,000
28 Stone River Dr, Asheville, NC 28804
4beds
2,269sqft
Single Family Residence
Built in 2007
0.27 Acres Lot
$470,800 Zestimate®
$209/sqft
$20/mo HOA
What's special
Gas log fireplaceStandup showerGreat floor planWelcoming living-roomSpacious light-filled homeLow-maintenance yardDouble car garage
- 280 days |
- 424 |
- 20 |
Zillow last checked:
Listing updated:
Listed by:
Bly Connor-Lloyd bly.pma@gmail.com,
Property Mgmt Of Asheville,
Flora Penley,
Property Mgmt Of Asheville
Source: Canopy MLS as distributed by MLS GRID,MLS#: 4320915
Facts & features
Interior
Bedrooms & bathrooms
- Bedrooms: 4
- Bathrooms: 3
- Full bathrooms: 2
- 1/2 bathrooms: 1
- Main level bedrooms: 1
Primary bedroom
- Level: Upper
Bedroom s
- Level: Main
Bedroom s
- Level: Upper
Bedroom s
- Level: Upper
Bathroom full
- Level: Upper
Bathroom full
- Level: Upper
Bathroom half
- Level: Main
Dining room
- Level: Main
Kitchen
- Level: Main
Living room
- Level: Main
Heating
- Natural Gas
Cooling
- Central Air, Heat Pump
Appliances
- Included: Dishwasher, Disposal, Dryer, Electric Range, Gas Water Heater, Microwave, Refrigerator, Washer
- Laundry: Electric Dryer Hookup, Laundry Room, Washer Hookup
Features
- Pantry, Walk-In Closet(s)
- Flooring: Carpet, Vinyl
- Windows: Insulated Windows
- Has basement: No
- Fireplace features: Gas, Living Room
Interior area
- Total structure area: 2,269
- Total interior livable area: 2,269 sqft
- Finished area above ground: 2,269
- Finished area below ground: 0
Property
Parking
- Total spaces: 2
- Parking features: Driveway, Garage Faces Front, Garage on Main Level
- Garage spaces: 2
- Has uncovered spaces: Yes
Features
- Levels: Two
- Stories: 2
- Has view: Yes
- View description: Mountain(s)
- Waterfront features: None
Lot
- Size: 0.27 Acres
- Features: Level
Details
- Parcel number: 973013274800000
- Zoning: R-7
- Special conditions: Standard
Construction
Type & style
- Home type: SingleFamily
- Architectural style: Traditional
- Property subtype: Single Family Residence
Materials
- Brick Partial, Vinyl
- Foundation: Slab
- Roof: Composition
Condition
- New construction: No
- Year built: 2007
Utilities & green energy
- Sewer: Public Sewer
- Water: City
- Utilities for property: Electricity Connected
Community & HOA
Community
- Subdivision: River Walk
HOA
- Has HOA: Yes
- HOA fee: $235 annually
- HOA name: Cedar Management, River Walk HOA
- HOA phone: 877-252-3327
Location
- Region: Asheville
Financial & listing details
- Price per square foot: $209/sqft
- Tax assessed value: $340,400
- Annual tax amount: $3,385
- Date on market: 11/17/2025
- Cumulative days on market: 262 days
- Listing terms: Cash,Conventional
- Electric utility on property: Yes
- Road surface type: Concrete, Paved
Estimated market value
$470,800
$447,000 - $494,000
$3,115/mo
Price history
| Date | Event | Price |
|---|---|---|
| 7/21/2026 | Price change | $475,000-5%$209/sqft |
Source:  Canopy MLS as distributed by MLS GRID #4320915 Report a problem Canopy MLS as distributed by MLS GRID #4320915 Report a problem | ||
| 5/12/2026 | Price change | $500,000-5.7%$220/sqft |
Source: Canopy MLS as distributed by MLS GRID #4320915 Report a problem | ||
| 4/17/2026 | Price change | $530,000-3.6%$234/sqft |
Source: Canopy MLS as distributed by MLS GRID #4320915 Report a problem | ||
| 2/3/2026 | Price change | $550,000-6%$242/sqft |
Source: Canopy MLS as distributed by MLS GRID #4320915 Report a problem | ||
| 11/17/2025 | Listed for sale | $585,000+185.4%$258/sqft |
Source: Canopy MLS as distributed by MLS GRID #4320915 Report a problem | ||
| 6/13/2024 | Listing removed | -- |
Source: Zillow Rentals Report a problem | ||
| 5/21/2024 | Price change | $2,650-5.4%$1/sqft |
Source: Zillow Rentals Report a problem | ||
| 4/12/2024 | Listed for rent | $2,800+56%$1/sqft |
Source: Zillow Rentals Report a problem | ||
| 8/31/2017 | Listing removed | $1,795$1/sqft |
Source: Property Management of Asheville, Inc. Report a problem | ||
| 8/23/2017 | Price change | $1,795-7.9%$1/sqft |
Source: Property Management of Asheville, Inc. Report a problem | ||
| 7/31/2017 | Listed for rent | $1,950+23.4%$1/sqft |
Source: Property Management of Asheville, Inc. Report a problem | ||
| 12/18/2014 | Listing removed | $1,580$1/sqft |
Source: Property Management of Asheville, Inc. Report a problem | ||
| 12/3/2014 | Listed for rent | $1,580+1.9%$1/sqft |
Source: Property Management of Asheville, Inc. Report a problem | ||
| 4/8/2014 | Listing removed | $1,550$1/sqft |
Source: Property Management of Asheville Report a problem | ||
| 1/18/2014 | Listed for rent | $1,550$1/sqft |
Source: Property Management of Asheville Report a problem | ||
| 11/25/2013 | Sold | $205,000-4.7%$90/sqft |
Source: Canopy MLS as distributed by MLS GRID #NCM548094 Report a problem | ||
| 11/5/2013 | Pending sale | $215,000$95/sqft |
Source: Keller Williams Professionals #548094 Report a problem | ||
| 10/30/2013 | Price change | $215,000-2.2%$95/sqft |
Source: Keller Williams Professionals #548094 Report a problem | ||
| 9/28/2013 | Price change | $219,900-1.3%$97/sqft |
Source: Keller Williams Professionals #548094 Report a problem | ||
| 9/14/2013 | Listed for sale | $222,900-2.7%$98/sqft |
Source: Keller Williams Professionals #548094 Report a problem | ||
| 7/14/2013 | Listing removed | $229,000$101/sqft |
Source: Owner Report a problem | ||
| 5/16/2013 | Listed for sale | $229,000-3.8%$101/sqft |
Source: Owner Report a problem | ||
| 10/10/2007 | Sold | $238,000$105/sqft |
Source: Public Record Report a problem | ||
Public tax history
| Year | Property taxes | Tax assessment |
|---|---|---|
| 2025 | $3,385 +2.7% | $340,400 -0.1% |
| 2024 | $3,296 +3.5% | $340,900 |
| 2023 | $3,184 +1.1% | $340,900 |
| 2022 | $3,150 | $340,900 |
| 2021 | $3,150 +20.2% | $340,900 +24.7% |
| 2020 | $2,621 | $273,300 |
| 2019 | $2,621 +5.5% | $273,300 |
| 2018 | $2,484 +16.1% | $273,300 +28.9% |
| 2017 | $2,139 | $212,000 |
| 2016 | $2,139 | $212,000 |
| 2015 | $2,139 | $212,000 |
| 2014 | $2,139 | $212,000 +1.2% |
| 2013 | -- | $209,500 -15.6% |
| 2012 | -- | $248,300 |
| 2011 | -- | $248,300 |
| 2010 | -- | $248,300 |
| 2009 | -- | $248,300 |
Find assessor info on the county website
Monthly payment
Est. payment
Payment breakdown
Explore the cost of this home by adjusting the details. Changes won't be saved.Climate risks
Neighborhood: 28804
Nearby schools
GreatSchools rating
- 2/10Woodfin ElementaryGrades: K-5Distance: 0.7 mi
- 6/10Clyde A Erwin Middle SchoolGrades: 7-8Distance: 2 mi
- 2/10Clyde A Erwin HighGrades: PK,9-12Distance: 1.8 mi
Schools provided by the listing agent
- Elementary: Woodfin/Eblen
- Middle: Joe P Eblen
- High: Clyde A Erwin
Source: Canopy MLS as distributed by MLS GRID. This data may not be complete. We recommend contacting the local school district to confirm school assignments for this home.
- $503,2003 bd2 ba1.8k sqft30 Stone River Dr, Asheville, NC 28804Off Market
- $434,5003 bd2 ba1.7k sqft26 Stone River Dr, Asheville, NC 28804Off Market
- $493,1003 bd3 ba2k sqft22 Stone River Dr, Woodfin, NC 28804Off Market
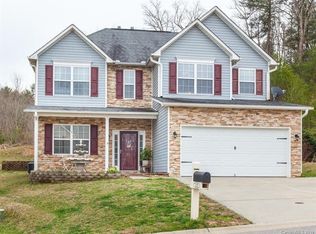
- $445,9003 bd3 ba1.2k sqft144 Northbend Dr, Asheville, NC 28804Sold
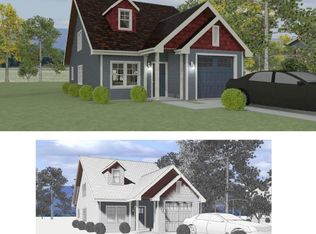
- $609,5003 bd2 ba1.4k sqft140 Northbend Dr, Asheville, NC 28804Sold
- $490,0004 bd3 ba1.9k sqft27 Stone River Dr, Asheville, NC 28804Off Market
- $542,7004 bd2 ba2.3k sqft32 Stone River Dr, Asheville, NC 28804Off Market
- $577,0004 bd3 ba2.7k sqft21 Stone River Dr, Asheville, NC 28804Off Market
A local agent can set up tours, give advice and negotiate with sellers.
A local lender can help you make sure your offer is ready when you are.
Similar homes
- $589,9004 bd3 ba2k sqft11 Peppermill Dr, Asheville, NC 28804For Sale

 MLS ID #4386908, Bob Gilkeson, RE/MAX Executive. Canopy MLS as distributed by MLS GRID
 - $525,0003 bd3 ba1.7k sqft44 Leisure Mountain Rd, Asheville, NC 28804For Sale
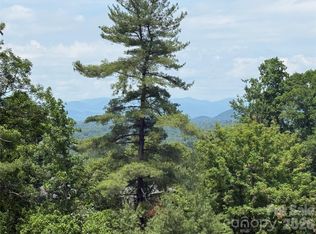 MLS ID #4349141, Preston Mayfield, Keller Williams Professionals. Canopy MLS as distributed by MLS GRID
 - $655,0005 bd3 ba2.8k sqft2 Breyerton Ct, Asheville, NC 28804For Sale
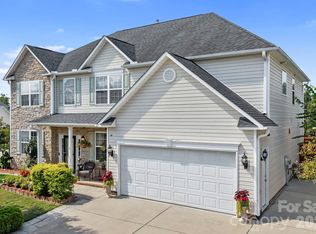 MLS ID #4364495, Marie Reed, Keller Williams Professionals. Canopy MLS as distributed by MLS GRID
 - $535,0004 bd3 ba2.7k sqft207 Christina Ct, Asheville, NC 28806For Sale
 MLS ID #4412150, Barbara Fiedler, Asheville Realty Group. Canopy MLS as distributed by MLS GRID
 - $475,0004 bd3 ba2.2k sqft907 Newport Ct, Asheville, NC 28806For SaleMLS ID #4396766, Brent Gamble, Howard Hanna Beverly-Hanks Asheville-Downtown. Canopy MLS as distributed by MLS GRID
- $388,0004 bd2 ba1.4k sqft327 Heather Ct, Asheville, NC 28804For SaleMLS ID #4336343, Jake Mossman, Keller Williams Professionals. Canopy MLS as distributed by MLS GRID
- $459,0003 bd2 ba1.5k sqft88 Skyview Ter, Asheville, NC 28806For SaleMLS ID #4397034, Chris Fundanish, Howard Hanna Beverly-Hanks Asheville-North. Canopy MLS as distributed by MLS GRID
- $475,0004 bd2 ba1.9k sqft10 Ashe Rd, Candler, NC 28715For SaleMLS ID #4408371, Diane Duermit, Howard Hanna Beverly-Hanks Asheville-North. Canopy MLS as distributed by MLS GRID
- $495,0003 bd2 ba1.6k sqftTremont at Hyannis Dr, Asheville, NC 28804For SaleMLS ID #4399702, D Smith, Appalachian Realty Associates. Canopy MLS as distributed by MLS GRID
- $425,0003 bd3 ba2.3k sqft340 Old Haw Creek Rd, Asheville, NC 28805For SaleMLS ID #4394261, Bret Frk, Unique: A Real Estate Collective. Canopy MLS as distributed by MLS GRID
- $675,0004 bd3 ba2.4k sqft204 Mostert Dr, Asheville, NC 28804For SaleMLS ID #4401439, Audrey Broadway Worley, Keller Williams Professionals. Canopy MLS as distributed by MLS GRID
- $450,0003 bd3 ba1.7k sqft1 Pickwick Rd, Asheville, NC 28803For SaleMLS ID #4383944, Leah Miller, Town and Mountain Realty. Canopy MLS as distributed by MLS GRID
- $435,0004 bd3 ba1.8k sqft50 Ridgeland Ln, Asheville, NC 28805For SaleMLS ID #4399643, Natalie Armstrong, Coldwell Banker Boyd & Hassell. Canopy MLS as distributed by MLS GRID
- $520,0004 bd3 ba2.1k sqft734 Fountain Park Blvd, Asheville, NC 28806For SaleMLS ID #4380533, Debbie Hrncir, Howard Hanna Beverly-Hanks Asheville-Biltmore Park. Canopy MLS as distributed by MLS GRID
- $699,0003 bd4 ba2.7k sqft15 Beaverdam Knoll Rd, Asheville, NC 28804For SaleMLS ID #4283730, Rob Montague, Asheville Realty Group. Canopy MLS as distributed by MLS GRID
- $444,0003 bd3 ba1.5k sqft17 Lamar Ave, Asheville, NC 28803For SaleMLS ID #4395311, Jonathan Franzen, EXP Realty LLC. Canopy MLS as distributed by MLS GRID
- $409,0003 bd2 ba1.5k sqft17 Berry Hill Rd, Asheville, NC 28806For SaleMLS ID #4408731, Joel Smith, EXP Realty LLC. Canopy MLS as distributed by MLS GRID
- $399,0003 bd3 ba1.4k sqft17 Pinecrest Dr, Asheville, NC 28803For SaleMLS ID #4399525, Bly Connor-Lloyd, Property Mgmt Of Asheville. Canopy MLS as distributed by MLS GRID
- $495,0003 bd3 ba2.4k sqft30 Collenwood Rd, Arden, NC 28704For SaleMLS ID #4415374, Marie Reed, Keller Williams Professionals. Canopy MLS as distributed by MLS GRID
- $499,9004 bd3 ba2.9k sqft223 Marathon Ln, Candler, NC 28715For SaleMLS ID #4405439, Tracy Dowling, Homecoin.com. Canopy MLS as distributed by MLS GRID
