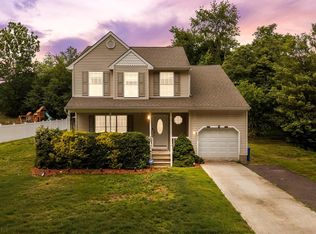
Welcome Home!!! Rare opportunity to own a charming Victorian home nestled on a private, one-acre cul-de-sac lot! A long paved driveway leads to beautiful hardscaping, a deep front sitting porch, and a charming flower bed awaiting your personal touch. Step inside to a sun-drenched, open floor plan with gleaming hardwood floors. The family room features a soaring cathedral ceiling, a marble gas fireplace, a bay window, and oversized sliding doors to your outdoor living space. The kitchen’s open-concept design flows seamlessly into the dining room, making entertaining effortless. Upstairs, you will find three spacious bedrooms, a full bath and easy attic access for extra storage. Step out back to an expansive 32’ x 32’ rear deck with an adjoining 12’ x 12’ octagon—perfect for hosting friends and family. The level, tree-free backyard is fully fenced and offers endless potential for an oasis like a pool or gardens. It also features a custom 12’ x 20’ shed with dormers and ample windows for all your storage needs. The full, high-ceiling basement is ready for your finishing touches, while a roomy concrete crawl space handles all your seasonal storage. Schedule your showing today before this unique property is gone!
Under contract
$429,900
280 Boyer Ave, West Berlin, NJ 08091
3beds
1,783sqft
:
Get pre-qualified$3,132/mo
Single Family Residence
Built in 2003
0.92 Acres Lot
$459,900 Zestimate®
$241/sqft
$-- HOA
What's special
Charming victorian homeLevel tree-free backyardSoaring cathedral ceilingBay windowLong paved drivewayGleaming hardwood floorsFull high-ceiling basement
- 8 days |
- 491 |
- 40 |
Zillow last checked:
Listing updated:
Listed by:
Val Nunnenkamp 609-313-1454,
Keller Williams Realty - Marlton,
Co-Listing Agent: Brian Colonna 609-364-6466,
Keller Williams Realty - Marlton
Source: Bright MLS,MLS#: NJCD2120570
Facts & features
Interior
Bedrooms & bathrooms
- Bedrooms: 3
- Bathrooms: 2
- Full bathrooms: 1
- 1/2 bathrooms: 1
- Main level bathrooms: 1
Rooms
- Room types: Living Room, Dining Room, Primary Bedroom, Bedroom 2, Kitchen, Family Room, Bedroom 1
Primary bedroom
- Level: Upper
- Area: 224 Square Feet
- Dimensions: 14 X 16
Bedroom 1
- Level: Upper
- Area: 120 Square Feet
- Dimensions: 12 X 10
Bedroom 2
- Level: Upper
- Area: 130 Square Feet
- Dimensions: 13 X 10
Dining room
- Level: Main
- Area: 120 Square Feet
- Dimensions: 12 X 10
Family room
- Level: Main
- Area: 322 Square Feet
- Dimensions: 14 X 23
Kitchen
- Features: Kitchen - Gas Cooking, Pantry
- Level: Main
- Area: 170 Square Feet
- Dimensions: 10 X 17
Living room
- Features: Fireplace - Other
- Level: Main
- Area: 224 Square Feet
- Dimensions: 14 X 16
Heating
- Forced Air, Natural Gas
Cooling
- Central Air, Electric
Appliances
- Included: Built-In Range, Self Cleaning Oven, Dishwasher, Disposal, Gas Water Heater
- Laundry: In Basement
Features
- Butlers Pantry, Ceiling Fan(s), Attic/House Fan, Eat-in Kitchen
- Flooring: Hardwood, Carpet
- Windows: Bay/Bow
- Basement: Full,Unfinished
- Number of fireplaces: 1
- Fireplace features: Marble, Gas/Propane
Interior area
- Total structure area: 1,783
- Total interior livable area: 1,783 sqft
- Finished area above ground: 1,783
- Finished area below ground: 0
Property
Parking
- Total spaces: 1
- Parking features: Inside Entrance, Driveway, Attached, Other
- Attached garage spaces: 1
- Has uncovered spaces: Yes
Accessibility
- Accessibility features: None
Features
- Levels: Two
- Stories: 2
- Patio & porch: Porch
- Exterior features: Lighting
- Pool features: None
Lot
- Size: 0.92 Acres
- Dimensions: 270.00 x 148.00
- Features: Cul-De-Sac, Wooded, Front Yard, Rear Yard, SideYard(s)
Details
- Additional structures: Above Grade, Below Grade
- Parcel number: 060090100011
- Zoning: R2
- Special conditions: Standard
Construction
Type & style
- Home type: SingleFamily
- Architectural style: Victorian
- Property subtype: Single Family Residence
Materials
- Frame
- Foundation: Concrete Perimeter
- Roof: Pitched,Shingle
Condition
- New construction: No
- Year built: 2003
Utilities & green energy
- Sewer: Public Sewer
- Water: Public
- Utilities for property: Cable Connected
Community & HOA
Community
- Subdivision: None Available
HOA
- Has HOA: No
Location
- Region: West Berlin
- Municipality: BERLIN TWP
Financial & listing details
- Price per square foot: $241/sqft
- Tax assessed value: $232,100
- Annual tax amount: $9,471
- Date on market: 7/17/2026
- Listing agreement: Exclusive Right To Sell
- Ownership: Fee Simple
Estimated market value
$459,900
$437,000 - $483,000
$3,138/mo
Price history
| Date | Event | Price |
|---|---|---|
| 7/22/2026 | Contingent | $429,900$241/sqft |
Source:  Bright MLS #NJCD2120570 Report a problem Bright MLS #NJCD2120570 Report a problem | ||
| 7/17/2026 | Listed for sale | $429,900+68.6%$241/sqft |
Source: Bright MLS #NJCD2120570 Report a problem | ||
| 4/21/2009 | Sold | $255,000-5.5%$143/sqft |
Source: Public Record Report a problem | ||
| 1/25/2009 | Price change | $269,900-0.8%$151/sqft |
Source: Century 21 #5413570 Report a problem | ||
| 12/24/2008 | Price change | $272,000-2.5%$153/sqft |
Source: Century 21 #5413570 Report a problem | ||
| 9/6/2008 | Listed for sale | $279,000+597.5%$156/sqft |
Source: Century 21 #5413570 Report a problem | ||
| 9/19/2002 | Sold | $40,000$22/sqft |
Source: Public Record Report a problem | ||
Public tax history
| Year | Property taxes | Tax assessment |
|---|---|---|
| 2025 | $9,149 +1.5% | $232,100 |
| 2024 | $9,010 +3149.2% | $232,100 |
| 2023 | $277 +3.2% | $232,100 |
| 2022 | $269 -96.9% | $232,100 |
| 2021 | $8,762 +1.2% | $232,100 |
| 2020 | $8,655 -0.2% | $232,100 |
| 2019 | $8,676 | $232,100 |
| 2018 | $8,676 +1.9% | $232,100 |
| 2017 | $8,511 -2.4% | $232,100 |
| 2016 | $8,721 +1.6% | $232,100 +54% |
| 2015 | $8,582 +2% | $150,700 |
| 2014 | $8,417 +2% | $150,700 |
| 2013 | $8,249 +3% | $150,700 |
| 2012 | $8,007 +7.9% | $150,700 |
| 2011 | $7,423 +2.8% | $150,700 |
| 2010 | $7,219 +1.6% | $150,700 |
| 2009 | $7,104 | $150,700 |
| 2008 | -- | $150,700 |
| 2007 | -- | $150,700 |
| 2006 | -- | $150,700 |
| 2005 | -- | $150,700 |
| 2004 | -- | $150,700 +160.3% |
| 2002 | -- | $57,900 |
| 2001 | -- | $57,900 |
Find assessor info on the county website
Monthly payment
Est. payment
Payment breakdown
Explore the cost of this home by adjusting the details. Changes won't be saved.Climate risks
Neighborhood: 08091
Nearby schools
GreatSchools rating
- 5/10John F. Kennedy Memorial Elementary SchoolGrades: PK-4Distance: 0.2 mi
- 5/10Dwight Eisenhower Middle SchoolGrades: 5-8Distance: 0.3 mi
- $297,400-- bd-- ba1.1k sqft301 Redman Ave, West Berlin, NJ 08091Off Market
- $371,500-- bd-- ba1.1k sqft278 Boyer Ave, West Berlin, NJ 08091Off Market
- $1,00010,672 Square Feet278 Boyer Ave, West berlin, NJ 08091Off Market
- $358,6004 bd2 ba1.5k sqft229 Lincoln Ave, West Berlin, NJ 08091Off Market
- $290,600-- bd-- ba1.1k sqft233 Lincoln Ave, West Berlin, NJ 08091Off Market
- $416,9004 bd2 ba1.5k sqft279 Boyer Ave, West Berlin, NJ 08091Off Market
- $530,1004 bd3 ba2.7k sqft306 Redman Ave, West Berlin, NJ 08091Off Market
- $347,400-- bd-- ba1.5k sqft271 McClellan Ave, West Berlin, NJ 08091Off Market
A local agent can set up tours, give advice and negotiate with sellers.
Similar homes
- $359,9003 bd2 ba1.5k sqft376 Cleveland Ave, West Berlin, NJ 08091For Sale

 MLS ID #NJCD2119622, Mary Ann Fischer, BHHS Fox & Roach-Marlton. Bright MLS
 - $425,0004 bd3 ba1.7k sqft975 Lindsey Dr, Deptford, NJ 08096For Sale
 MLS ID #NJGL2075522, Nancy Kowalik, LPT Realty, LLC. Bright MLS
 - $465,0003 bd3 ba1.8k sqft608 Avenue D, Southampton, NJ 08088For Sale
 MLS ID #NJBL2116106, Abrianna Boston, Swink Realty. Bright MLS
 - $450,0003 bd3 ba2.3k sqft3129 Reading Ave, Hammonton, NJ 08037For Sale
 MLS ID #NJAC2025310, Ms. Mary Farrell, Keller Williams Realty - Cherry Hill. Bright MLS
 - $375,0003 bd2 ba1.3k sqft396 Tansboro Rd, Berlin, NJ 08009For SaleMLS ID #NJCD2118480, Angela Umosella, Century 21 Alliance-Medford. Bright MLS
- $425,0003 bd3 ba1.7k sqft5 Carr Ln, Erial, NJ 08081For SaleMLS ID #NJCD2119762, David Marcantuno, Keller Williams Hometown. Bright MLS
- $475,0003 bd2 ba1.7k sqft702 Parry Blvd, Cinnaminson, NJ 08077For SaleMLS ID #NJBL2114904, Amanda McGinnis, Weichert Realtors - Moorestown. Bright MLS
- $460,0003 bd3 ba1.7k sqft16 W Annapolis Dr, Sicklerville, NJ 08081For SaleMLS ID #NJCD2121106, Dorian Spackman, BHHS Fox & Roach-Mt Laurel. Bright MLS
- $430,0004 bd3 ba2.1k sqft562 Hurffville Crosskeys Rd, Sewell, NJ 08080For SaleMLS ID #NJGL2074908, Mark Scarpa, Jr., Township Realty. Bright MLS
- $339,9993 bd2 ba1.6k sqft714 Chestnut Ave, Laurel Springs, NJ 08021For SaleMLS ID #NJCD2118102, Susan Ambrose, Weichert Realtors - Moorestown. Bright MLS
- $389,9003 bd3 ba1.5k sqft15 Winfield Rd, Sicklerville, NJ 08081For SaleMLS ID #NJCD2120948, Marc Matteo, HomeSmart First Advantage Realty. Bright MLS
- $399,9004 bd3 ba2.5k sqft2302 Fernwood Ave, Atco, NJ 08004For SaleMLS ID #NJCD2119400, Amy Reuter, BHHS Fox & Roach-Washington-Gloucester. Bright MLS
- $519,9993 bd3 ba1.8k sqft4 Margy Ln, Marlton, NJ 08053For SaleMLS ID #NJBL2104786, Josephine Rich, Weichert Realtors - Moorestown. Bright MLS
- $375,0004 bd3 ba1.9k sqft18 Innsbruck Dr, Sicklerville, NJ 08081For SaleMLS ID #NJCD2122594, George L Plum, The Plum Real Estate Group, LLC. Bright MLS
- $545,0003 bd2 ba1.7k sqft76 E Tomlin Station Rd, Mickleton, NJ 08056For SaleMLS ID #NJGL2076040, Heather Bosco, Keller Williams Hometown. Bright MLS
- $449,9003 bd2 ba1.8k sqft110 Sunset Dr, Mount Royal, NJ 08061For SaleMLS ID #NJGL2075578, Tarah Logan, BHHS Fox & Roach-Mullica Hill South. Bright MLS
- $434,8003 bd2 ba1.6k sqft168 Fairfax Dr, Cinnaminson, NJ 08077For SaleMLS ID #NJBL2113958, Dorothy Wang, HomeSmart First Advantage Realty. Bright MLS
- $405,0002 bd2 ba1.5k sqft261 Heritage Way, Deptford, NJ 08096For SaleMLS ID #NJGL2075424, Frances Manzoni, Century 21 Rauh & Johns. Bright MLS
- $525,0004 bd4 ba2.4k sqft20 Militia Hill Rd, Sicklerville, NJ 08081For SaleMLS ID #NJCD2122116, Dan Mauz, Keller Williams Realty - Washington Township. Bright MLS
- $330,0003 bd2 ba2k sqft227 Chestnut Ave, Lindenwold, NJ 08021For SaleMLS ID #NJCD2119768, Lauren Jacober, EXP Realty, LLC. Bright MLS
