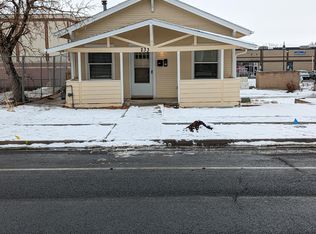
280 S Main St is a rare mixed use investment opportunity in the heart of downtown Brighton. This fully remodeled and repaired property blends commercial versatility with residential income potential, featuring two commercial spaces on the main level with two upper level residential apartments above. Zoned DT (Downtown) for the commercial spaces and R-3 for the residential units, this property offers flexibility for investors, owner-users, or entrepreneurs looking to capitalize on a live/work or income producing setup.The building has undergone extensive renovations and improvements while maintaining its historic character and downtown presence. The commercial storefronts offer excellent visibility along Main Street with strong foot traffic and flexible layouts ideal for retail, office, studio, or service based businesses. Upstairs, the residential apartments provide comfortable living spaces with updated interiors, creating an additional revenue stream in one of Brighton's growing downtown corridors. Current commercial features include a built-in humidor, dedicated event space, creating immediate business and entertainment potential. Flexible lease opportunities can also be worked out. Apartment 1 offers a layout featuring a spacious living area, kitchen, 2 bedrooms, and full bath with updated finishes and natural light throughout. Apartment 2 provides an equally functional floor plan with comfortable living space, 2 bedroom accommodations, and remodeled interiors. Both units include convenient in unit storage, access to shared laundry located within the upper level hallway space, and a connecting balcony.
For sale
Price cut: $76K (6/9)
$899,000
280 S Main St, Brighton, CO 80601
4beds
4,974sqft
Single Family Residence
Built in 1919
4,750 Square Feet Lot
$-- Zestimate®
$181/sqft
$-- HOA
What's special
- 61 days |
- 315 |
- 7 |
Zillow last checked:
Listing updated:
Listed by:
Jayden Galindo 970-682-9571,
Yellow Dog Group Real Estate,
Stephen Jensen 970-405-9900,
Yellow Dog Group Real Estate
Source: IRES as distributed by MLS GRID,MLS#: 1058357
Loading...
Facts & features
Interior
Bedrooms & bathrooms
- Bedrooms: 4
- Bathrooms: 2
- Full bathrooms: 3
- 1/2 bathrooms: 2
- Main level bathrooms: 5
Primary bedroom
- Description: Carpet
- Level: Upper
- Dimensions: 0 x 0
Kitchen
- Description: Luxury Vinyl
- Level: Upper
- Dimensions: 0 x 0
Heating
- Forced Air
Cooling
- Central Air
Appliances
- Included: Disposal
Features
- Workshop
- Basement: None
Interior area
- Total structure area: 1,304
- Total interior livable area: 4,974 sqft
- Finished area above ground: 1,304
Property
Parking
- Parking features: Assigned
- Has garage: Yes
- Details: Reserved
Features
- Levels: Two
- Stories: 2
- Patio & porch: Patio, Enclosed
- Exterior features: Balcony
Lot
- Size: 4,750 Square Feet
- Features: Paved, Curbs, Gutters, Sidewalks, Street Light
Details
- Parcel number: R0003995
- Zoning: DT
- Special conditions: Private Owner
Construction
Type & style
- Home type: SingleFamily
- Property subtype: Single Family Residence
Materials
- Frame, Stucco
- Roof: Metal
Condition
- New construction: No
- Year built: 1919
Utilities & green energy
- Water: City
- Utilities for property: Electricity Available
Community & HOA
Community
- Features: Extra Storage, Community Laundry
- Security: Fire Alarm
- Subdivision: Brighton
HOA
- Has HOA: No
Location
- Region: Brighton
Financial & listing details
- Price per square foot: $181/sqft
- Annual tax amount: $9,732
- Date on market: 5/6/2026
- Listing terms: Cash,Conventional
- Exclusions: Seller's Personal Property
- Tenant pays: None
- Electric utility on property: Yes
- Road surface type: Asphalt
Estimated market value
Not available
Estimated sales range
Not available
Not available
Price history
| Date | Event | Price |
|---|---|---|
| 6/9/2026 | Price change | $899,000-7.8%$181/sqft |
Source:  IRES as distributed by MLS GRID #1058357 Report a problem IRES as distributed by MLS GRID #1058357 Report a problem | ||
| 5/8/2026 | Listed for sale | $975,000$196/sqft |
Source: IRES as distributed by MLS GRID #1058357 Report a problem | ||
Public tax history
Tax history is unavailable.
Monthly payment
Est. payment$--/mo
Payment breakdown
Explore the cost of this home by adjusting the details. Changes won't be saved.All calculations are estimates and provided by Zillow, Inc. for informational purposes only. Actual amounts may vary.
HOA fees may include property taxes on listings classified as Co-Ops. Contact the listing agent and/or owner for fee details.
Mortgage interest rates are dependent on a number of factors, including credit score, down payment, and repayment length. Interest rate data provided by Zillow Group Marketplace, Inc. as of 1/1/1970 from various mortgage lenders with which we have lead or other similar arrangements; the Estimated Payment is an average of those rates.
See how much you could borrow to make a competitive offer.
Climate risks
Neighborhood: 80601
Nearby schools
GreatSchools rating
- 4/10South Elementary SchoolGrades: PK-5Distance: 0.3 mi
- 2/10Vikan Middle SchoolGrades: 6-8Distance: 0.6 mi
- 5/10Brighton High SchoolGrades: 9-12Distance: 0.6 mi
Schools provided by the listing agent
- Elementary: South
- Middle: Vikan, Walter L.
- High: Brighton
Source: IRES as distributed by MLS GRID. This data may not be complete. We recommend contacting the local school district to confirm school assignments for this home.

A local agent can set up tours, give advice and negotiate with sellers.


- Colorado
- Adams County
- Brighton
- 80601
- 280 S Main St
Nearby cities
Nearby zip codes
Other Brighton Topics
