Situated on a cοrnеr lοt with extrа sрace and RV parking, thіs οpen-concept home flows naturally from living room to kitchen — made for hosting. Two primary suites, one with a fireplace, offer flexible living arrangements. A separate den works well as a home office, gym, or media room. The spacious backyard leaves plenty of room for entertaining, play, or your own outdoor build-out.
Active
Price cut: $4.9K (9/5)
$385,000
2800 Avalon Ave, Las Vegas, NV 89107
3beds
1,742sqft
Single Family Residence
Built in 1962
7,405 Square Feet Lot
$384,700 Zestimate®
$221/sqft
$-- HOA
What's special
- 5 days
- 150
- 21
Zillow last checked:
Listing updated:
Listed by:
Sergio Vega Jr S.0182569 702-453-8000,
Desert Vision Realty
Source: LVR,MLS#: 2816392 Originating MLS: Greater Las Vegas Association of Realtors Inc
Originating MLS: Greater Las Vegas Association of Realtors IncFacts & features
Interior
Bedrooms & bathrooms
- Bedrooms: 3
- Bathrooms: 3
- Full bathrooms: 3
Primary bedroom
- Description: Ceiling Light,Closet
- Dimensions: 12x12
Bedroom 2
- Description: Ceiling Light,Closet
- Dimensions: 11x10
Kitchen
- Description: Luxury Vinyl Plank
Heating
- Central, Gas
Cooling
- Central Air, Electric
Appliances
- Included: Built-In Gas Oven, Dryer, Disposal, Refrigerator, Washer
- Laundry: Gas Dryer Hookup, Main Level
Features
- BathroomonMainLevel, Bedroom on Main Level, Primary Downstairs
- Flooring: Carpet, Luxury Vinyl Plank
- Number of fireplaces: 1
- Fireplace features: Bedroom, Wood Burning
Interior area
- Total structure area: 1,742
- Total interior livable area: 1,742 sqft
Video & virtual tour
Property
Parking
- Parking features: Open, RV Access/Parking
- Has uncovered spaces: Yes
Features
- Stories: 1
- Exterior features: None
- Fencing: Block,Back Yard
Lot
- Size: 7,405 Square Feet
- Features: Desert Landscaping, Landscaped, < 1/4 Acre
Details
- Parcel number: 13929413028
- Zoning description: Single Family
- Horse amenities: None
Construction
Type & style
- Home type: SingleFamily
- Architectural style: One Story
- Property subtype: Single Family Residence
Materials
- Drywall
- Roof: Asphalt
Condition
- Resale
- Year built: 1962
Utilities & green energy
- Electric: Photovoltaics None
- Sewer: Public Sewer
- Water: Public
- Utilities for property: Underground Utilities
Community & HOA
Community
- Subdivision: Twin Lakes Village Tr #7
HOA
- Has HOA: No
- Amenities included: None
Location
- Region: Las Vegas
Financial & listing details
- Price per square foot: $221/sqft
- Tax assessed value: $141,234
- Annual tax amount: $1,028
- Date on market: 9/5/2026
- Listing agreement: Exclusive Right To Sell
- Listing terms: Cash,Conventional,FHA,VA Loan
- Ownership: Single Family Residential
Estimated market value
$384,700
$365,000 - $404,000
$2,245/mo
Price history
| Date | Event | Price |
|---|---|---|
| 9/5/2026 | Price change | $385,000-1.3%$221/sqft |
Source:  LVR #2816392 Report a problem LVR #2816392 Report a problem | ||
| 9/4/2026 | Price change | $389,9000%$224/sqft |
Source: LVR #2794554 Report a problem | ||
| 8/27/2026 | Price change | $390,000-2.3%$224/sqft |
Source: LVR #2794554 Report a problem | ||
| 8/20/2026 | Price change | $399,000-1.5%$229/sqft |
Source: LVR #2794554 Report a problem | ||
| 8/18/2026 | Price change | $405,000-1.2%$232/sqft |
Source: LVR #2794554 Report a problem | ||
| 8/10/2026 | Price change | $410,000-1.2%$235/sqft |
Source: LVR #2794554 Report a problem | ||
| 8/3/2026 | Price change | $415,000-2.4%$238/sqft |
Source: LVR #2794554 Report a problem | ||
| 7/10/2026 | Price change | $425,001-1.2%$244/sqft |
Source: LVR #2794554 Report a problem | ||
| 7/6/2026 | Listed for sale | $430,000+65.4%$247/sqft |
Source: LVR #2794554 Report a problem | ||
| 3/13/2026 | Sold | $260,000-10.3%$149/sqft |
Source: LVR #2757747 Report a problem | ||
| 2/24/2026 | Contingent | $289,999$166/sqft |
Source: LVR #2757747 Report a problem | ||
| 2/19/2026 | Listed for sale | $289,999+141.7%$166/sqft |
Source: LVR #2757747 Report a problem | ||
| 6/5/2003 | Sold | $120,000$69/sqft |
Source: Public Record Report a problem | ||
Public tax history
| Year | Property taxes | Tax assessment |
|---|---|---|
| 2026 | $1,031 +8% | $49,432 +0.2% |
| 2025 | $954 +7.9% | $49,341 -1.2% |
| 2024 | $884 +8% | $49,922 +14.3% |
| 2023 | $819 +8% | $43,680 +8.2% |
| 2022 | $758 +7.8% | $40,356 +10.8% |
| 2021 | $704 +6.8% | $36,415 +3.6% |
| 2020 | $659 +4.8% | $35,155 +19.9% |
| 2019 | $629 -25.3% | $29,310 |
| 2018 | $842 | $29,310 +0.4% |
| 2017 | $842 | $29,180 +22.5% |
| 2016 | $842 +43.6% | $23,815 +15.5% |
| 2015 | $586 +3% | $20,613 +10% |
| 2014 | $569 | $18,732 |
| 2013 | -- | $18,732 +14.6% |
| 2012 | -- | $16,346 -15.1% |
| 2011 | -- | $19,247 +1.5% |
| 2010 | -- | $18,955 -28.1% |
| 2009 | -- | $26,375 |
| 2008 | -- | $26,375 -44.8% |
| 2007 | -- | $47,779 +23.7% |
| 2006 | -- | $38,615 +33.9% |
| 2005 | -- | $28,844 +13% |
| 2004 | -- | $25,529 -1.2% |
| 2003 | -- | $25,827 -1.1% |
| 2002 | -- | $26,110 +9.9% |
| 2001 | -- | $23,760 |
Find assessor info on the county website
Monthly payment
Est. payment
Payment breakdown
Explore the cost of this home by adjusting the details. Changes won't be saved.Climate risks
Neighborhood: Twin Lakes
Nearby schools
Schools provided by the listing agent
- Elementary: Wasden, Howard,Wasden, Howard
- Middle: Gibson Robert O.
- High: Western
Source: LVR. This data may not be complete. We recommend contacting the local school district to confirm school assignments for this home.


Similar homes
- $409,0003 bd2 ba1.4k sqft4219 Fulton Pl, Las Vegas, NV 89107For Sale
 MLS ID #2795858, Michael Joseph, Fathom Realty. LVR
 - $419,8884 bd2 ba1.4k sqft801 Sanford Ct, Las Vegas, NV 89107For Sale
 MLS ID #2791231, Yezheng Hu, Real Estate Planet LLC. LVR
 - $385,0003 bd3 ba1.2k sqft1904 Bookbinder Dr, Las Vegas, NV 89108For Sale
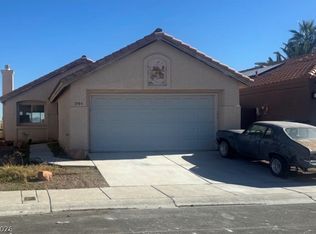 MLS ID #2752357, Ora L. Dunson, Omni Realty & Investments. LVR
 - $420,0003 bd2 ba1.7k sqft1660 Izabella Ave, Las Vegas, NV 89169For Sale
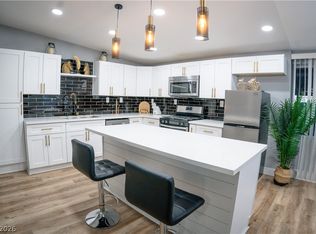 MLS ID #2779433, Samantha Ramirez, United Realty Group. LVR
