Next level luxury! Exquisite ranch-style home in the prestigious gated community of Cherry Hills III. Meticulously renovated down to the studs in 2020, this magnificent residence features 4 spacious bedrooms and 3.5 stunning bathrooms. Level 5 drywall, LED can lighting, all new windows and doors, solid white oak hardwood floors, 9-foot ceilings, and 8-foot doors on the main level give this striking open floor plan a luxurious, expansive feel. Custom gourmet Kitchen features white oak rift cut cabinetry, porcelain countertops, Subzero refrigerator, and Miele induction range. Ideal for entertaining, the Dining Room is highlighted by an opulent backlit drop ceiling feature, and the fabulous Great Room showcases a new gas fireplace, abundant natural light, gorgeous white oak rift cut bar cabinetry and bookshelves. Step outside through stacking glass doors to your private covered rear patio overlooking green space. Additional patio off the office with custom built in desks & shelves. The Primary Suite is a peaceful sanctuary. The luxurious 5pc ensuite features heated tile floors, stunning shower, jetted tub, and Toto bidet toilet. Primary closet with California Closet built ins and washer and dryer. Fantastic Lower Level has a spacious Family/Rec Room with a new gas fireplace, wine room, exercise room, beautiful full bathroom, 4th bedroom/flex room, massive storage area, and oversized laundry room. Additional features: All systems 2020 & newer, smart home features, Lutron lighting, automated shades, water filtration & softener, Flo-Logic water leak alarm and so much more. This private, exclusive home exudes opulence and sophistication. This home is perfect as a full-time residence or lock and leave retreat. Cherry Hills III provides a 24-hour staffed gated entrance, resort lifestyle with a private clubhouse, pool, hot tub, saunas, tennis and pickleball courts, scenic walking paths along ponds and streams, plus a vibrant community with numerous social activities.
Pending
$1,950,000
2800 S University Boulevard #104, Denver, CO 80210
4beds
5,104sqft
:
Get pre-qualified$13,336/mo
Townhouse
Built in 1978
-- sqft lot
$-- Zestimate®
$382/sqft
$1,516/mo HOA
What's special
Oversized laundry roomExercise roomMassive storage areaWine roomSubzero refrigeratorMiele induction rangeJetted tub
- 56 days |
- 367 |
- 12 |
Zillow last checked:
Listing updated:
Listed by:
Todd Tilghman 303-910-2584 toddtilghman@remax.net,
RE/MAX Leaders
Source: REcolorado as distributed by MLS GRID,MLS#: 6019805
Facts & features
Interior
Bedrooms & bathrooms
- Bedrooms: 4
- Bathrooms: 4
- Full bathrooms: 2
- 3/4 bathrooms: 1
- 1/2 bathrooms: 1
- Main level bathrooms: 3
- Main level bedrooms: 3
Bedroom
- Description: Lovely, Peaceful Sanctuary
- Features: Primary Suite
- Level: Main
- Area: 247.59 Square Feet
- Dimensions: 18.9 x 13.1
Bedroom
- Level: Main
- Area: 142.51 Square Feet
- Dimensions: 14.11 x 10.1
Bedroom
- Level: Main
- Area: 142.51 Square Feet
- Dimensions: 14.11 x 10.1
Bedroom
- Description: Non-Conforming-4th Bedroom Or Many Other Uses: Craft/Hobby/Workshop/2nd Office
- Level: Basement
- Area: 204.4 Square Feet
- Dimensions: 14.6 x 14
Bathroom
- Description: Luxurious Spa Like 5pc Bathroom, Heated Tile Floors, Shower, Jetted Tub, Toto Bidet Toilet, Walkin Closet With California Closet Built Ins
- Features: Primary Suite
- Level: Main
Bathroom
- Description: Custom
- Level: Main
Bathroom
- Description: Custom
- Level: Main
Bathroom
- Description: Custom
- Level: Basement
Dining room
- Description: Backlit Drop Ceiling Feature
- Level: Main
- Area: 165 Square Feet
- Dimensions: 15 x 11
Exercise room
- Description: Ultimate Exercise Room
- Level: Basement
- Area: 468.93 Square Feet
- Dimensions: 31.9 x 14.7
Family room
- Description: Huge Family/Rec/Media Room With Gas Fireplace
- Level: Basement
- Area: 750.75 Square Feet
- Dimensions: 27.5 x 27.3
Great room
- Description: Gas Fireplace, White Oak Rift Cut Custom Bar Cabinetry With Sink & Subzero Mini Fridge And Bookshelves, Stacking Glass Door To Covered Patio
- Level: Main
- Area: 309.54 Square Feet
- Dimensions: 22.11 x 14
Kitchen
- Description: White Oak Rift Cut Custom Cabinetry, Subzero Refrigerator, Miele Induction Range With Oven, Combination Convection Oven/Microwave, Microwave
- Level: Main
- Area: 195.16 Square Feet
- Dimensions: 16.4 x 11.9
Laundry
- Description: In Primary Walkin Closet Washer/Dryer
- Level: Main
Laundry
- Description: Oversized Laundry Room With Washer/Dryer, Full Set Of Cabinets, Sink And Refrigerator
- Level: Basement
- Area: 185.32 Square Feet
- Dimensions: 16.4 x 11.3
Office
- Description: Two Custom Built In Desks, Quartz, Shelves, Printer/Storage Cabinet
- Level: Main
- Area: 236.16 Square Feet
- Dimensions: 16.4 x 14.4
Other
- Description: Wine Room Off Family Room
- Level: Basement
Heating
- Forced Air, Natural Gas
Cooling
- Central Air
Appliances
- Included: Bar Fridge, Convection Oven, Dishwasher, Disposal, Dryer, Gas Water Heater, Humidifier, Microwave, Range, Range Hood, Refrigerator, Washer, Water Purifier, Water Softener
- Laundry: In Unit
Features
- Built-in Features, Ceiling Fan(s), Entrance Foyer, Five Piece Bath, High Ceilings, Open Floorplan, Primary Suite, Quartz Counters, Radon Mitigation System, Smoke Free, Sound System, Walk-In Closet(s), Wet Bar
- Flooring: Carpet, Tile, Wood
- Windows: Double Pane Windows, Window Coverings, Window Treatments
- Basement: Finished,Full
- Number of fireplaces: 2
- Fireplace features: Family Room, Gas Log, Great Room
- Common walls with other units/homes: End Unit,1 Common Wall
Interior area
- Total structure area: 5,104
- Total interior livable area: 5,104 sqft
- Finished area above ground: 2,552
- Finished area below ground: 2,194
Video & virtual tour
Property
Parking
- Total spaces: 2
- Parking features: Dry Walled
- Attached garage spaces: 2
Features
- Levels: One
- Stories: 1
- Entry location: Ground
- Patio & porch: Covered, Patio
- Exterior features: Gas Valve
Lot
- Features: Cul-De-Sac, Greenbelt, Landscaped, Near Public Transit, Sprinklers In Front, Sprinklers In Rear
Details
- Parcel number: 536211103
- Zoning: R-X
- Special conditions: Standard
Construction
Type & style
- Home type: Townhouse
- Architectural style: Contemporary
- Property subtype: Townhouse
- Attached to another structure: Yes
Materials
- Brick
- Roof: Composition
Condition
- Updated/Remodeled
- Year built: 1978
Utilities & green energy
- Electric: 220 Volts
- Sewer: Public Sewer
- Water: Public
- Utilities for property: Electricity Connected, Natural Gas Connected
Community & HOA
Community
- Security: Carbon Monoxide Detector(s), Security System, Smoke Detector(s), Video Doorbell, Water Leak/Flood Alarm
- Subdivision: Cherry Hills III
HOA
- Has HOA: Yes
- Amenities included: Clubhouse, Gated, Management, Parking, Pond Seasonal, Pool, Sauna, Spa/Hot Tub, Tennis Court(s)
- Services included: Reserve Fund, Insurance, Irrigation, Maintenance Grounds, Maintenance Structure, Road Maintenance, Sewer, Snow Removal, Water
- HOA fee: $1,516 monthly
- HOA name: Cherry Hills III
- HOA phone: 303-482-2213
Location
- Region: Denver
Financial & listing details
- Price per square foot: $382/sqft
- Tax assessed value: $1,189,700
- Annual tax amount: $8,053
- Date on market: 5/29/2026
- Listing terms: Cash,Conventional,Jumbo
- Exclusions: All Art Throughout Property, Personal Property
- Ownership: Corporation/Trust
- Electric utility on property: Yes
- Road surface type: Paved
Estimated market value
Not available
Estimated sales range
Not available
Not available
Price history
| Date | Event | Price |
|---|---|---|
| 7/6/2026 | Pending sale | $1,950,000$382/sqft |
Source:  REcolorado as distributed by MLS GRID #6019805 Report a problem REcolorado as distributed by MLS GRID #6019805 Report a problem | ||
| 6/30/2026 | Listed for sale | $1,950,000$382/sqft |
Source: REcolorado as distributed by MLS GRID #6019805 Report a problem | ||
| 6/15/2026 | Pending sale | $1,950,000$382/sqft |
Source: REcolorado as distributed by MLS GRID #6019805 Report a problem | ||
| 5/29/2026 | Listed for sale | $1,950,000+119.8%$382/sqft |
Source: REcolorado as distributed by MLS GRID #6019805 Report a problem | ||
| 6/14/2019 | Sold | $887,291-1.4%$174/sqft |
Source: Public Record Report a problem | ||
| 5/23/2019 | Pending sale | $899,900$176/sqft |
Source: Kentwood Real Estate Cherry Creek #9738429 Report a problem | ||
| 5/22/2019 | Listed for sale | $899,900+101.8%$176/sqft |
Source: Kentwood Real Estate Cherry Creek #9738429 Report a problem | ||
| 9/29/2011 | Sold | $446,000-7.1%$87/sqft |
Source: Public Record Report a problem | ||
| 7/17/2011 | Listed for sale | $480,000$94/sqft |
Source: Active Website #1017874 Report a problem | ||
Public tax history
| Year | Property taxes | Tax assessment |
|---|---|---|
| 2024 | $5,891 +17.4% | $76,020 -4.3% |
| 2023 | $5,016 +3.6% | $79,460 +26% |
| 2022 | $4,843 +25.4% | $63,080 -4.3% |
| 2021 | $3,862 +2.9% | $65,910 +26.6% |
| 2020 | $3,754 -8.1% | $52,052 -0.7% |
| 2019 | $4,084 | $52,416 -0.7% |
| 2018 | $4,084 +0.3% | $52,790 |
| 2017 | $4,072 +4.8% | $52,790 +6.2% |
| 2016 | $3,884 +19.8% | $49,720 |
| 2015 | $3,242 0% | $49,720 +27.4% |
| 2014 | $3,244 -2.6% | $39,040 |
| 2013 | $3,330 +17.9% | $39,040 -1.4% |
| 2012 | $2,824 -15% | $39,610 +0% |
| 2011 | $3,324 +2.2% | $39,608 -20.6% |
| 2010 | $3,251 +19.1% | $49,910 |
| 2009 | $2,730 -0.2% | $49,910 +2.2% |
| 2008 | $2,735 +25.2% | $48,840 |
| 2007 | $2,184 -18.7% | $48,840 +20.4% |
| 2006 | $2,686 -4.3% | $40,580 |
| 2005 | $2,809 | $40,580 |
Find assessor info on the county website
Monthly payment
Est. payment
Payment breakdown
Explore the cost of this home by adjusting the details. Changes won't be saved.Climate risks
Neighborhood: Wellshire
Nearby schools
GreatSchools rating
- 9/10Slavens K-8 SchoolGrades: K-8Distance: 0.3 mi
- 6/10Thomas Jefferson High SchoolGrades: 9-12Distance: 2.2 mi
- 8/10Merrill Middle SchoolGrades: 6-8Distance: 1.7 mi
Schools provided by the listing agent
- Elementary: Slavens E-8
- Middle: Merrill
- High: Thomas Jefferson
- District: Denver 1
Source: REcolorado as distributed by MLS GRID. This data may not be complete. We recommend contacting the local school district to confirm school assignments for this home.
- $1,269,4003 bd3 ba1.9k sqft2766 S Clayton St, Denver, CO 80210Off Market
- $1,607,9004 bd3 ba3k sqft2756 S Clayton St, Denver, CO 80210Off Market
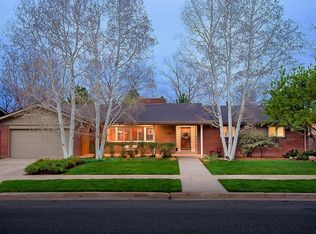
- $1,249,2004 bd3 ba1.5k sqft2776 S Clayton St, Denver, CO 80210Off Market
- $1,416,5003 bd3 ba2.1k sqft2746 S Clayton St, Denver, CO 80210Off Market
- $1,305,0005 bd3 ba1.8k sqft2786 S Clayton St, Denver, CO 80210Off Market
- $1,193,2003 bd3 ba2k sqft2736 S Clayton St, Denver, CO 80210Off Market
- $1,523,4004 bd4 ba2.8k sqft2761 S Fillmore St, Denver, CO 80210Off Market
- $1,259,3004 bd3 ba2.8k sqft2751 S Fillmore St, Denver, CO 80210Off Market
A local agent can set up tours, give advice and negotiate with sellers.
Similar homes
- $1,900,0005 bd4 ba4.8k sqft1958 S Corona Street, Denver, CO 80210For Sale

 MLS ID #9511335, Joyce E Hachen, Equity Colorado Real Estate. REcolorado as distributed by MLS GRID
 - $2,100,0004 bd4 ba4.4k sqft1141 S Cook Street, Denver, CO 80210For Sale
 MLS ID #3253076, Brandon Desanti, eXp Realty, LLC. REcolorado as distributed by MLS GRID
 - $1,995,0005 bd5 ba4.9k sqft4949 E 6th Avenue Parkway, Denver, CO 80220For Sale
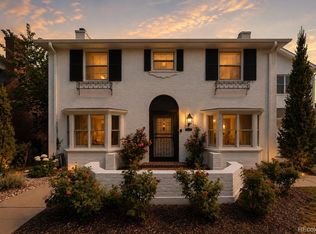 MLS ID #2016605, Elise LoSasso, The Agency - Denver. REcolorado as distributed by MLS GRID
 - $1,495,0004 bd4 ba5.6k sqftBeacon Hill, Greenwood Village, CO 80111For Sale
 MLS ID #3257089, Natasha Kantor, Keller Williams DTC. REcolorado as distributed by MLS GRID
 - $2,300,0005 bd5 ba4.8k sqft3014 S Ash Street, Denver, CO 80222For SaleMLS ID #3741619, Mary Thomas, Coldwell Banker Realty 24. REcolorado as distributed by MLS GRID
- $999,0004 bd4 ba3.4k sqft2155 S Logan Street, Denver, CO 80210For SaleMLS ID #8131344, Abell To Sell, Compass - Denver. REcolorado as distributed by MLS GRID
- $1,650,0004 bd3 ba3.5k sqft3081 S Ash Street, Denver, CO 80222For SaleMLS ID #3791847, Jenny Usaj, Usaj Realty. REcolorado as distributed by MLS GRID
- $2,295,0004 bd4 ba4.4k sqft4301 E 6th Avenue Parkway, Denver, CO 80220For SaleMLS ID #2528783, Jan Nelsen, LIV Sotheby's International Realty. REcolorado as distributed by MLS GRID
- $1,395,0004 bd4 ba3.6k sqft3981 S Hillcrest Drive, Denver, CO 80237For SaleMLS ID #9545273, Mark Eibner, MB Metro Brokers Realty Oasis. REcolorado as distributed by MLS GRID
- $1,650,0006 bd4 ba5k sqft5295 W Princeton Drive, Denver, CO 80235For SaleMLS ID #5201509, Mary Ann Hilt, RE/MAX Professionals. REcolorado as distributed by MLS GRID
- $1,390,0004 bd5 ba3.2k sqft1231 Garfield Street, Denver, CO 80206For SaleMLS ID #3826019, P. Anton & G. Card, Kentwood Real Estate Cherry Creek. REcolorado as distributed by MLS GRID
- $1,525,0005 bd4 ba4.6k sqft7663 S Grape Street, Centennial, CO 80122For SaleMLS ID #7383294, Anna Kaminsky, Keller Williams DTC. REcolorado as distributed by MLS GRID
- $1,100,0004 bd4 ba2.5k sqft2071 S Grant Street, Denver, CO 80210For SaleMLS ID #2055848, Tom Snyder, Snyder Realty Team. REcolorado as distributed by MLS GRID
- $1,725,0004 bd4 ba5k sqft1278 Clermont Street, Denver, CO 80220For SaleMLS ID #1857186, Kylie Russell, LIV Sotheby's International Realty. REcolorado as distributed by MLS GRID
- $1,699,0003 bd4 ba4.3k sqft66 S Jackson Street, Denver, CO 80209For SaleMLS ID #1711981, Tonie Benetti, TBK Real Estate Solutions, LLC. REcolorado as distributed by MLS GRID
- $2,199,0005 bd6 ba4.2k sqft205 S Lafayette Street, Denver, CO 80209For SaleMLS ID #8783445, Sam Destefano, MB Real Estate Pros. REcolorado as distributed by MLS GRID
- $1,210,0003 bd4 ba2.8k sqft2020 S Washington Street, Denver, CO 80210For SaleMLS ID #5112716, Scott Anderson, Slifer Smith & Frampton - Summit County. REcolorado as distributed by MLS GRID
- $2,895,0005 bd5 ba5.1k sqft1377 S Saint Paul Street, Denver, CO 80210New ConstructionMLS ID #7606061, Rachel Quincey, LUX Living. REcolorado as distributed by MLS GRID
- $2,375,0006 bd7 ba5.2k sqft175 S Jasmine Street, Denver, CO 80224For SaleMLS ID #4931353, Lauren Greene, Compass - Denver. REcolorado as distributed by MLS GRID
- $1,990,0006 bd5 ba4.7k sqft7 Pheasant Lane, Littleton, CO 80127For SaleMLS ID #4034524, Michael Aden, Compass - Denver. REcolorado as distributed by MLS GRID
