Welcome to the kind of home that rewards vision. Let's be honest, this one isn't Instagram worthy at the moment. But for the buyer who can see potential where others see projects, this little ranch might just be the best opportunity on the market. Situated on a generous corner lot on the east side of Wonder Lake and located in the highly sought-after McHenry School District, this 2-bedroom, 1-bath ranch is bursting with creative vision for the right buyer. Whether you're a first-time homeowner ready to roll up your sleeves, an investor searching for your next project, or a savvy flipper with an eye for possibility, this is your chance to create something special. Picture summer evenings spent relaxing on the deck overlooking the large backyard, weekend projects transforming each room into your dream space, and the satisfaction that comes from turning hard work into instant equity. This isn't a move-in-ready masterpiece...yet. But if you're not afraid of a little sweat equity and can appreciate the potential hiding beneath the surface, this could be the opportunity you've been waiting for. Home sold AS IS
Contingent
$235,000
2801 Benjamin Dr, Wonder Lake, IL 60097
2beds
1,128sqft
:
Get pre-qualified$1,834/mo
Single Family Residence
Built in 1959
-- sqft lot
$240,200 Zestimate®
$208/sqft
$-- HOA
What's special
Generous corner lotLarge backyard
- 38 days |
- 102 |
- 1 |
Likely to sell faster than
Zillow last checked:
Listing updated:
Listed by:
Michaela Cooper 815-861-0253,
RE/MAX Plaza
Source: MRED as distributed by MLS GRID,MLS#: 12685350
Facts & features
Interior
Bedrooms & bathrooms
- Bedrooms: 2
- Bathrooms: 1
- Full bathrooms: 1
Rooms
- Room types: No additional rooms
Primary bedroom
- Level: Main
- Area: 168 Square Feet
- Dimensions: 14X12
Bedroom 2
- Level: Main
- Area: 120 Square Feet
- Dimensions: 12X10
Dining room
- Level: Main
- Area: 180 Square Feet
- Dimensions: 10X18
Family room
- Level: Main
- Area: 288 Square Feet
- Dimensions: 12X24
Kitchen
- Level: Main
- Area: 160 Square Feet
- Dimensions: 10X16
Laundry
- Level: Main
- Area: 12 Square Feet
- Dimensions: 3X4
Living room
- Level: Main
- Area: 288 Square Feet
- Dimensions: 12X24
Heating
- Natural Gas
Cooling
- Central Air
Features
- Basement: Crawl Space
Interior area
- Total structure area: 0
- Total interior livable area: 1,128 sqft
Property
Parking
- Total spaces: 2
- Parking features: Yes, Attached, Garage
- Attached garage spaces: 2
Accessibility
- Accessibility features: No Disability Access
Features
- Stories: 1
Lot
- Dimensions: 100.1x157.9x100x158
Details
- Parcel number: 0919127024
- Special conditions: None
Construction
Type & style
- Home type: SingleFamily
- Property subtype: Single Family Residence
Materials
- Vinyl Siding
Condition
- New construction: No
- Year built: 1959
Utilities & green energy
- Sewer: Septic Tank
- Water: Well
Community & HOA
HOA
- Services included: None
Location
- Region: Wonder Lake
Financial & listing details
- Price per square foot: $208/sqft
- Tax assessed value: $187,890
- Annual tax amount: $4,720
- Date on market: 6/25/2026
- Ownership: Fee Simple w/ HO Assn.
Estimated market value
$240,200
$228,000 - $252,000
$1,794/mo
Price history
| Date | Event | Price |
|---|---|---|
| 6/27/2026 | Contingent | $235,000$208/sqft |
Source:  MRED as distributed by MLS GRID #12685350 Report a problem MRED as distributed by MLS GRID #12685350 Report a problem | ||
| 6/25/2026 | Listed for sale | $235,000+81.5%$208/sqft |
Source: MRED as distributed by MLS GRID #12685350 Report a problem | ||
| 6/27/2003 | Sold | $129,500+16.7%$115/sqft |
Source: Public Record Report a problem | ||
| 12/3/1999 | Sold | $111,000$98/sqft |
Source: Public Record Report a problem | ||
Public tax history
| Year | Property taxes | Tax assessment |
|---|---|---|
| 2024 | $4,506 +4.6% | $62,630 +11.6% |
| 2023 | $4,307 +13.1% | $56,110 +19.2% |
| 2022 | $3,810 +6.1% | $47,066 +7.4% |
| 2021 | $3,590 +3.9% | $43,832 +4.3% |
| 2020 | $3,454 | $42,005 +5.3% |
| 2019 | -- | $39,887 +15.2% |
| 2018 | $3,175 +4.9% | $34,616 +6.6% |
| 2017 | $3,028 +4.4% | $32,488 +7% |
| 2016 | $2,902 | $30,363 +9.6% |
| 2013 | $2,902 | $27,704 -15.5% |
| 2011 | -- | $32,792 -26.8% |
| 2010 | -- | $44,798 -7.2% |
| 2009 | -- | $48,264 -1.4% |
| 2008 | -- | $48,959 +25.4% |
| 2006 | -- | $39,041 +8.4% |
| 2005 | $1,961 +11.3% | $36,006 +6.9% |
| 2004 | $1,761 -2.7% | $33,695 +3.8% |
| 2003 | $1,809 -0.4% | $32,471 +4.8% |
| 2002 | $1,816 +4.5% | $30,990 +4.1% |
| 2001 | $1,738 +1% | $29,778 +3.4% |
| 2000 | $1,721 | $28,796 |
Find assessor info on the county website
Monthly payment
Est. payment
Payment breakdown
Explore the cost of this home by adjusting the details. Changes won't be saved.Climate risks
Neighborhood: 60097
Nearby schools
GreatSchools rating
- 5/10Valley View Elementary SchoolGrades: K-5Distance: 1.5 mi
- 7/10Parkland SchoolGrades: 6-8Distance: 2.4 mi
- NAMcHenry Community High SchoolGrades: 9-12Distance: 4.6 mi
Schools provided by the listing agent
- District: 15
Source: MRED as distributed by MLS GRID. This data may not be complete. We recommend contacting the local school district to confirm school assignments for this home.
- $296,9004 bd3 ba1.2k sqft2803 Benjamin Dr, Wonder Lake, IL 60097Off Market
- $212,1002 bd1 ba1.3k sqft2718 Michael St, Wonder Lake, IL 60097Off Market
- $279,900-- bd-- ba1.1k sqft2721 Benjamin Dr, Wonder Lake, IL 60097Off Market
- $177,9001 bd1 ba544 sqft2802 Michael St, Wonder Lake, IL 60097Off Market

- $40,0003 bd2 ba1.2k sqft2807 Benjamin Dr, Wonder Lake, IL 60097Sold
- $323,500-- bd-- ba1.5k sqft7726 Wonder View Dr, Wonder Lake, IL 60097Off Market
- $175,000-- bd-- ba880 sqft2712 Michael St, Wonder Lake, IL 60097Off Market
- $223,9003 bd1 ba1.1k sqft2808 Michael St, Wonder Lake, IL 60097Sold
A local agent can set up tours, give advice and negotiate with sellers.
Similar homes
- $275,0003 bd2 ba1.6k sqft3006 E Hickory Dr, Wonder Lake, IL 60097New
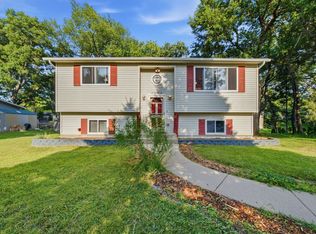 MLS ID #12718048, Marty Rinehart, Real Broker LLC. MRED as distributed by MLS GRID
 - $239,9002 bd1 ba898 sqft7919 Hill Dr, Wonder Lake, IL 60097Active
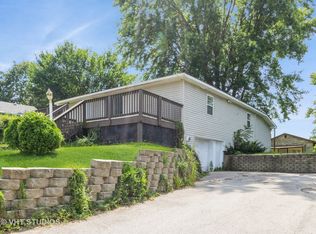 MLS ID #12656327, Hilda Jones, GRI,SFR, Baird & Warner Real Estate - Algonquin. MRED as distributed by MLS GRID
 - $275,9003 bd1 ba1.3k sqft9020 Shady Ln, Wonder Lake, IL 60097Active
 MLS ID #12671055, Paul Ambrogio, GRI, Berkshire Hathaway HomeServices Starck Real Estate. MRED as distributed by MLS GRID
 - $249,0003 bd2 ba1.5k sqft663 Pleasant St, Woodstock, IL 60098New
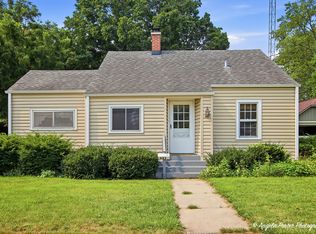 MLS ID #12718845, Angela Imlah, RE/MAX Plaza. MRED as distributed by MLS GRID
 - $225,0002 bd1 ba952 sqft34690 N Nokomis Trl, McHenry, IL 60051ActiveMLS ID #12700361, Hilda Jones, GRI,SFR, Baird & Warner Real Estate - Algonquin. MRED as distributed by MLS GRID
- $235,0003 bd2 ba1.2k sqft2440 Bridgewater Dr #2440, Woodstock, IL 60098NewMLS ID #12675859, Lorena Cardenas, Baird & Warner. MRED as distributed by MLS GRID
- $228,0003 bd2 ba1.3k sqft407 E Park St, Harvard, IL 60033NewMLS ID #12717543, Nicole Boston, Baird & Warner. MRED as distributed by MLS GRID
- $199,9002 bd1 ba1.2k sqft1010 Osage Dr, McHenry, IL 60051ActiveMLS ID #12709938, Heather Rizzo, ABR,PSA, Bold Faith Real Estate, LLC. MRED as distributed by MLS GRID
- $257,9002 bd1 ba1k sqft24 John St, Crystal Lake, IL 60014ActiveMLS ID #12714200, Mazina Dominguez, Baird & Warner. MRED as distributed by MLS GRID
- $257,0003 bd1 ba1k sqft4420 Clearview Dr, McHenry, IL 60050ActiveMLS ID #12404591, Roberto Sanchez, Century 21 Integra. MRED as distributed by MLS GRID
- $240,0002 bd1 ba700 sqft2622 W Emerald Ct, McHenry, IL 60051Price ChangeMLS ID #12665102, Nayibe Garces, Prello Realty. MRED as distributed by MLS GRID
- $279,0003 bd1 ba882 sqft65 Della St, Crystal Lake, IL 60014NewMLS ID #12721535, Rutul Parekh, ARNI Realty Incorporated. MRED as distributed by MLS GRID
- $300,0002 bd2 ba1.3k sqft6328 Maple Glen Dr, Wonder Lake, IL 60097ActiveMLS ID #12628062, Rob Corsello, Berkshire Hathaway HomeServices Starck Real Estate. MRED as distributed by MLS GRID
- $264,9993 bd1 ba1.3k sqft353 Marengo Rd, Harvard, IL 60033ActiveMLS ID #12715979, Kim Alden, Compass. MRED as distributed by MLS GRID
- $286,0003 bd1 ba988 sqft2804 Old Oak Dr, McHenry, IL 60050ActiveMLS ID #12692066, Luigui Corral, RE/MAX American Dream. MRED as distributed by MLS GRID
- $275,0003 bd1 ba1.2k sqft18156 W Timber Ln, Grayslake, IL 60030NewMLS ID #12672417, Kathy Butler, Berkshire Hathaway HomeServices Chicago. MRED as distributed by MLS GRID
- $265,0003 bd1 ba1.3k sqft703 State Route 59, Ingleside, IL 60041ActiveMLS ID #12682614, Vincent A Incopero, Nexus Chicago Realty Group, LL. MRED as distributed by MLS GRID
- $299,9902 bd1 ba936 sqft2804 Russett Rd, McHenry, IL 60050Price ChangeMLS ID #12614772, Dessi Vukov, CSC, Berkshire Hathaway HomeServices Starck Real Estate. MRED as distributed by MLS GRID
- $279,9993 bd1 ba1.1k sqft1509 Hickory St, Holiday Hills, IL 60051NewMLS ID #12719059, Lisa Jensen, Keller Williams North Shore West. MRED as distributed by MLS GRID
- $300,0002 bd2 ba1k sqft39 Fairfax Rd, Fox Lake, IL 60020NewMLS ID #12719831, Theresa Bloede, Compass. MRED as distributed by MLS GRID
