A rare opportunity to own a timeless Frank Lloyd Wright designed home on a private half-acre setting overlooking Cedar Lake and adjacent parkland. Built in 1951, this iconic Usonian residence showcases Wright’s signature connection between architecture and nature through floor-to-ceiling windows, dramatic vaulted ceilings, a massive Wrightian fireplace, and custom built-in furnishings. The home is distinguished by materials rarely found in Wright’s work, including cull marble bearing walls, larch interior paneling, and aluminum-framed windows and doors. Meticulously maintained and thoughtfully renovated by its current owner, recent improvements include a striking new contemporary two-car garage, synthetic shake roof, HVAC, and more. A three-car carport provides additional covered parking. Listed on the National Register of Historic Places, this architectural landmark offers a rare opportunity to become the next steward of an exceptional piece of architectural history.
Active
$2,495,000
2801 Burnham Blvd, Minneapolis, MN 55416
3beds
2,511sqft
Single Family
Built in 1951
0.45 Acres Lot
$2,341,800 Zestimate®
$994/sqft
$-- HOA
What's special
- 44 days
- 15,118
- 754
Likely to sell faster than
Zillow last checked:
Listing updated:
Listed by:
Stickney Real Estate – David Stickney 952-250-0122,
Coldwell Banker Realty,
Stickney Real Estate – George Stickney
Source: NorthstarMLS as distributed by MLS GRID,MLS#: 7132262
Facts & features
Interior
Bedrooms & bathrooms
- Bedrooms: 3
- Bathrooms: 3
- Full bathrooms: 1
- 3/4 bathrooms: 2
Bedroom
- Level: Main
- Area: 180 Square Feet
- Dimensions: 15x12
Bedroom 2
- Level: Main
- Area: 99 Square Feet
- Dimensions: 11x9
Bedroom 3
- Level: Main
- Area: 120 Square Feet
- Dimensions: 12x10
Den
- Level: Main
- Area: 90 Square Feet
- Dimensions: 10x9
Kitchen
- Level: Main
- Area: 210 Square Feet
- Dimensions: 15x14
Living room
- Level: Main
- Area: 777 Square Feet
- Dimensions: 37x21
Heating
- Forced Air
Cooling
- Central Air
Appliances
- Included: Dishwasher, Dryer, Range, Refrigerator, Stainless Steel Appliance(s), Washer
- Laundry: Main Level
Features
- Basement: None
- Number of fireplaces: 1
- Fireplace features: Living Room, Stone, Wood Burning
Interior area
- Total structure area: 2,554
- Total interior livable area: 2,511 sqft
- Finished area above ground: 2,511
- Finished area below ground: 0
Property
Parking
- Total spaces: 5
- Parking features: Carport, Detached Garage, Driveway - Other Surface, Garage, Garage Door Opener, Heated Garage, Insulated Garage
- Garage spaces: 2
- Carport spaces: 3
- Has uncovered spaces: Yes
- Details: Garage Dimensions (26x26)
Accessibility
- Accessibility features: None
Features
- Levels: One
- Stories: 1
- Patio & porch: Patio
- Has view: Yes
- View description: Panoramic, Lake
- Has water view: Yes
- Water view: Lake
- Waterfront features: Lake View
Lot
- Size: 0.45 Acres
- Features: Near Public Transit, Irregular Lot, Tree Coverage - Heavy
Details
- Foundation area: 2554
- Parcel number: 3202924130022
- Zoning description: Residential-Single Family
Construction
Type & style
- Home type: SingleFamily
- Property subtype: Single Family
Materials
- Roof: Shake,Age 8 Years or Less,Composition
Condition
- New construction: No
- Year built: 1951
Utilities & green energy
- Gas: Natural Gas
- Sewer: City Sewer/Connected
- Water: City Water/Connected
Community & HOA
Community
- Subdivision: Cedar Lake View
HOA
- Has HOA: No
Location
- Region: Minneapolis
Financial & listing details
- Price per square foot: $994/sqft
- Tax assessed value: $2,023,000
- Annual tax amount: $36,522
- Date on market: 9/29/2026
- Road surface type: Paved
Estimated market value
$2,341,800
$2.22M - $2.46M
$3,942/mo
Price history
| Date | Event | Price |
|---|---|---|
| 10/2/2026 | Listed for sale | $2,495,000-9.3%$994/sqft |
Source:  NorthstarMLS as distributed by MLS GRID #7132262 Report a problem | ||
| 1/20/2021 | Listing removed | -- |
Source:  NorthstarMLS as distributed by MLS GRID Report a problem | ||
| 4/15/2019 | Price change | $2,750,000-6.8%$1,095/sqft |
Source: Lakes Sotheby's International Realty #4957665 Report a problem | ||
| 11/8/2018 | Price change | $2,950,000-13.2%$1,175/sqft |
Source: Lakes Sotheby's International Realty #4957665 Report a problem | ||
| 5/29/2018 | Listed for sale | $3,400,000+41.7%$1,354/sqft |
Source: Lakes Sotheby's International Realty #4957665 Report a problem | ||
| 12/7/2007 | Sold | $2,400,000$956/sqft |
Source: Public Record Report a problem | ||
Public tax history
| Year | Property taxes | Tax assessment |
|---|---|---|
| 2026 | $36,522 +15% | $2,023,000 |
| 2025 | $31,751 +16.9% | $2,023,000 +10% |
| 2024 | $27,170 +4.5% | $1,839,000 +2.5% |
| 2023 | $26,010 -5.3% | $1,794,000 +5% |
| 2022 | $27,463 +14.8% | $1,709,000 |
| 2021 | $23,926 -7.6% | $1,709,000 +10% |
| 2020 | $25,884 +8.2% | $1,553,500 |
| 2019 | $23,926 -7.6% | $1,553,500 |
| 2018 | $25,884 +5.7% | $1,553,500 +9% |
| 2017 | $24,479 -2.2% | $1,425,000 |
| 2016 | $25,029 -3% | $1,425,000 +4.9% |
| 2015 | $25,804 +0.4% | $1,358,700 +5% |
| 2014 | $25,709 -5.6% | $1,294,000 -3% |
| 2013 | $27,224 +2.8% | $1,333,800 |
| 2012 | $26,488 +1.5% | $1,333,800 -3% |
| 2011 | $26,104 +26.7% | $1,375,000 +10% |
| 2010 | $20,595 +3.4% | $1,250,000 +4.1% |
| 2009 | $19,921 +27.6% | $1,200,600 +20.7% |
| 2006 | $15,611 -0.5% | $994,500 +4.3% |
| 2005 | $15,689 +9.2% | $953,100 +15% |
| 2004 | $14,367 +11.8% | $828,800 +12% |
| 2002 | $12,846 -56.7% | $740,000 |
| 2001 | $29,683 | -- |
Find assessor info on the county website
Monthly payment
Est. payment
Payment breakdown
Explore the cost of this home by adjusting the details. Changes won't be saved.Climate risks
Neighborhood: Cedar-Isles-Dean
Similar homes
- $2,250,0003 bd3 ba2.6k sqft1111 W River Pkwy #27B, Minneapolis, MN 55415For Sale

 MLS ID #7148892, Ben Ganje + Partners, Lakes Sotheby's International Realty. NorthstarMLS as distributed by MLS GRID
- $1,450,0003 bd3 ba2.2k sqft1520 Kaltern Ln, Golden Valley, MN 55416For Sale
 MLS ID #7132249, Scott J. Acker, Coldwell Banker Realty - Lakes. NorthstarMLS as distributed by MLS GRID
- $1,250,0004 bd4 ba3.3k sqft2211 Kenwood Pkwy, Minneapolis, MN 55405For Sale
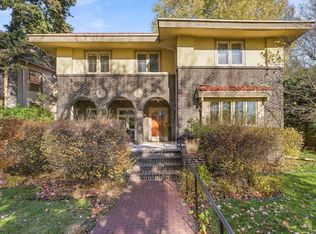 MLS ID #7169014, Jon Ness, Coldwell Banker Realty - Lakes. NorthstarMLS as distributed by MLS GRID
- $2,500,0002 bd3 ba2.8k sqft301 Kenwood Pkwy APT 302, Minneapolis, MN 55403For Sale
 MLS ID #7149065, Ellyn J Wolfenson, Coldwell Banker Realty - Lakes. NorthstarMLS as distributed by MLS GRID
- $2,500,0003 bd3 ba2.6k sqft1111 W River Pkwy Unit 26B, Minneapolis, MN 55415For SaleMLS ID #7079816, Search Houses Now Team, Keller Williams Classic Rlty NW. NorthstarMLS as distributed by MLS GRID
- $2,350,0003 bd3 ba2.2k sqft1111 W River Pkwy #32C, Minneapolis, MN 55415For SaleMLS ID #7127232, Brad and Amy McNamara, Compass. NorthstarMLS as distributed by MLS GRID
- $1,590,0003 bd5 ba3.6k sqft1955 Drew Ave S, Minneapolis, MN 55416For SaleMLS ID #7140200, Kristin Berns, Edina Realty, Inc.. NorthstarMLS as distributed by MLS GRID
- $1,275,0004 bd4 ba3.2k sqft2432 W 24th St, Minneapolis, MN 55405For SaleMLS ID #7167145, Ellyn Sternberg, Edina Realty, Inc.. NorthstarMLS as distributed by MLS GRID
- $2,500,0004 bd4 ba3.4k sqft11300 Park Ridge Dr W, Minnetonka, MN 55305For SaleMLS ID #7158672, Matthew S Baker, Coldwell Banker Realty - Lakes. NorthstarMLS as distributed by MLS GRID
- $1,895,0003 bd3 ba2.8k sqft301 Kenwood Pkwy APT 502, Minneapolis, MN 55403For SaleMLS ID #7140042, Charles S. Neimeyer, Coldwell Banker Realty. NorthstarMLS as distributed by MLS GRID
- $2,850,0002 bd3 ba2.2k sqft255 Hennepin Ave #3103, Minneapolis, MN 55401For SaleMLS ID #7082887, Cynthia K Froid, Keller Williams Realty Integrity Lakes. NorthstarMLS as distributed by MLS GRID
- $2,195,0002 bd3 ba1.9k sqft255 Hennepin Ave #3204, Minneapolis, MN 55401For SaleMLS ID #7148553, Peter Prudden, Prudden & Company. NorthstarMLS as distributed by MLS GRID
- $1,599,9002 bd3 ba2.4k sqft1805 W Lake St Unit 202, Minneapolis, MN 55408For SaleMLS ID #7100384, Holly M Connaker, Compass. NorthstarMLS as distributed by MLS GRID
- $1,495,0003 bd5 ba3.3k sqft4120 Queen Ave S, Minneapolis, MN 55410For SaleMLS ID #7114114, Matthew Charlsen, Keller Williams Realty Integrity Lakes. NorthstarMLS as distributed by MLS GRID
- $1,895,0005 bd4 ba3.2k sqft4214 Queen Ave S, Minneapolis, MN 55410For SaleMLS ID #7076186, Peter Prudden, Prudden & Company. NorthstarMLS as distributed by MLS GRID
- $1,449,9004 bd4 ba3.5k sqft4023 France Ave S, Minneapolis, MN 55416New ConstructionMLS ID #7161735, Stan Altmark, CityLine Realty. NorthstarMLS as distributed by MLS GRID
- $1,299,9004 bd4 ba3.7k sqft3808 55th St W, Edina, MN 55410For SaleMLS ID #7139163, John Terrill Wanninger, Lakes Sotheby's International Realty. NorthstarMLS as distributed by MLS GRID
- $1,295,0003 bd4 ba3.2k sqft5428 Park Pl, Edina, MN 55424For SaleMLS ID #7159199, Julie R Regan, Lakes Sotheby's International Realty. NorthstarMLS as distributed by MLS GRID
- $1,649,0002 bd3 ba3k sqft101 Main St NE Suite 8, Minneapolis, MN 55413For SaleMLS ID #7165099, Patricia (Trish) Jones, Real Estate Nexus. NorthstarMLS as distributed by MLS GRID
- $1,499,0004 bd4 ba3.5k sqft3308 W 55th St, Edina, MN 55410For SaleMLS ID #7123393, Michael J Lynch, Lakes Sotheby's International Realty. NorthstarMLS as distributed by MLS GRID
