Del Prado's Finest Townhome in Laguna Niguel Features Luxury Found Inside & Outdoor Living at It's Best! Expansive Side Yard Perfect for Entertaining & Pets, Artificial Turf, Lined with Palm Trees & Luscious Vegetation, Water Fountain, Shed, Electric Awning Raised Private Patio/Dining Area, Wrought Iron Fencing & Views Galore From Back Patio. You Won't Find This Outdoor Side Yard Space In Any Other Detached Townhouse in Town & That is Just the Outside! Interior Boasts, New LVP Flooring, Custom Glass Insets, Custom Tile Staircase Toekicks, New Windows & Appliances, Silhouette & Roman Shades, Mirrored Closets, Wood Paneling & TIle Surround in Bathrooms, Jetted Tub, Barn Doors in Primary Beddroom, Loft with Built In Media, Whole House Fan, EV Charger, Ceiling Fans, Stone Counters in Kitchen & Baths, Vaulted Ceilings & SO MUCH MORE! Walk to Laguna Niguel Lake, Trails, Shopping, Restuarants & Enjoy All the Amenities at THE CLUB at Rancho Niguel for only $176/monthly membership dues!
Pending
Listed by: The Agency • Lisa Marie Manifold • Contact: 925-383-9797
Price cut: $55K (5/29)
$1,195,000
28012 Via Mirada, Laguna Niguel, CA 92677
3beds
1,700sqft
:
Get pre-qualified$8,038/mo
Townhouse
Built in 1996
2.33 Acres Lot
$-- Zestimate®
$703/sqft
$480/mo HOA
What's special
Water fountainCustom tile staircase toekicksNew windows and appliancesSilhouette and roman shadesWhole house fanWrought iron fencingArtificial turf
- 70 days |
- 664 |
- 35 |
Zillow last checked:
Listing updated:
Listed by:
Lisa Marie Manifold DRE #01470992 925-383-9797,
The Agency
Source: CRMLS,MLS#: OC26092178 Originating MLS: California Regional MLS
Originating MLS: California Regional MLSFacts & features
Interior
Bedrooms & bathrooms
- Bedrooms: 3
- Bathrooms: 3
- Full bathrooms: 2
- 1/2 bathrooms: 1
- Main level bathrooms: 1
Rooms
- Room types: Bedroom, Entry/Foyer, Family Room, Kitchen, Loft, Living Room, Primary Bathroom, Primary Bedroom, Other, Dining Room
Bedroom
- Features: All Bedrooms Up
Bathroom
- Features: Bathroom Exhaust Fan, Bathtub, Closet, Dual Sinks, Enclosed Toilet, Jetted Tub, Quartz Counters, Remodeled, Separate Shower, Tub Shower
Kitchen
- Features: Kitchen Island, Quartz Counters, Remodeled, Updated Kitchen
Other
- Features: Walk-In Closet(s)
Heating
- Central, Forced Air
Cooling
- Central Air, Attic Fan
Appliances
- Included: Dishwasher, Electric Oven, Gas Cooktop, Disposal, Gas Oven, Microwave, Self Cleaning Oven
- Laundry: Washer Hookup, Electric Dryer Hookup, Gas Dryer Hookup, In Garage
Features
- Breakfast Bar, Ceiling Fan(s), Cathedral Ceiling(s), Separate/Formal Dining Room, Eat-in Kitchen, High Ceilings, Open Floorplan, Quartz Counters, Stone Counters, Recessed Lighting, Storage, Two Story Ceilings, All Bedrooms Up, Loft, Walk-In Closet(s)
- Flooring: See Remarks, Vinyl, Wood
- Doors: Mirrored Closet Door(s)
- Has fireplace: Yes
- Fireplace features: Family Room, Gas
- Common walls with other units/homes: No Common Walls
Interior area
- Total interior livable area: 1,700 sqft
Video & virtual tour
Property
Parking
- Total spaces: 2
- Parking features: Garage - Attached
- Attached garage spaces: 2
Accessibility
- Accessibility features: None
Features
- Levels: Two
- Stories: 2
- Entry location: 1
- Patio & porch: Concrete, Front Porch, Patio, Wrap Around
- Pool features: Community, Association
- Has spa: Yes
- Spa features: Community
- Fencing: Wrought Iron
- Has view: Yes
- View description: City Lights, Hills
Lot
- Size: 2.33 Acres
Details
- Parcel number: 93930236
- Special conditions: Standard
Construction
Type & style
- Home type: Townhouse
- Architectural style: Contemporary
- Property subtype: Townhouse
Materials
- Stucco
- Roof: Tile
Condition
- New construction: No
- Year built: 1996
Utilities & green energy
- Electric: 220 Volts in Garage, 220 Volts in Kitchen
- Sewer: Public Sewer
- Water: Public
- Utilities for property: Sewer Connected, Water Connected
Community & HOA
Community
- Features: Curbs, Lake, Park, Street Lights, Sidewalks, Pool
- Subdivision: Del Prado Builder I (Dp)
HOA
- Has HOA: Yes
- Amenities included: Maintenance Grounds, Management, Picnic Area, Playground, Pool, Spa/Hot Tub, Trash, Water
- Services included: Sewer
- HOA fee: $480 monthly
- HOA name: Del Prado
- HOA phone: 949-429-5831
Location
- Region: Laguna Niguel
Financial & listing details
- Price per square foot: $703/sqft
- Tax assessed value: $814,764
- Annual tax amount: $8,220
- Date on market: 4/29/2026
- Cumulative days on market: 70 days
- Listing terms: Cash,Conventional,1031 Exchange
Estimated market value
Not available
Estimated sales range
Not available
$4,760/mo
Price history
| Date | Event | Price |
|---|---|---|
| 7/19/2026 | Pending sale | $1,195,000$703/sqft |
Source:  CRMLS #OC26092178 Report a problem CRMLS #OC26092178 Report a problem | ||
| 6/30/2026 | Listed for sale | $1,195,000$703/sqft |
Source: CRMLS #OC26092178 Report a problem | ||
| 6/29/2026 | Contingent | $1,195,000$703/sqft |
Source: CRMLS #OC26092178 Report a problem | ||
| 6/22/2026 | Pending sale | $1,195,000$703/sqft |
Source: CRMLS #OC26092178 Report a problem | ||
| 5/29/2026 | Price change | $1,195,000-4.4%$703/sqft |
Source: CRMLS #OC26092178 Report a problem | ||
| 4/29/2026 | Listed for sale | $1,250,000+67.8%$735/sqft |
Source: CRMLS #OC26092178 Report a problem | ||
| 3/6/2020 | Sold | $745,000+3.6%$438/sqft |
Source:  CRMLS #OC20022007 Report a problem CRMLS #OC20022007 Report a problem | ||
| 2/8/2020 | Pending sale | $718,800$423/sqft |
Source: First Team Real Estate #OC20022007 Report a problem | ||
| 1/31/2020 | Listed for sale | $718,800+28.1%$423/sqft |
Source: First Team Real Estate #OC20022007 Report a problem | ||
| 4/12/2019 | Sold | $561,000-12.3%$330/sqft |
Source: Public Record Report a problem | ||
| 10/24/2006 | Sold | $640,000+197%$376/sqft |
Source: Public Record Report a problem | ||
| 12/30/1996 | Sold | $215,500$127/sqft |
Source: Public Record Report a problem | ||
Public tax history
| Year | Property taxes | Tax assessment |
|---|---|---|
| 2025 | $8,220 +2% | $814,764 +2% |
| 2024 | $8,058 +2.3% | $798,789 +2% |
| 2023 | $7,875 +2% | $783,127 +2% |
| 2022 | $7,720 +2% | $767,772 +2% |
| 2021 | $7,569 -4.8% | $752,718 +31.5% |
| 2020 | $7,953 +38.1% | $572,220 -2% |
| 2019 | $5,758 -2% | $584,000 +7.6% |
| 2018 | $5,876 +7.5% | $543,000 |
| 2017 | $5,464 | $543,000 +9% |
| 2016 | $5,464 +9% | $498,000 |
| 2015 | $5,012 +8.6% | $498,000 +8.6% |
| 2014 | $4,617 | $458,750 +25% |
| 2013 | -- | $367,000 |
| 2012 | -- | $367,000 |
| 2011 | -- | $367,000 -2.9% |
| 2010 | -- | $378,000 |
| 2009 | -- | $378,000 -22.9% |
| 2008 | -- | $490,500 -23.4% |
| 2007 | -- | $640,000 +149.3% |
| 2006 | -- | $256,713 +2% |
| 2005 | -- | $251,680 +2% |
| 2004 | -- | $246,746 +1.9% |
| 2003 | -- | $242,224 +2% |
| 2002 | -- | $237,475 +2% |
| 2001 | $2,352 +0.8% | $232,819 +2% |
| 2000 | $2,333 | $228,254 |
Find assessor info on the county website
Monthly payment
Est. payment
Payment breakdown
Explore the cost of this home by adjusting the details. Changes won't be saved.Climate risks
Neighborhood: 92677
Nearby schools
GreatSchools rating
- 9/10Marian Bergeson Elementary SchoolGrades: K-5Distance: 0.2 mi
- 9/10Aliso Viejo Middle SchoolGrades: 6-8Distance: 2.2 mi
- 10/10Aliso Niguel High SchoolGrades: 9-12Distance: 1.8 mi
- $949,0003 bd3 ba1.4k sqft25236 Via Entrada, Laguna Niguel, CA 92677Sold

- $910,0002 bd3 ba1.3k sqft27966 Via Mirada, Laguna Niguel, CA 92677Sold
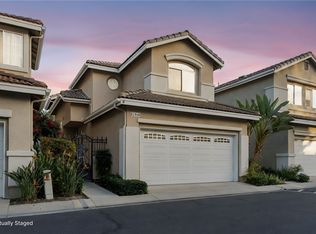
- $990,0003 bd3 ba1.7k sqft27982 Via Mirada, Laguna Niguel, CA 92677Sold
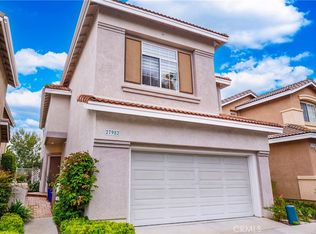
- $1,114,9903 bd3 ba1.4k sqft27942 Via Mirada, Laguna Niguel, CA 92677Sold

- $560,0001 bd1 ba861 sqft25271 Via Acapulco, Laguna Niguel, CA 92677Sold
- $887,1003 bd2 ba1.7k sqft28006 Via Moreno, Laguna Niguel, CA 92677Off Market
- $847,0002 bd3 ba1.3k sqft25275 Via Acapulco, Laguna Niguel, CA 92677Sold
- $955,5003 bd2 ba1.5k sqft27911 Via Mirada, Laguna Niguel, CA 92677Off Market
A local agent can set up tours, give advice and negotiate with sellers.
Similar homes
- $1,148,0002 bd3 ba1.6k sqft29466 Christiana Way, Laguna Niguel, CA 92677For Sale
 MLS ID #LG26138188, Kathryn Samuel, Compass. CRMLS
 - $1,145,0002 bd3 ba1.6k sqft29412 Christiana Way, Laguna Niguel, CA 92677For Sale
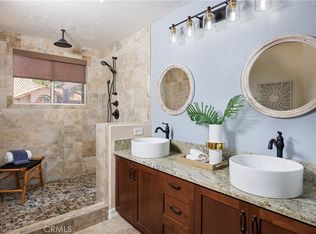 MLS ID #OC26104239, Brian Bogs, Coldwell Banker Realty. CRMLS
 - $969,9993 bd3 ba1.5k sqft1 Warmspring Ln, Aliso Viejo, CA 92656For Sale
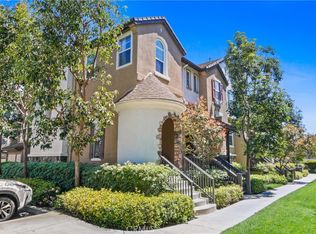 MLS ID #OC26147062, Grant Liu, Wetrust Realty. CRMLS
 - $1,200,0002 bd3 ba1.6k sqft27831 Paseo Del Sol, San Juan Capistrano, CA 92675For Sale
 MLS ID #OC26108639, Dawn Leibovitz, Compass. CRMLS
 - $1,225,0003 bd3 ba1.5k sqft33 Gullwing, Laguna Niguel, CA 92677For SaleMLS ID #PW26127021, Dawn Bogert, First Team Real Estate. CRMLS
- $1,249,0004 bd3 ba1.9k sqft36 Brassie Ln, Coto De Caza, CA 92679For SaleMLS ID #OC26107878, Gaetano LoGrande, Bullock Russell RE Services. CRMLS
- $1,355,0003 bd3 ba1.6k sqft28752 Calle Vis, Laguna Niguel, CA 92677For SaleMLS ID #OC26100560, Bob Strausheim, Berkshire Hathaway HomeService. CRMLS
- $1,099,9003 bd3 ba1.4k sqft25 Iron Horse Trl, Mission Viejo, CA 92694For SaleMLS ID #OC26086670, Elda Beach, Realty One Group West. CRMLS
- $1,249,0003 bd3 ba1.7k sqft43 Dawnwood Msn, Mission Viejo, CA 92694For SaleMLS ID #OC26157998, Brett Vanlandingham, First Team Real Estate. CRMLS
- $1,149,0003 bd3 ba1.8k sqft55 La Paloma, Dana Point, CA 92629For SaleMLS ID #OC26140192, Sari Ward, First Team Real Estate. CRMLS
- $890,0002 bd3 ba1.5k sqft6 Colibri, Rancho Santa Margarita, CA 92688For SaleMLS ID #OC26159693, Sherri Lex, EHM Real Estate, Inc.. CRMLS
- $980,0003 bd3 ba1.6k sqft118 Matisse Cir, Aliso Viejo, CA 92656For SaleMLS ID #PW26141321, Tom Carr, First Team Real Estate. CRMLS
- $1,749,0003 bd2 ba1.7k sqft28402 Rancho Cristiano, Laguna Niguel, CA 92677For SaleMLS ID #DW26105043, Nabil Abdelmalak, SoCal Coastal Properties. CRMLS
- $1,288,0003 bd2 ba1.5k sqft31563 Crystal Sands Dr, Laguna Niguel, CA 92677For SaleMLS ID #OC26049699, Helena Noonan, Compass. CRMLS
- $1,100,0003 bd3 ba1.4k sqft73 Rue Du Chateau, Aliso Viejo, CA 92656For SaleMLS ID #PW26147246, Steve Ambuehl, Ricci Realty. CRMLS
- $850,0003 bd3 ba1.3k sqft95 Pasto Rico, Rancho Santa Margarita, CA 92688For SaleMLS ID #OC26150843, Juan Moreno, First Team Real Estate. CRMLS
- $1,590,0003 bd3 ba2.1k sqft29561 Michelis St, Laguna Niguel, CA 92677For SaleMLS ID #OC26126380, Jerry Mladenik, Redfin. CRMLS
- $1,175,0003 bd2 ba1.4k sqft22872 Springwater, Lake Forest, CA 92630For SaleMLS ID #OC26137072, Debbie Crockett, First Team Real Estate. CRMLS
- $1,099,0003 bd3 ba1.5k sqft15 Honey Tree Farm Msn, Ladera Ranch, CA 92694For SaleMLS ID #OC26099708, Tim Wolter, Ladera Realty. CRMLS
- $1,080,0003 bd3 ba1.3k sqft88 Greenmoor, Irvine, CA 92614For SaleMLS ID #OC26120086, Peggy Aldinger, Pacific Cove Realty and Loan. CRMLS
Local buyer's agents are ready to help
