Welcome home to this inviting 3 bedroom, 2 bath ranch featuring an open, light filled floor plan designed for comfortable everyday living. The main level offers a seamless flow between the living, dining, and kitchen areas, with an abundance of natural light creating a warm and welcoming atmosphere. The first floor laundry adds convenience, while the finished basement provides valuable additional living space perfect for a family room, home office, or recreation area. Step outside onto the deck and enjoy relaxing or entertaining in the fresh air. Additional highlights include gas fireplace in living room, attached garage, three comfortable bedrooms, and two full baths. With its functional ranch style layout, finished basement, outdoor living space, and bright open concept design, this home offers the space and flexibility you've been looking for!
Accepting backups
$289,000
28046 Dowland Ct, Warren, MI 48092
3beds
2,449sqft
Single Family Residence
Built in 1988
7,405 Square Feet Lot
$289,700 Zestimate®
$118/sqft
$-- HOA
What's special
- 13 days
- 1,179
- 124
Likely to sell faster than
Zillow last checked:
Listing updated:
Listed by:
Sara Storch Lipnitz 248-644-6700,
The Agency Hall & Hunter 248-644-3500
Source: Realcomp II,MLS#: 20261078808
Facts & features
Interior
Bedrooms & bathrooms
- Bedrooms: 3
- Bathrooms: 2
- Full bathrooms: 2
Primary bedroom
- Level: Entry
- Area: 192
- Dimensions: 16 X 12
Bedroom
- Level: Entry
- Area: 100
- Dimensions: 10 X 10
Bedroom
- Level: Entry
- Area: 100
- Dimensions: 10 X 10
Other
- Level: Entry
- Area: 56
- Dimensions: 7 X 8
Other
- Level: Entry
- Area: 48
- Dimensions: 8 X 6
Dining room
- Level: Entry
- Area: 180
- Dimensions: 12 X 15
Kitchen
- Level: Entry
- Area: 168
- Dimensions: 12 X 14
Laundry
- Level: Entry
- Area: 60
- Dimensions: 10 X 6
Living room
- Level: Entry
- Area: 315
- Dimensions: 15 X 21
Heating
- Forced Air, Natural Gas
Cooling
- Ceiling Fans, Central Air
Appliances
- Laundry: Laundry Room
Features
- Basement: Partially Finished
- Has fireplace: Yes
- Fireplace features: Gas, Living Room
Interior area
- Total interior livable area: 2,449 sqft
- Finished area above ground: 1,549
- Finished area below ground: 900
Property
Parking
- Total spaces: 2
- Parking features: Two Car Garage, Attached, Direct Access, Electricityin Garage
- Attached garage spaces: 2
Features
- Levels: One
- Stories: 1
- Entry location: GroundLevel
- Patio & porch: Deck, Porch
- Pool features: None
Lot
- Size: 7,405 Square Feet
- Dimensions: 60 x 124
Details
- Parcel number: 1318254023
- Special conditions: Short Sale No,Standard
Construction
Type & style
- Home type: SingleFamily
- Architectural style: Ranch
- Property subtype: Single Family Residence
Materials
- Brick, Other
- Foundation: Basement, Poured
- Roof: Asphalt
Condition
- New construction: No
- Year built: 1988
Utilities & green energy
- Sewer: Public Sewer
- Water: Public
- Utilities for property: Cable Available
Community & HOA
Community
- Subdivision: GREEN MEADOW VILLAS
HOA
- Has HOA: No
Location
- Region: Warren
Financial & listing details
- Price per square foot: $118/sqft
- Tax assessed value: $67,742
- Annual tax amount: $3,605
- Date on market: 10/2/2026
- Cumulative days on market: 13 days
- Listing agreement: Exclusive Right To Sell
- Listing terms: Cash,Conventional
Estimated market value
$289,700
$275,000 - $304,000
$1,991/mo
Price history
| Date | Event | Price |
|---|---|---|
| 10/2/2026 | Listed for sale | $289,000+94%$118/sqft |
Source:  Realcomp II #20261078808 Report a problem Realcomp II #20261078808 Report a problem | ||
| 7/11/1997 | Sold | $149,000$61/sqft |
Source: Public Record Report a problem | ||
Public tax history
| Year | Property taxes | Tax assessment |
|---|---|---|
| 2026 | $3,605 +2.2% | $137,420 +3.4% |
| 2025 | $3,528 +5.3% | $132,850 +5.9% |
| 2024 | $3,350 +6.7% | $125,420 +21.4% |
| 2023 | $3,139 -1.7% | $103,340 +9.6% |
| 2022 | $3,194 +0.6% | $94,290 +4.3% |
| 2021 | $3,175 | $90,360 +2.8% |
| 2020 | $3,175 +6.9% | $87,910 +4.9% |
| 2019 | $2,969 -0.3% | $83,790 +8% |
| 2018 | $2,978 | $77,580 +1% |
| 2017 | -- | $76,790 |
| 2016 | -- | $76,790 +10.5% |
| 2015 | $2,791 | $69,510 +35.9% |
| 2013 | $2,791 | $51,160 |
| 2010 | -- | -- |
| 2009 | -- | $80,430 -14.5% |
| 2008 | -- | $94,080 -6.3% |
| 2007 | -- | $100,430 +0.9% |
| 2006 | -- | $99,500 +8.3% |
| 2005 | -- | $91,900 +2% |
| 2004 | -- | $90,120 +23.9% |
| 2001 | $2,988 +6.9% | $72,740 +3.2% |
| 2000 | $2,794 | $70,490 |
Find assessor info on the county website
Monthly payment
Est. payment
Payment breakdown
Explore the cost of this home by adjusting the details. Changes won't be saved.Climate risks
Neighborhood: 48092
Similar homes
- $289,9003 bd2 ba2.7k sqft28610 Milton Ave, Warren, MI 48092For Sale
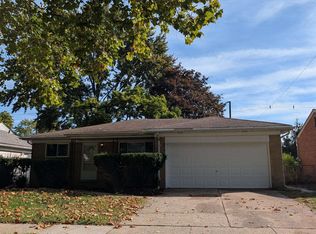
 MLS ID #50224531, Benjamin Nelson, Nelson Property Management. MiRealSource
 - $299,0003 bd2 ba2.1k sqft28752 Milton Ave, Warren, MI 48092For Sale
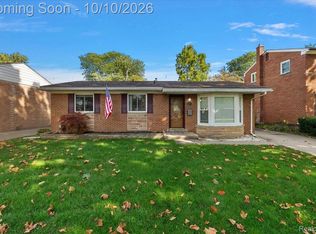
 MLS ID #20261081286, Bethany Reyes, KW Domain. Realcomp II
 - $269,9003 bd3 ba2.2k sqft27262 Thomas Ave, Warren, MI 48092For Sale
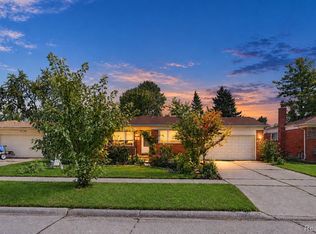 MLS ID #20261079533, Fahad Hussain, Amin Realty. Realcomp II
 - $275,0004 bd2 ba2.4k sqft28644 Grobbel Ave, Warren, MI 48092For Sale
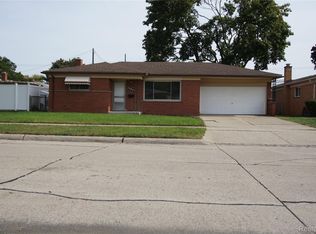 MLS ID #20261082253, Fariduz Zaman, All Realty Inc. Realcomp II
 - $274,9003 bd2 ba1.4k sqft29378 Merrick Ave, Warren, MI 48092For SaleMLS ID #20261081026, Jeff Glover, KW Professionals. Realcomp II
- $299,9003 bd2 ba2.3k sqft27442 Liberty Dr, Warren, MI 48092For SaleMLS ID #50219219, Erica Piotrowski, A Squared Realty LLC. MiRealSource
- $294,9995 bd2 ba1.9k sqft27116 Warner Ave, Warren, MI 48092For SaleMLS ID #20261071296, Ace A Sobh, Ace of Real Estate LLC. Realcomp II
- $269,9003 bd2 ba1.4k sqft29839 Warner Ave, Warren, MI 48092For SaleMLS ID #20261080281, Robert Agnello, RE/MAX First. Realcomp II
- $245,0003 bd2 ba2.3k sqft4529 Sudbury Dr, Warren, MI 48092For SaleMLS ID #20261081001, Josh Taylor, Good Company. Realcomp II
- $259,9003 bd2 ba1.5k sqft27228 Liberty Dr, Warren, MI 48092For SaleMLS ID #50223120, Mike Kriss, Century 21 Professionals. MiRealSource
- $284,9003 bd2 ba2.4k sqft30316 Austin Dr, Warren, MI 48092For SaleMLS ID #50218743, Ahmed Arafa, Century 21 Professionals. MiRealSource
- $297,9993 bd2 ba2k sqft3450 Shampo Dr, Warren, MI 48092For SaleMLS ID #20261072406, Jeremy LePage, Quest Realty LLC. Realcomp II
- $275,0003 bd2 ba2.4k sqft5347 Parent Ave, Warren, MI 48092For SaleMLS ID #20261073065, Lawrence J Campbell, Century 21 Campbell Realty. Realcomp II
- $210,0003 bd2 ba1.9k sqft28556 Wexford Dr, Warren, MI 48092For SaleMLS ID #50223998, Mario Kattula, Keller Williams Realty Lakeside. MiRealSource
- $255,0003 bd2 ba2.2k sqft3025 Donna Ave, Warren, MI 48091For SaleMLS ID #20261082188, Md M Rahman, Brookstone, Realtors LLC. Realcomp II
- $279,5004 bd2 ba2.3k sqft30203 Cousino Dr, Warren, MI 48092For SaleMLS ID #20261077927, Nur Uddin, MR Realty Plus. Realcomp II
- $274,9003 bd3 ba2.8k sqft2338 Walter Ave, Warren, MI 48092For SaleMLS ID #20261073272, MD Asraful Raju, Amin Realty. Realcomp II
- $290,0004 bd2 ba2k sqft30827 Scrivo Dr, Warren, MI 48092For SaleMLS ID #50220621, Mark Connon, RE/MAX First. MiRealSource
- $269,9004 bd2 ba2.6k sqft29012 James Dr, Warren, MI 48092For SaleMLS ID #20261057215, Ariel M Sanchez, Five Star Real Estate - Troy. Realcomp II
