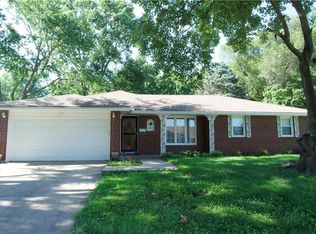
Awesome All Brick Ranch Home! True Main Level living in this floor plan! Spacious Living Room with lots of windows for natural Light. Gorgeous Brick Fireplace. The Kitchen has lots of cabinets & counter space. Eat in area is a great way to enjoy quick meals. Formal Dining Room & Large Living Room/Great Room. Main Level Laundry. Primary bedroom & Private Full Bathroom. Inside entrance to Basement Family room w/walkout & Fireplace. Enter the basement from the Garage also. Basement concrete room & lots of storage.
Pending
$289,000
2805 N 66th Ter, Kansas City, KS 66104
3beds
1,824sqft
:
Get pre-qualified$2,024/mo
Single Family Residence
Built in 1963
0.35 Acres Lot
$-- Zestimate®
$158/sqft
$-- HOA
What's special
All brick ranch homeGorgeous brick fireplaceFormal dining roomTrue main level livingMain level laundry
- 69 days |
- 17 |
- 0 |
Likely to sell faster than
Zillow last checked:
Listing updated:
Listed by:
Teresa Whittamore 913-683-0162,
Reilly Real Estate LLC
Source: Heartland MLS as distributed by MLS GRID,MLS#: 2621466
Facts & features
Interior
Bedrooms & bathrooms
- Bedrooms: 3
- Bathrooms: 2
- Full bathrooms: 2
Primary bedroom
- Level: Main
Bedroom 2
- Level: Main
Bedroom 3
- Level: Main
Primary bathroom
- Level: Main
Bathroom 2
- Level: Main
Dining room
- Features: Wood Floor
- Level: Main
Family room
- Level: Lower
Kitchen
- Level: Main
Living room
- Features: Carpet
- Level: Main
Heating
- Forced Air
Cooling
- Attic Fan, Electric
Appliances
- Included: Dishwasher, Disposal, Dryer, Exhaust Fan, Humidifier, Refrigerator, Washer
Features
- Ceiling Fan(s)
- Doors: Storm Door(s)
- Windows: Storm Window(s)
- Basement: Concrete,Full,Garage Entrance,Interior Entry,Walk-Out Access
- Number of fireplaces: 2
Interior area
- Total structure area: 1,824
- Total interior livable area: 1,824 sqft
- Finished area above ground: 1,824
- Finished area below ground: 0
Property
Parking
- Total spaces: 2
- Parking features: Attached, Garage Door Opener
- Attached garage spaces: 2
Accessibility
- Accessibility features: Stair Lift, Customized Wheelchair Accessible
Lot
- Size: 0.35 Acres
- Dimensions: 98 x 154
Details
- Parcel number: 002317
Construction
Type & style
- Home type: SingleFamily
- Property subtype: Single Family Residence
Materials
- Brick/Mortar
- Roof: Composition
Condition
- Year built: 1963
Utilities & green energy
- Sewer: Public Sewer
- Water: Public
Community & HOA
Community
- Subdivision: Brune
HOA
- Has HOA: No
Location
- Region: Kansas City
Financial & listing details
- Price per square foot: $158/sqft
- Tax assessed value: $274,900
- Annual tax amount: $4,898
- Date on market: 5/22/2026
- Listing terms: Cash,Conventional,FHA,VA Loan
- Exclusions: See Sd
- Ownership: Private
Estimated market value
Not available
Estimated sales range
Not available
Not available
Price history
| Date | Event | Price |
|---|---|---|
| 6/6/2026 | Pending sale | $289,000$158/sqft |
Source:  Heartland MLS as distributed by MLS GRID #2621466 Report a problem Heartland MLS as distributed by MLS GRID #2621466 Report a problem | ||
| 5/22/2026 | Listed for sale | $289,000+65.2%$158/sqft |
Source: Heartland MLS as distributed by MLS GRID #2621466 Report a problem | ||
| 11/5/2019 | Sold | -- |
Source: Heartland MLS as distributed by MLS GRID #2185427 Report a problem | ||
| 9/24/2019 | Pending sale | $174,950$96/sqft |
Source: First Realty Group #2185427 Report a problem | ||
| 9/20/2019 | Listed for sale | $174,950+40%$96/sqft |
Source: First Realty Group #2185427 Report a problem | ||
| 4/29/2011 | Listing removed | $125,000$69/sqft |
Source: Reece and Nichols Realtors #1711319 Report a problem | ||
| 1/31/2011 | Listed for sale | $125,000$69/sqft |
Source: Reece and Nichols Realtors #1711319 Report a problem | ||
Public tax history
| Year | Property taxes | Tax assessment |
|---|---|---|
| 2025 | $4,898 +15% | $31,613 +10.8% |
| 2024 | $4,259 -9.4% | $28,532 -2.2% |
| 2023 | $4,699 +22.7% | $29,164 +23.1% |
| 2022 | $3,828 +8.2% | $23,686 +10.7% |
| 2021 | $3,538 +6.4% | $21,390 +6.3% |
| 2020 | $3,325 +10.2% | $20,119 +10.1% |
| 2019 | $3,016 +8.7% | $18,270 +8% |
| 2018 | $2,774 +5.2% | $16,916 +6% |
| 2017 | $2,638 +8.1% | $15,958 +9% |
| 2016 | $2,440 -1.2% | $14,640 0% |
| 2015 | $2,470 +4.3% | $14,641 +3% |
| 2014 | $2,367 | $14,214 |
| 2013 | -- | $14,214 |
| 2012 | -- | $14,214 |
| 2011 | -- | -- |
| 2008 | -- | $16,457 |
| 2007 | -- | $16,457 +5.9% |
| 2006 | -- | $15,537 |
| 2005 | -- | $15,537 +9.7% |
| 2004 | -- | $14,169 +10.3% |
| 2003 | -- | $12,846 +11.9% |
| 2002 | -- | $11,477 +28.3% |
| 2000 | -- | $8,948 |
Find assessor info on the county website
Monthly payment
Est. payment
Payment breakdown
Explore the cost of this home by adjusting the details. Changes won't be saved.Climate risks
Neighborhood: 66104
Nearby schools
GreatSchools rating
- 3/10Hazel Grove Elementary SchoolGrades: K-5Distance: 0.4 mi
- 2/108407 - Gloria Willis Middle SchoolGrades: 6-8Distance: 1 mi
- 1/10F L Schlagle High SchoolGrades: 9-12Distance: 0.9 mi
- $300,6004 bd2 ba2k sqft2801 N 66th Ter, Kansas City, KS 66104Off Market
- $267,5003 bd3 ba1.2k sqft2815 N 66th Ter, Kansas City, KS 66104Off Market
- $179,8002 bd1 ba1k sqft2800 N 66th St, Kansas City, KS 66104Off Market
- $132,5002 bd1 ba768 sqft2732 N 66th St, Kansas City, KS 66104Off Market
- $164,5003 bd1 ba864 sqft2808 N 66th St, Kansas City, KS 66104Off Market
- $244,6003 bd2 ba1.3k sqft2743 N 66th Ter, Kansas City, KS 66104Off Market
- $236,4003 bd2 ba1.3k sqft2819 N 66th Ter, Kansas City, KS 66104Off Market
- $33,340-- bd-- ba-- sqft2802 N 66th Ter, Kansas City, KS 66104Off Market
A local agent can set up tours, give advice and negotiate with sellers.
Similar homes
- $269,0003 bd2 ba1.5k sqft7924 Oakland Ave, Kansas City, KS 66112For Sale
 MLS ID #2630783, Tin Thang, 1st Class Real Estate KC. Heartland MLS as distributed by MLS GRID
 - $249,9003 bd1 ba1.1k sqft2527 N 43rd St, Kansas City, KS 66104For Sale
 MLS ID #2626517, Carlos Maderos, EXP Realty LLC. Heartland MLS as distributed by MLS GRID
 - $300,0004 bd3 ba2.6k sqft1507 N 82nd Ter, Kansas City, KS 66112For Sale
 MLS ID #2620665, Carl Foreman, Platinum Realty LLC. Heartland MLS as distributed by MLS GRID
 - $300,0003 bd3 ba1.5k sqft5724 Miami Ave, Kansas City, KS 66106For Sale
 MLS ID #2625330, Brett Fearing, BHG Kansas City Homes. Heartland MLS as distributed by MLS GRID
 - $325,0003 bd2 ba2.2k sqft7912 Elizabeth Ave, Kansas City, KS 66112For SaleMLS ID #2624114, John Breitenstein, Platinum Realty LLC. Heartland MLS as distributed by MLS GRID
- $250,0003 bd1 ba2.1k sqft4401 Claudine Ln, Kansas City, KS 66102For SaleMLS ID #2630013, 'Nohemi' Martinez, Standard Real Estate. Heartland MLS as distributed by MLS GRID
- $339,0003 bd4 ba2.1k sqft7514 Orient Ave, Kansas City, KS 66112For SaleMLS ID #2632555, Stroud & Associates Team, Real Broker, LLC. Heartland MLS as distributed by MLS GRID
- $295,0004 bd3 ba1.6k sqft1834 S 16th St, Kansas City, KS 66103For SaleMLS ID #2610038, Michelle Harrington, RE/MAX Advantage. Heartland MLS as distributed by MLS GRID
- $294,0003 bd2 ba1.6k sqft11200 W 51st Ter, Shawnee, KS 66203For SaleMLS ID #2625111, Tim Seibold, Coldwell Banker Regan Realtors. Heartland MLS as distributed by MLS GRID
- $200,0003 bd2 ba2.2k sqft3081 N 21st St, Kansas City, KS 66104For SaleMLS ID #2608050, Martez Gardner, Regina's All Access Realty LLC. Heartland MLS as distributed by MLS GRID
- $185,0004 bd3 ba1.5k sqft1870 N 27th St, Kansas City, KS 66104For SaleMLS ID #2614575, KC RESOURCE GROUP, Platinum Realty LLC. Heartland MLS as distributed by MLS GRID
- $210,0003 bd2 ba1k sqft719 N 86th St, Kansas City, KS 66112For SaleMLS ID #2624535, Britt Cogan, Realty Executives. Heartland MLS as distributed by MLS GRID
- $300,0004 bd3 ba2k sqft8108 N Serene Ave, Kansas City, MO 64152For SaleMLS ID #2626336, Julia Deng Palmer, America Real Estate. Heartland MLS as distributed by MLS GRID
- $275,0003 bd2 ba1k sqft11917 W 91st Ter, Lenexa, KS 66215For SaleMLS ID #2629705, Karen Cragg, EXP Realty LLC. Heartland MLS as distributed by MLS GRID
- $225,0004 bd1 ba1.2k sqft2705 S 52nd St, Kansas City, KS 66106For SaleMLS ID #2630763, Shelee Brim, Keller Williams Legacy Partner. Heartland MLS as distributed by MLS GRID
- $315,0004 bd3 ba1.5k sqft1604 NE 60th Ter, Gladstone, MO 64118For SaleMLS ID #2629970, Carrie Alexander, United Real Estate Kansas City. Heartland MLS as distributed by MLS GRID
- $250,0003 bd2 ba1.7k sqft5001 Paseo Blvd, Kansas City, MO 64110For SaleMLS ID #2632445, Donna Sulek, Keller Williams Realty Partners Inc.. Heartland MLS as distributed by MLS GRID
- $269,9003 bd3 ba1.6k sqft3604 S Cottage St, Independence, MO 64055For SaleMLS ID #2623970, Cheyenne Grimes, Fitz Osborn Real Estate LLC. Heartland MLS as distributed by MLS GRID
- $210,0002 bd1 ba1.1k sqft8320 Waverly Ave, Kansas City, KS 66109For SaleMLS ID #2632262, Carl Foreman, Platinum Realty LLC. Heartland MLS as distributed by MLS GRID
- $235,0002 bd3 ba1.6k sqft5363 NW Wagon Trl, Houston Lake, MO 64151For SaleMLS ID #2620052, Carolyn Carey, Berkshire Hathaway HomeServices All-Pro Real Estate. Heartland MLS as distributed by MLS GRID
