Welcome to this bright and inviting Brighton Court townhome, where spacious living, timeless charm, and everyday convenience come together beautifully. From the moment you step inside, you'll appreciate the soaring vaulted ceilings, gleaming hardwood floors, and abundance of natural light that create a warm and welcoming atmosphere throughout. The thoughtfully designed main level offers an open and comfortable layout perfect for both relaxing and entertaining. The kitchen features generous cabinetry, a large pantry, and a convenient pass-through to the dining area, making meal preparation and hosting effortless. The separate dining room flows seamlessly into the cozy living room, highlighted by a charming fireplace and sliding glass doors that lead to a sunny private patio-an ideal spot for morning coffee, summer barbecues, or simply unwinding outdoors. A convenient powder room completes the main level. Upstairs, you'll find two spacious bedrooms, including a generously sized primary suite, along with a full bath and a dedicated laundry area with additional storage space. The attached 2-car garage provides excellent storage and everyday practicality. Nestled within a well-maintained community and just minutes from shopping, dining, expressways, and scenic forest preserve trails, this home offers an exceptional combination of comfort, convenience, and value, making it a wonderful opportunity to enjoy easy living in one of Westchester's most desirable townhome communities.
Contingent
$300,000
2807 Brighton Ct, Westchester, IL 60154
2beds
1,319sqft
Townhouse, Single Family Residence
Built in 1984
3,200 Square Feet Lot
$-- Zestimate®
$227/sqft
$230/mo HOA
What's special
Charming fireplaceTwo spacious bedroomsGenerously sized primary suiteWarm and welcoming atmosphereLarge pantryKitchen features generous cabinetryOpen and comfortable layout
- --
- on Zillow |
- 150
- views |
- 8
- saves |
Likely to sell faster than
Zillow last checked:
Listed by:
Marty Dunne 708-275-8270,
Berkshire Hathaway HomeServices Chicago,
Brandon Cestone 312-507-9212,
Berkshire Hathaway HomeServices Chicago
Source: MRED as distributed by MLS GRID,MLS#: 12683276
Facts & features
Interior
Bedrooms & bathrooms
- Bedrooms: 2
- Bathrooms: 2
- Full bathrooms: 1
- 1/2 bathrooms: 1
Rooms
- Room types: No additional rooms
Primary bedroom
- Features: Flooring (Carpet)
- Level: Second
- Area: 196 Square Feet
- Dimensions: 14X14
Bedroom 2
- Features: Flooring (Carpet)
- Level: Second
- Area: 126 Square Feet
- Dimensions: 14X09
Dining room
- Features: Flooring (Hardwood)
- Level: Main
- Area: 108 Square Feet
- Dimensions: 12X09
Kitchen
- Features: Kitchen (Galley, Pantry-Closet), Flooring (Hardwood)
- Level: Main
- Area: 96 Square Feet
- Dimensions: 12X08
Laundry
- Features: Flooring (Vinyl)
- Level: Second
- Area: 30 Square Feet
- Dimensions: 06X05
Living room
- Features: Flooring (Hardwood)
- Level: Main
- Area: 255 Square Feet
- Dimensions: 17X15
Heating
- Natural Gas
Cooling
- Central Air
Appliances
- Included: Range, Dishwasher, Refrigerator, Washer, Dryer
- Laundry: Upper Level, Washer Hookup
Features
- Flooring: Hardwood
- Windows: Skylight(s)
- Basement: None
- Number of fireplaces: 1
- Fireplace features: Gas Starter, Living Room
Interior area
- Total structure area: 0
- Total interior livable area: 1,319 sqft
Property
Parking
- Total spaces: 2
- Parking features: Yes, Garage Owned, Attached, Garage
- Attached garage spaces: 2
Accessibility
- Accessibility features: No Disability Access
Features
- Patio & porch: Patio
Lot
- Size: 3,200 Square Feet
Details
- Parcel number: 15293230050000
- Special conditions: None
Construction
Type & style
- Home type: Townhouse
- Property subtype: Townhouse, Single Family Residence
Materials
- Brick, Stucco
- Roof: Asphalt
Condition
- New construction: No
- Year built: 1984
Utilities & green energy
- Sewer: Public Sewer
- Water: Public
Community & HOA
Community
- Subdivision: Westchester Place
HOA
- Has HOA: Yes
- Services included: Insurance, Exterior Maintenance, Lawn Care, Snow Removal
- HOA fee: $230 monthly
Location
- Region: Westchester
Financial & listing details
- Price per square foot: $227/sqft
- Tax assessed value: $280,000
- Annual tax amount: $6,478
- Ownership: Fee Simple w/ HO Assn.
Estimated market value
Not available
Estimated sales range
Not available
Not available
Price history
| Date | Event | Price |
|---|---|---|
| 6/19/2026 | Listing removed | $350,000$265/sqft |
Source: MRED as distributed by MLS GRID #12651796 Report a problem | ||
| 5/19/2026 | Listed for sale | $350,000+81.8%$265/sqft |
Source: MRED as distributed by MLS GRID #12651796 Report a problem | ||
| 5/1/2015 | Sold | $192,500-3.5%$146/sqft |
Source:  MRED as distributed by MLS GRID #08817071 Report a problem MRED as distributed by MLS GRID #08817071 Report a problem | ||
| 3/17/2015 | Pending sale | $199,500$151/sqft |
Source: Coldwell Banker Residential Brokerage - La Grange #08817071 Report a problem | ||
| 2/18/2015 | Price change | $199,500-2.7%$151/sqft |
Source: Coldwell Banker Residential Brokerage - La Grange #08817071 Report a problem | ||
| 1/16/2015 | Listed for sale | $205,000+6.2%$155/sqft |
Source: Coldwell Banker Residential Brokerage - La Grange #08817071 Report a problem | ||
| 1/7/2011 | Sold | $193,000-3.5%$146/sqft |
Source: MRED as distributed by MLS GRID #07528766 Report a problem | ||
| 9/2/2010 | Price change | $199,900-8.3%$152/sqft |
Source: NRT Chicago #07528766 Report a problem | ||
| 5/16/2010 | Listed for sale | $218,000+11.8%$165/sqft |
Source: NRT Chicago #07528766 Report a problem | ||
| 5/8/2002 | Sold | $195,000+20.4%$148/sqft |
Source: Public Record Report a problem | ||
| 9/23/1999 | Sold | $162,000$123/sqft |
Source: Public Record Report a problem | ||
Public tax history
| Year | Property taxes | Tax assessment |
|---|---|---|
| 2024 | -- | $28,000 |
| 2023 | $6,478 +18.5% | $28,000 +31.2% |
| 2022 | $5,467 +2.8% | $21,341 |
| 2021 | $5,319 +1.1% | $21,341 |
| 2020 | $5,262 +7.3% | $21,341 +2.6% |
| 2019 | $4,906 +1.4% | $20,795 |
| 2018 | $4,840 +1.6% | $20,795 |
| 2017 | $4,764 -2.4% | $20,795 +8.1% |
| 2016 | $4,882 +2.1% | $19,236 |
| 2015 | $4,783 +2% | $19,236 |
| 2014 | $4,688 +7.6% | $19,236 -3.6% |
| 2013 | $4,356 +2.4% | $19,957 |
| 2012 | $4,255 +2.6% | $19,957 |
| 2011 | $4,147 -21.1% | $19,957 -20.6% |
| 2010 | $5,257 +50.9% | $25,150 |
| 2009 | $3,483 -0.5% | $25,150 -5% |
| 2008 | $3,501 +0.1% | $26,473 +18% |
| 2007 | $3,497 +3.7% | $22,443 |
| 2006 | $3,373 +8.4% | $22,443 |
| 2005 | $3,110 -4.4% | $22,443 +21% |
| 2004 | $3,254 +1.7% | $18,547 |
| 2003 | $3,200 +2.6% | $18,547 |
| 2002 | $3,119 +16% | $18,547 +13.7% |
| 2001 | $2,690 +1.7% | $16,310 |
| 2000 | $2,644 +2.3% | $16,310 |
| 1999 | $2,585 | $16,310 |
Find assessor info on the county website
Monthly payment
Est. payment
Payment breakdown
Explore the cost of this home by adjusting the details. Changes won't be saved.Climate risks
Neighborhood: 60154
Nearby schools
GreatSchools rating
- NAWestchester Primary SchoolGrades: PK-2Distance: 0.5 mi
- 8/10Westchester Middle SchoolGrades: 6-8Distance: 1.7 mi
- NAProviso West High SchoolGrades: 9-12Distance: 2 mi
Schools provided by the listing agent
- Elementary: Westchester Primary School
- Middle: Westchester Middle School
- High: Proviso West High School
- District: 92.5
Source: MRED as distributed by MLS GRID. This data may not be complete. We recommend contacting the local school district to confirm school assignments for this home.
- $352,6002 bd2 ba1.4k sqft2803 Brighton Ct, Westchester, IL 60154Off Market
- $340,5002 bd2 ba1.3k sqft2811 Brighton Ct, Westchester, IL 60154Off Market
- $285,0002 bd2 ba1.4k sqft2815 Brighton Ct, Westchester, IL 60154Sold

- $357,0003 bd1 ba1.3k sqft2820 Ashton Ct, Westchester, IL 60154Off Market
- $334,7002 bd2 ba-- sqft2820 Ashton Ct #2800, Westchester, IL 60154Off Market
- $342,7002 bd2 ba1.4k sqft2824 Ashton Ct, Westchester, IL 60154Off Market
- $375,7003 bd2 ba1.5k sqft2819 Brighton Ct, Westchester, IL 60154Off Market
- $380,0003 bd3 ba1.5k sqft2828 Ashton Ct, Westchester, IL 60154Sold
A local agent can set up tours, give advice and negotiate with sellers.
Similar homes
- $325,0002 bd2 ba1.1k sqft221 Cascade Dr, Indian Head Park, IL 60525New
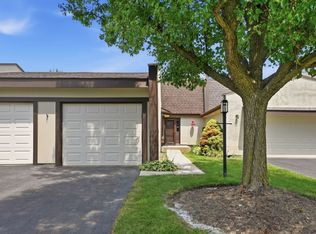 MLS ID #12709476, Heather Martinez, AHWD,CSC,PSA,RENE,SFR, Keller Williams Infinity. MRED as distributed by MLS GRID
 - $299,0003 bd3 ba1.2k sqft18W266 Knollwood Ln, Villa Park, IL 60181Active
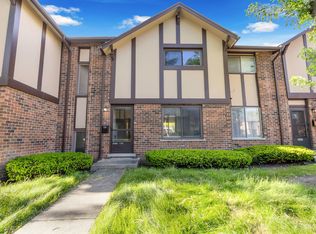 MLS ID #12648705, Usman Imam, HomeSmart Realty Group. MRED as distributed by MLS GRID
 - $303,0002 bd3 ba1.2k sqft121 Golfview Dr, Glendale Heights, IL 60139Re-activated
 MLS ID #12695518, Paul Sanchez, Prenton Realty. MRED as distributed by MLS GRID
 - $275,0003 bd2 ba1.4k sqft7546 S Cork Ave, Justice, IL 60458Active
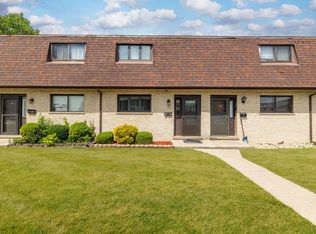 MLS ID #12698938, Michael Woloszczuk, Avenue Properties Chicago. MRED as distributed by MLS GRID
 - $310,0002 bd2 ba1.1k sqft6135 Essex Ct Unit D, Willowbrook, IL 60527ActiveMLS ID #12700436, Diana Dimitrova, Avian Realty. MRED as distributed by MLS GRID
- $299,9003 bd3 ba1.4k sqft510 Nebraska Cir, Carol Stream, IL 60188ActiveMLS ID #12696292, Dale Weber, Legacy Properties, A Sarah Leonard Company, LLC. MRED as distributed by MLS GRID
- $295,0003 bd1 ba960 sqft2S677 Wembly Dr, Warrenville, IL 60555NewMLS ID #12711737, vanessa elliott, LPT Realty. MRED as distributed by MLS GRID
- $219,9992 bd3 ba1.1k sqft613 E 3rd St APT 3, Lockport, IL 60441NewMLS ID #12711166, Jake Wirtz, Wirtz Real Estate Group Inc.. MRED as distributed by MLS GRID
- $290,0002 bd2 ba1.2k sqft503 Country Ln, Des Plaines, IL 60016ActiveMLS ID #12678559, Paul Swanson, E-PRO,PSA,RENE,SRES,SRS, Baird & Warner. MRED as distributed by MLS GRID
- $285,0002 bd2 ba1.1k sqft1265 Downing St, Roselle, IL 60172Price ChangeMLS ID #12683411, Patricia LaDeur, Berkshire Hathaway HomeServices Starck Real Estate. MRED as distributed by MLS GRID
- $274,9003 bd2 ba1.6k sqft16054 85th Pl #0, Tinley Park, IL 60487NewMLS ID #12712978, Beth Rose, Village Realty, Inc.. MRED as distributed by MLS GRID
- $262,5002 bd2 ba1.4k sqft7324 W 152nd St #73, Orland Park, IL 60462NewMLS ID #12710497, Brent Wilk, Wilk Real Estate. MRED as distributed by MLS GRID
- $299,9004 bd2 ba1.3k sqft614 Katherine St, Lockport, IL 60441NewMLS ID #12709618, Kim Wirtz, ABR,CRS,e-PRO, Wirtz Real Estate Group Inc.. MRED as distributed by MLS GRID
- $309,0003 bd2 ba1.2k sqft29W365 Thornwood Ln #365, Warrenville, IL 60555ActiveMLS ID #12684125, Rich Ayers, ABR,CRB,CRS,GRI, Ayers Realty Group. MRED as distributed by MLS GRID
- $275,0002 bd3 ba1.3k sqft421 Lakeview Cir, Bolingbrook, IL 60440ActiveMLS ID #12682554, Mario Tinsley, Redfin Corporation. MRED as distributed by MLS GRID
- $320,0003 bd1 ba1.3k sqft724 Union Ave, Romeoville, IL 60446NewMLS ID #12709441, Azon Mesina, Village Realty Inc. MRED as distributed by MLS GRID
- $330,0003 bd2 ba1.9k sqft330 Elmwood Ln, Bloomingdale, IL 60108ActiveMLS ID #12698737, Sally Haynes, Keller Williams ONEChicago. MRED as distributed by MLS GRID
- $354,9002 bd3 ba1.5k sqft1505 Barrymore Dr #24-3, Darien, IL 60561ActiveMLS ID #12653550, Louise O'Connor, ABR,CRS,E-PRO,GRI,PSA, Baird & Warner. MRED as distributed by MLS GRID
- $349,0003 bd3 ba1.5k sqft(Undisclosed Address), Carol Stream, IL 60188ActiveMLS ID #12678007, Litsa Lekatsos, C-RET,CSC, Compass. MRED as distributed by MLS GRID
- $324,9002 bd3 ba1.5k sqft14547 Club Circle Dr, Oak Forest, IL 60452Price ChangeMLS ID #12691921, Jackie Coluzzi, Coldwell Banker Realty. MRED as distributed by MLS GRID
