Check out this awesome zero-entry 3-bedroom, 2-bath home in Park City's Cambridge Valley subdivision, located in the highly regarded Valley Center School District. The spacious living room has a cozy two-sided fireplace and flows right into a bright dining area filled with natural light. The kitchen is super functional with tons of cabinets, an island with seating, and a walk-in pantry - plus an RO system and an instant hot water faucet. It's finished with stainless steel appliances, a gas stove, quartz countertops, and a gorgeous tile backsplash. One of the best perks of this floor plan is the extra-large dining space - perfect for hosting - with nearly floor-to-ceiling windows that let the sunshine pour in. Entertaining is a breeze thanks to the coffee/dry bar/serving area with both a wine cooler and beverage cooler - great for get-togethers inside or out. The primary suite has direct access to the covered patio and includes an ensuite bath with dual quartz vanities, a fully tiled shower, a private water closet, and upscale finishes. The walk-in closet connects right to the laundry room, which includes a utility sink and folding space - so convenient. On the other side of the home, you'll find two additional bedrooms with roomy closets and great natural light. The second full bath features dual quartz sinks and connects to both the second and third bedrooms. More upgrades? You've got an oversized, fully insulated and sheetrocked attached garage with three openers, plus a man door out to the backyard. There's also a water softener connected to the home and both exterior faucets - so washing outside won't leave water spots. And for commuting, you're just minutes from major highways with easy access to the Metro area. Don't miss this one - schedule your showing today!
Pending
$349,999
2807 E Sunnyslope St, Wichita, KS 67219
3beds
1,676sqft
:
Get pre-qualified$2,327/mo
Single Family Residence
Built in 2023
-- sqft lot
$327,500 Zestimate®
$209/sqft
$-- HOA
What's special
- 127 days |
- 46 |
- 0 |
Zillow last checked:
Listed by:
Debbie Evans 316-721-9271,
PenFed Realty
Source: BHHS broker feed,MLS#: 670012
Facts & features
Interior
Bedrooms & bathrooms
- Bedrooms: 3
- Bathrooms: 2
- Full bathrooms: 2
Heating
- Forced Air, Natural Gas
Cooling
- Central Air
Appliances
- Included: Dishwasher, Microwave, Refrigerator
Features
- Has basement: No
Interior area
- Total structure area: 1,676
- Total interior livable area: 1,676 sqft
Property
Parking
- Parking features: GarageAttached
- Has attached garage: Yes
Construction
Type & style
- Home type: SingleFamily
- Property subtype: Single Family Residence
Condition
- Year built: 2023
Community & HOA
Location
- Region: Wichita
Financial & listing details
- Price per square foot: $209/sqft
- Date on market: 3/20/2026
- Lease term: Contact For Details
Estimated market value
$327,500
$311,000 - $344,000
$2,098/mo
Price history
| Date | Event | Price |
|---|---|---|
| 7/17/2026 | Sold | -- |
Source: SCKMLS as distributed by MLS GRID #670012 Report a problem | ||
| 6/1/2026 | Pending sale | $349,999$209/sqft |
Source: SCKMLS as distributed by MLS GRID #670012 Report a problem | ||
| 4/13/2026 | Price change | $349,999-2.5%$209/sqft |
Source: SCKMLS as distributed by MLS GRID #670012 Report a problem | ||
| 3/19/2026 | Listed for sale | $359,000-0.3%$214/sqft |
Source: SCKMLS as distributed by MLS GRID #670012 Report a problem | ||
| 10/11/2025 | Listing removed | $360,000$215/sqft |
Source: SCKMLS as distributed by MLS GRID #659764 Report a problem | ||
| 8/6/2025 | Listed for sale | $360,000+10.8%$215/sqft |
Source: SCKMLS as distributed by MLS GRID #659764 Report a problem | ||
| 4/1/2024 | Sold | -- |
Source: SCKMLS as distributed by MLS GRID #626959 Report a problem | ||
| 2/21/2024 | Pending sale | $325,000$194/sqft |
Source: SCKMLS as distributed by MLS GRID #626959 Report a problem | ||
| 1/10/2024 | Price change | $325,000-7.1%$194/sqft |
Source: SCKMLS as distributed by MLS GRID #626959 Report a problem | ||
| 9/2/2023 | Price change | $350,000-4.1%$209/sqft |
Source: SCKMLS as distributed by MLS GRID #626959 Report a problem | ||
| 6/27/2023 | Listed for sale | $365,000$218/sqft |
Source: SCKMLS as distributed by MLS GRID #626959 Report a problem | ||
Public tax history
Tax history is unavailable.
Monthly payment
Est. payment
Payment breakdown
Explore the cost of this home by adjusting the details. Changes won't be saved.Climate risks
Neighborhood: 67219
Nearby schools
GreatSchools rating
- 10/10Abilene Elementary SchoolGrades: PK-3Distance: 4.4 mi
- 6/10Valley Center Middle SchoolGrades: 6-8Distance: 4.7 mi
- 7/10Valley Center HighGrades: 9-12Distance: 5.1 mi
- $29,0000.31 Acres2739 E Sunnyslope Ct, Wichita, KS 67219Lot/Land

- $--4 bd2 ba1.8k sqft2815 E Sunnyslope St, Wichita, KS 67219Sold

- $--4 bd2 ba1.8k sqft2905 E Sunnyslope St, Wichita, KS 67219Sold

- $--4 bd2 ba1.5k sqft2904 E Sunnyslope Ct, Wichita, KS 67219Sold

- $352,6004 bd3 ba2.6k sqft2659 E Sunnyslope Ct, Wichita, KS 67219Off Market
- $273,7004 bd2 ba2k sqft2663 E Sunnyslope Ct, Wichita, KS 67219Off Market
- $30,0009,147.6 Square Feet2820 E Sunnyslope Ct, Wichita, KS 67219Lot/Land
- $--3 bd2 ba1.6k sqft2915 E Sunnyslope Ct, Wichita, KS 67219Sold
A local agent can set up tours, give advice and negotiate with sellers.
A local lender can help you make sure your offer is ready when you are.
Similar homes
- $195,0003 bd1 ba1.2k sqft6413 N Longmont St, Wichita, KS 67219For Sale
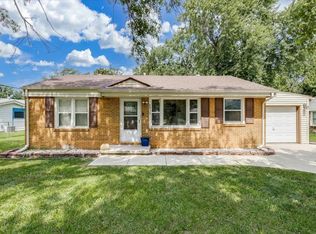 MLS ID #675768, Lindsey Magana, At Home Wichita Real Estate. SCKMLS as distributed by MLS GRID
 - $385,0003 bd2 ba1.4k sqft555 S Arbor Valley Way, Valley Center, KS 67147For Sale
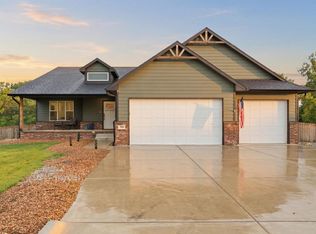 MLS ID #675020, Ali Hayden, High Point Realty, LLC. SCKMLS as distributed by MLS GRID
 - $370,0003 bd2 ba1.4k sqft4304 N Sunny Ct, Wichita, KS 67205For Sale
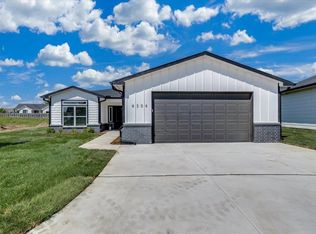 MLS ID #675902, Carol Phipps, J Russell Real Estate. SCKMLS as distributed by MLS GRID
 - $355,0003 bd2 ba1.4k sqft4422 N Sunny Cir, Wichita, KS 67205For Sale
 MLS ID #660025, Carol Phipps, J Russell Real Estate. SCKMLS as distributed by MLS GRID
 - $234,5004 bd2 ba1.3k sqft5017 N Fairmount, Wichita, KS 67219For SaleMLS ID #672769, Bobby Thomas, J Russell Real Estate. SCKMLS as distributed by MLS GRID
- $350,0002 bd3 ba2.2k sqft15120 E 63rd St S, Derby, KS 67037For SaleMLS ID #674591, Angelina Bentley, Real Broker, LLC. SCKMLS as distributed by MLS GRID
- $275,0004 bd3 ba2.2k sqft241 S Stoneridge St, Valley Center, KS 67147For SaleMLS ID #669708, Josh Witte, Keller Williams Hometown Partners. SCKMLS as distributed by MLS GRID
- $234,5004 bd2 ba1.3k sqft3201 E Thunder St, Wichita, KS 67219For SaleMLS ID #673429, Bree Russell, Russell Real Resources LLC. SCKMLS as distributed by MLS GRID
- $299,9004 bd2 ba1.6k sqft9002 E Forbes Ct, Wichita, KS 67220For SaleMLS ID #666894, Basem Krichati, Superior Realty. SCKMLS as distributed by MLS GRID
- $331,6593 bd2 ba1.4k sqft1548 N Quince Ct, Andover, KS 67002For SaleMLS ID #637778, Stephanie Lowry, Preferred Properties. SCKMLS as distributed by MLS GRID
- $439,8003 bd2 ba1.7k sqft8235 E Summerside Pl, Wichita, KS 67226For SaleMLS ID #674145, Amanda Levin, Keller Williams Signature Partners, LLC. SCKMLS as distributed by MLS GRID
- $325,0004 bd3 ba2.3k sqft2682 N Shefford Ct, Wichita, KS 67205For SaleMLS ID #675338, Bobbie Lane, Real Broker, LLC. SCKMLS as distributed by MLS GRID
- $329,9004 bd3 ba1.9k sqft1629 N Thoroughbred St, Wichita, KS 67235For SaleMLS ID #674401, Travis Dorion, Heritage 1st Realty. SCKMLS as distributed by MLS GRID
- $234,5004 bd2 ba1.3k sqft3209 E Thunder St, Wichita, KS 67219For SaleMLS ID #654777, Bobby Thomas, J Russell Real Estate. SCKMLS as distributed by MLS GRID
- $330,0004 bd3 ba2.1k sqft701 S Honeybrook Ln, Derby, KS 67037For SaleMLS ID #675585, Tiffany Wells, Berkshire Hathaway PenFed Realty. SCKMLS as distributed by MLS GRID
- $344,0002 bd2 ba1.3k sqft925 E Clearlake St, Derby, KS 67037For SaleMLS ID #674917, Kristen Warner-Joyal, Coldwell Banker Plaza Real Estate. SCKMLS as distributed by MLS GRID
- $323,0004 bd4 ba2.3k sqft2014 N Grace Avenue Ct, Andover, KS 67002For SaleMLS ID #674908, Stephanie Swafford, Century 21 Grigsby Realty. SCKMLS as distributed by MLS GRID
- $296,9003 bd2 ba1.8k sqft1520 S Andover Rd, Andover, KS 67002For SaleMLS ID #674460, Christy Needles, Berkshire Hathaway PenFed Realty. SCKMLS as distributed by MLS GRID
- $298,0003 bd2 ba2.1k sqft110 S Tyler Rd, Wichita, KS 67209For SaleMLS ID #674061, Ryan Rust, Nikkel and Associates. SCKMLS as distributed by MLS GRID
- $285,0004 bd3 ba2.4k sqft2721 N Stoney Point Ct, Wichita, KS 67205For SaleMLS ID #674711, Bobbie Lane, Real Broker, LLC. SCKMLS as distributed by MLS GRID
