Centrally located just over a mile from Colorado Mesa University. This property offers a large (.27) acre lot perched above the end of a quiet cul-de-sac with no back neighbor. You'll find a living area on each level, 3 bedrooms, 2 bathrooms and a huge oversized 2-car garage. The open floor-plan features a stone fireplace in the bright living room and vaulted ceilings & bar-top in the dining space. A spacious deck overlooks the backyard which has terraced levels, ready for gardening beds. Other features include central heating & cooling, additional carport, newer shed and a large utility/storage room. Ample space inside and out!
For sale
Price cut: $10K (7/3)
$375,000
2808 Bookcliff Ave, Grand Junction, CO 81501
3beds
2baths
1,991sqft
:
Get pre-qualified$2,285/mo
Single Family Residence
Built in 1974
0.27 Acres Lot
$-- Zestimate®
$188/sqft
$-- HOA
What's special
Newer shedVaulted ceilingsAdditional carportCentral heating and coolingOpen floor-plan
- 60 days |
- 566 |
- 54 |
Likely to sell faster than
Zillow last checked:
Listing updated:
Listed by:
CHRIS MYERS 970-234-9819,
RE/MAX 4000, INC
Source: GJARA,MLS#: 20262555
Facts & features
Interior
Bedrooms & bathrooms
- Bedrooms: 3
- Bathrooms: 2
Rooms
- Room types: Family Room
Primary bedroom
- Level: Upper
- Dimensions: 12.5x11.5
Bedroom 2
- Level: Upper
- Dimensions: 9x11.5
Bedroom 3
- Level: Lower
- Dimensions: 10.5x11
Dining room
- Level: Upper
- Dimensions: 13.5x16
Family room
- Level: Lower
- Dimensions: 14.5x22.5
Kitchen
- Level: Upper
- Dimensions: 11x16
Laundry
- Level: Lower
- Dimensions: 5x8
Living room
- Level: Upper
- Dimensions: 16x15
Other
- Level: Lower
- Dimensions: 10x10
Heating
- Coal, Forced Air, Fireplace(s), Natural Gas, Pellet Stove, Wood
Cooling
- Central Air
Appliances
- Included: Dryer, Dishwasher, Electric Oven, Electric Range, Disposal, Microwave, Refrigerator, Washer
- Laundry: In Basement
Features
- Ceiling Fan(s), Kitchen/Dining Combo, Upper Level Primary, Walk-In Shower
- Flooring: Carpet, Linoleum, Luxury Vinyl, Luxury VinylPlank
- Basement: Finished,Partial
- Has fireplace: Yes
- Fireplace features: Family Room, Living Room, Pellet Stove, Wood Burning
Interior area
- Total structure area: 1,991
- Total interior livable area: 1,991 sqft
Property
Parking
- Total spaces: 2
- Parking features: Attached, Garage
- Attached garage spaces: 2
Accessibility
- Accessibility features: None, Low Threshold Shower
Features
- Levels: Two
- Stories: 2
- Patio & porch: Deck, Open
- Exterior features: Shed, Sprinkler/Irrigation
- Fencing: Chain Link,Full,Picket
Lot
- Size: 0.27 Acres
- Dimensions: 36 x 177 x 144 x 126
- Features: Cul-De-Sac, Greenbelt, Irregular Lot, Landscaped, Sprinkler System
Details
- Additional structures: Shed(s)
- Parcel number: 294307208011
- Zoning description: RM-8
Construction
Type & style
- Home type: SingleFamily
- Architectural style: Bi-Level
- Property subtype: Single Family Residence
Materials
- Wood Siding, Wood Frame
- Roof: Asphalt,Composition
Condition
- Year built: 1974
Utilities & green energy
- Sewer: Connected
- Water: Public
Community & HOA
Community
- Subdivision: Cindy Ann Subdivision
HOA
- Has HOA: No
- Services included: None
Location
- Region: Grand Junction
- Elevation: 4648
Financial & listing details
- Price per square foot: $188/sqft
- Tax assessed value: $448,850
- Annual tax amount: $1,765
- Date on market: 5/28/2026
- Road surface type: Paved
Estimated market value
Not available
Estimated sales range
Not available
Not available
Price history
| Date | Event | Price |
|---|---|---|
| 7/3/2026 | Price change | $375,000-2.6%$188/sqft |
Source: GJARA #20262555 Report a problem | ||
| 5/28/2026 | Listed for sale | $385,000+123.8%$193/sqft |
Source: GJARA #20262555 Report a problem | ||
| 1/20/2015 | Sold | $172,000+46.4%$86/sqft |
Source: GJARA #670741 Report a problem | ||
| 4/22/2014 | Sold | $117,500-58%$59/sqft |
Source: Public Record Report a problem | ||
| 3/7/2012 | Listing removed | $279,500$140/sqft |
Source: Homes.com #634720 Report a problem | ||
| 3/6/2012 | Listed for sale | $279,500+91.4%$140/sqft |
Source: Homes.com #634720 Report a problem | ||
| 10/6/2003 | Sold | $146,000+14.2%$73/sqft |
Source: Public Record Report a problem | ||
| 6/6/2001 | Sold | $127,900$64/sqft |
Source: Public Record Report a problem | ||
Public tax history
| Year | Property taxes | Tax assessment |
|---|---|---|
| 2025 | $1,765 +0.6% | $31,640 +11% |
| 2024 | $1,755 +21.7% | $28,500 -3.6% |
| 2023 | $1,442 -0.4% | $29,570 +47.8% |
| 2022 | $1,448 +23.7% | $20,010 -2.8% |
| 2021 | $1,170 | $20,590 +20.9% |
| 2020 | $1,170 +12.1% | $17,030 -0.7% |
| 2019 | $1,044 | $17,150 +17.1% |
| 2018 | $1,044 +10.6% | $14,650 |
| 2017 | $944 | $14,650 -1.9% |
| 2016 | $944 +9.6% | $14,930 +11% |
| 2015 | $861 +21.2% | $13,450 +20.3% |
| 2014 | $711 | $11,180 |
| 2013 | -- | $11,180 -31.8% |
| 2012 | $984 | $16,400 |
| 2011 | -- | $16,400 -24.2% |
| 2010 | -- | $21,630 |
| 2009 | -- | $21,630 +34.4% |
| 2008 | $1,043 -8.2% | $16,090 |
| 2007 | $1,137 +18.2% | $16,090 +18.9% |
| 2006 | $962 -8.7% | $13,530 |
| 2005 | $1,054 +27.4% | $13,530 +20.3% |
| 2004 | $827 -15.2% | $11,250 -12.9% |
| 2003 | $975 +16.1% | $12,910 +9.9% |
| 2002 | $839 -14.8% | $11,750 -6% |
| 2001 | $985 | $12,500 |
Find assessor info on the county website
Monthly payment
Est. payment
Payment breakdown
Explore the cost of this home by adjusting the details. Changes won't be saved.Climate risks
Neighborhood: 81501
Nearby schools
GreatSchools rating
- 7/10Orchard Avenue Elementary SchoolGrades: PK-5Distance: 0.6 mi
- 3/10Bookcliff Middle SchoolGrades: 6-8Distance: 1.3 mi
- 4/10Central High SchoolGrades: 9-12Distance: 3.2 mi
Schools provided by the listing agent
- Elementary: Orchard Avenue
- Middle: Bookcliff
- High: Central
Source: GJARA. This data may not be complete. We recommend contacting the local school district to confirm school assignments for this home.
- $371,9003 bd1 ba1.9k sqft575 Court Rd, Grand Junction, CO 81501Off Market
- $367,1004 bd2 ba1.6k sqft2808 1/2 Bookcliff Ave, Grand Junction, CO 81501Off Market

- $355,3002 bd2 ba918 sqft2806 3/4 Bookcliff Ave, Grand Junction, CO 81501Off Market
- $351,3003 bd1 ba1.3k sqft573 Court Rd, Grand Junction, CO 81501Off Market
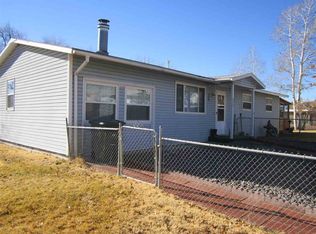
- $342,0004 bd2 ba1.6k sqft2810 Bookcliff Ave, Grand Junction, CO 81501Sold
- $316,4003 bd2 ba-- sqft572 1/2 Cindy Ann Rd, Grand Junction, CO 81501Sold
- $367,0003 bd2 ba1.3k sqft2806 1/2 Bookcliff Ave, Grand Junction, CO 81501Sold
- $290,7002 bd1 ba853 sqft572 Cindy Ann Rd, Grand Junction, CO 81501Off Market
A local agent can set up tours, give advice and negotiate with sellers.
A local lender can help you make sure your offer is ready when you are.
Similar homes
- $365,0003 bd2 ba1.4k sqft2601 Bookcliff Ave, Grand Junction, CO 81501For Sale
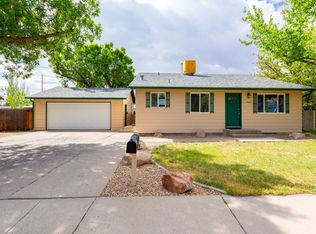 MLS ID #20261961, JULIE BUTHERUS, RE/MAX 4000, INC. GJARA
 - $399,9003 bd2 ba1.6k sqft568 1/2 Cindy Ann Rd, Grand Junction, CO 81501For Sale
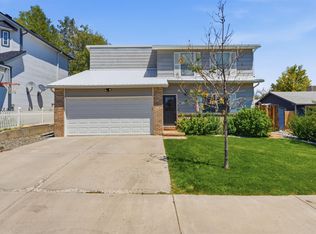 MLS ID #20263673, THE SHAFER TEAM - BETH RUBALCABA, COLDWELL BANKER DISTINCTIVE PROPERTIES. GJARA
 - $--3 bd2 ba1.6k sqft2236 N 22nd St, Grand Junction, CO 81501AuctionAuction.com 2
- $389,9003 bd2 ba1.2k sqft2883 1/2 Texas Ave, Grand Junction, CO 81501For Sale
 MLS ID #20263641, CHANEL CRUMBAUGH, CENTURY 21 ELEVATED REAL ESTATE. GJARA
 - $399,9003 bd2 ba2k sqft2220 Ridge Dr, Grand Junction, CO 81506For SaleMLS ID #20263676, JILL CRONE-RUCKMAN, HOMESMART REALTY PARTNERS. GJARA
- $453,9953 bd2 ba1.7k sqft565 Normandy Dr, Grand Junction, CO 81501For SaleMLS ID #20263560, KEENAN COIT, COLDWELL BANKER DISTINCTIVE PROPERTIES. GJARA
- $378,0004 bd2 ba1.9k sqft2435 Hill Ave, Grand Junction, CO 81501For SaleMLS ID #20262190, VANESSA CHRISTENSEN, RE/MAX 4000, INC. GJARA
- $350,0003 bd1 ba1.1k sqft2280 Linda Ln, Grand Junction, CO 81501For SaleMLS ID #20263378, CHELSEY KRIBBS, RE/MAX RISE UP. GJARA
- $399,0003 bd2 ba1.7k sqft2887 Texas Ave, Grand Junction, CO 81501For SaleMLS ID #20262025, STEVEN SCHIFF, CENTURY 21 ELEVATED REAL ESTATE. GJARA
- $370,0003 bd2 ba1.6k sqft340 Epps Dr, Grand Junction, CO 81501For SaleMLS ID #20260409, ANGELA INGLE, COLDWELL BANKER DISTINCTIVE PROPERTIES. GJARA
- $379,0003 bd2 ba1.6k sqft588 1/2 Redwing Ln, Grand Junction, CO 81504For SaleMLS ID #20262464, SALLY STAPLES, CENTURY 21 ELEVATED REAL ESTATE. GJARA
- $394,9004 bd3 ba1.7k sqft2045 Gunnison Ave, Grand Junction, CO 81501For SaleMLS ID #20263156, WALZ CARLISLE TEAM, RIVER CITY REAL ESTATE, LLC. GJARA
- $350,0002 bd1 ba1k sqft2250 Hall Ave, Grand Junction, CO 81501For SaleMLS ID #20263596, JANET STEVENS, NEXTHOME VIRTUAL. GJARA
- $385,0003 bd2 ba1.4k sqft2902 Walnut Ave, Grand Junction, CO 81504For SaleMLS ID #20263613, KEENAN COIT, COLDWELL BANKER DISTINCTIVE PROPERTIES. GJARA
- $360,0003 bd2 ba1.1k sqft576 N 25th St, Grand Junction, CO 81501For SaleMLS ID #20263316, MANDY HARTER, RE/MAX 4000, INC. GJARA
- $449,9003 bd2 ba1.5k sqft2809 Mesa Ave, Grand Junction, CO 81501For SaleMLS ID #20262656, TINA HULIHEE, KELLER WILLIAMS COLORADO WEST REALTY. GJARA
- $389,9003 bd2 ba1.6k sqft1931 N 17th St, Grand Junction, CO 81501For SaleMLS ID #20261373, SHANON SECREST, NEXTHOME VIRTUAL. GJARA
- $399,0002 bd3 ba1.2k sqft1020 Orchard Ave, Grand Junction, CO 81501For SaleMLS ID #20263544, JULIE RIEKE, THE CHRISTI REECE GROUP. GJARA
- $349,8003 bd1 ba1.2k sqft637-29 1/4 Rd, Grand Junction, CO 81504For SaleMLS ID #20263646, JIM BRUNSWICK - THE BRUNSWICK TEAM, RE/MAX 4000, INC. GJARA
- $415,0005 bd2 ba2.2k sqft2114 N 21st St, Grand Junction, CO 81501For SaleMLS ID #20261495, JOSH MCGUIRE, RE/MAX 4000, INC. GJARA
