This beautifully updated 3 bedroom 2.5 bath brick beauty features an addition that adds a huge en suite master bedroom to the upper level and an enclosed 4-season room that truly brings an exhale to the start or end of your day on the main level. The charming updated kitchen features high-end appliances (Viking, Bosch) and fixtures (Moen motion-sensored faucet and hot water butler). The lower level features a spacious game room with a convenient half bath as well as plenty of additional storage in the oversized laundry room. New roof in 2023 too! Don't miss the professional landscaping and architectural lighting at night that can be timed to your liking. The yard is deep and nicely shaded and includes a shed for more storage. Nothing to do here but move in and make it your own :-)
Under contract
$359,000
2808 Phillips Ave, Glenshaw, PA 15116
3beds
1,596sqft
:
Get pre-qualified$2,427/mo
Single Family Residence
Built in 1945
0.39 Acres Lot
$359,600 Zestimate®
$225/sqft
$-- HOA
What's special
Shed for more storageConvenient half bathSpacious game roomBeautifully updatedProfessional landscapingCharming updated kitchen
- 57 days |
- 55 |
- 1 |
Likely to sell faster than
Zillow last checked:
Listing updated:
Listed by:
Libby Krepps 412-487-3200,
BERKSHIRE HATHAWAY THE PREFERRED REALTY 412-487-3200
Source: WPMLS,MLS#: 1757105 Originating MLS: West Penn Multi-List
Originating MLS: West Penn Multi-ListFacts & features
Interior
Bedrooms & bathrooms
- Bedrooms: 3
- Bathrooms: 3
- Full bathrooms: 2
- 1/2 bathrooms: 1
Primary bedroom
- Level: Upper
- Dimensions: 22x13
Bedroom 2
- Level: Upper
- Dimensions: 17x11
Bedroom 3
- Level: Upper
- Dimensions: 12x9
Bonus room
- Level: Main
- Dimensions: 23x12
Dining room
- Level: Main
- Dimensions: 11x11
Game room
- Level: Lower
- Dimensions: 16x11
Kitchen
- Level: Main
- Dimensions: 9x8
Laundry
- Level: Lower
- Dimensions: 12x11
Living room
- Level: Main
- Dimensions: 17x11
Heating
- Forced Air, Gas
Cooling
- Central Air
Appliances
- Included: Some Gas Appliances, Dishwasher, Disposal, Microwave, Refrigerator, Stove
Features
- Jetted Tub
- Flooring: Carpet
- Windows: Screens
- Basement: Rec/Family Area,Walk-Up Access
Interior area
- Total structure area: 1,596
- Total interior livable area: 1,596 sqft
Video & virtual tour
Property
Parking
- Total spaces: 1
- Parking features: Built In, Garage Door Opener
- Has attached garage: Yes
Features
- Levels: Two
- Stories: 2
- Pool features: None
- Has spa: Yes
Lot
- Size: 0.39 Acres
- Dimensions: 70 x 244
Details
- Parcel number: 0520P00196000000
Construction
Type & style
- Home type: SingleFamily
- Architectural style: Two Story
- Property subtype: Single Family Residence
Materials
- Brick
- Roof: Asphalt
Condition
- Resale
- Year built: 1945
Utilities & green energy
- Sewer: Public Sewer
- Water: Public
Community & HOA
Community
- Subdivision: Glen Acres
Location
- Region: Glenshaw
Financial & listing details
- Price per square foot: $225/sqft
- Tax assessed value: $143,000
- Annual tax amount: $4,532
- Date on market: 5/29/2026
Estimated market value
$359,600
$342,000 - $378,000
$2,397/mo
Price history
| Date | Event | Price |
|---|---|---|
| 6/30/2026 | Pending sale | $359,000$225/sqft |
Source:  WPMLS #1757105 Report a problem WPMLS #1757105 Report a problem | ||
| 6/3/2026 | Contingent | $359,000$225/sqft |
Source: WPMLS #1757105 Report a problem | ||
| 5/29/2026 | Listed for sale | $359,000$225/sqft |
Source: WPMLS #1757105 Report a problem | ||
Public tax history
| Year | Property taxes | Tax assessment |
|---|---|---|
| 2025 | $4,516 +9.7% | $125,000 |
| 2024 | $4,116 +596.2% | $125,000 |
| 2023 | $591 | $125,000 |
| 2022 | $591 | $125,000 |
| 2021 | $591 +2% | $125,000 |
| 2020 | $579 -2% | $125,000 |
| 2019 | $591 -84.5% | $125,000 |
| 2018 | $3,813 +2.4% | $125,000 |
| 2017 | $3,723 +529.6% | $125,000 |
| 2016 | $591 -83.4% | $125,000 |
| 2015 | $3,570 +691.3% | $125,000 |
| 2014 | $451 | $125,000 -2.3% |
| 2013 | -- | $128,000 +33.1% |
| 2012 | -- | $96,200 |
| 2011 | -- | $96,200 |
| 2010 | -- | $96,200 |
| 2009 | -- | $96,200 |
| 2008 | -- | $96,200 |
| 2007 | -- | $96,200 |
| 2006 | -- | $96,200 |
| 2005 | -- | $96,200 |
| 2004 | -- | $96,200 -13.5% |
| 2003 | -- | $111,200 |
| 2002 | -- | $111,200 |
Find assessor info on the county website
Monthly payment
Est. payment
Payment breakdown
Explore the cost of this home by adjusting the details. Changes won't be saved.Climate risks
Neighborhood: 15116
Nearby schools
GreatSchools rating
- 10/10Rogers Primary SchoolGrades: K-3Distance: 0.4 mi
- 7/10Shaler Area Middle SchoolGrades: 7-8Distance: 1.2 mi
- 7/10Shaler Area High SchoolGrades: 9-12Distance: 1.8 mi
Schools provided by the listing agent
- District: Shaler Area
Source: WPMLS. This data may not be complete. We recommend contacting the local school district to confirm school assignments for this home.
- $207,0003 bd1 ba1.1k sqft2810 Phillips Ave, Glenshaw, PA 15116Sold
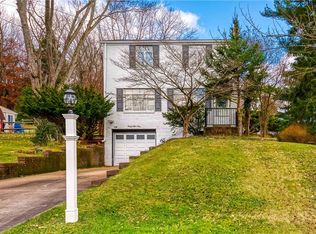
- $295,3003 bd1 ba1.3k sqft2804 Phillips Ave, Glenshaw, PA 15116Off Market
- $220,0003 bd2 ba-- sqft128 Hartle Rd, Glenshaw, PA 15116Sold
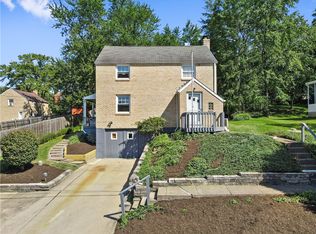
- $311,8003 bd2 ba1.4k sqft2812 Phillips Ave, Glenshaw, PA 15116Off Market
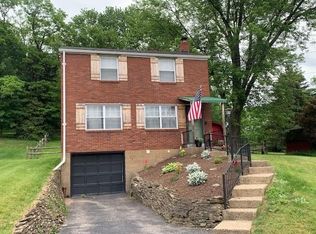
- $305,0003 bd2 ba1.1k sqft126 Hartle Rd, Glenshaw, PA 15116Sold
- $300,0003 bd2 ba1.3k sqft130 Hartle Rd, Glenshaw, PA 15116Sold
- $317,9003 bd1 ba1.7k sqft124 Hartle Rd, Glenshaw, PA 15116Off Market
- $245,1003 bd1 ba1k sqft2814 Phillips Ave, Glenshaw, PA 15116Off Market
A local agent can set up tours, give advice and negotiate with sellers.
A local lender can help you make sure your offer is ready when you are.
Similar homes
- $350,0003 bd3 ba1.6k sqft405 Peters Dr, Glenshaw, PA 15116For Sale
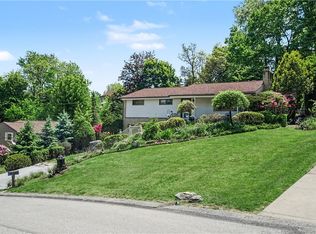 MLS ID #1754044, Marcia Shipley. WPMLS
 - $320,0003 bd3 ba1.5k sqft716 Limestone Dr, Allison Park, PA 15101For Sale
 MLS ID #1765896, Douglas Brewster. WPMLS
 - $325,0003 bd2 ba1.5k sqft407 Vineyard Dr, Gibsonia, PA 15044For Sale
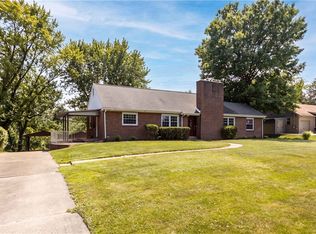 MLS ID #1765800, Catalina Pagnotta. WPMLS
 - $399,9003 bd3 ba1.6k sqft2261 Gray Ridge Rd, Allison Park, PA 15101For Sale
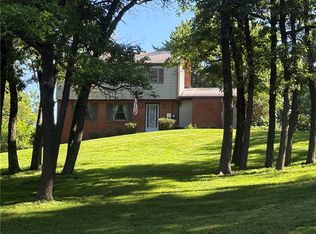 MLS ID #1758053, Nancy Evans. WPMLS
 - $399,9003 bd2 ba1.4k sqft158 Squirrel Hollow Rd, Gibsonia, PA 15044For SaleMLS ID #1765676, Tyler Muller. WPMLS
- $364,0003 bd2 ba1.5k sqft419 Patsy Dr, Gibsonia, PA 15044For SaleMLS ID #1755788, Jennifer Cosgrove. WPMLS
- $455,0004 bd2 ba2.2k sqft308 Lupine Dr, Pittsburgh, PA 15209For SaleMLS ID #1765866, Jane Doyle. WPMLS
- $374,9003 bd2 ba1.6k sqft107 Tory Rd, Coraopolis, PA 15108For SaleMLS ID #1765022, Laura Crawley. WPMLS
- $329,5003 bd2 ba1.9k sqft652 Fernhill Ave, Pittsburgh, PA 15226For SaleMLS ID #1765908, Jennifer Cloherty. WPMLS
- $369,9003 bd3 ba1.9k sqft6725 Verona Rd, Verona, PA 15147For SaleMLS ID #1760767, Annie Augustine. WPMLS
- $374,9003 bd3 ba1.7k sqft4944 Plymouth Rd, Pittsburgh, PA 15227For SaleMLS ID #1761194, John Adair. WPMLS
- $279,9002 bd2 ba1k sqft348 Kohlman Dr, Pittsburgh, PA 15214For SaleMLS ID #1766109, Jacob Scheloske. WPMLS
- $365,0003 bd3 ba1.7k sqft803 Killarney Dr, Pittsburgh, PA 15234For SaleMLS ID #1763077, Berni Bishop-Pirollo. WPMLS
- $325,0004 bd2 ba1.2k sqft41 1/2 Ehle Ave, Coraopolis, PA 15108For SaleMLS ID #1763337, Kathryn Pfister. WPMLS
- $350,0003 bd4 ba1.6k sqft1002 Forest Edge Ct, Wexford, PA 15090For SaleMLS ID #1762998, Betsy Wotherspoon. WPMLS
- $359,9993 bd3 ba2k sqft107 Jeanine Ct, Trafford, PA 15085For SaleMLS ID #1756952, Roxanne Humes. WPMLS
- $350,0003 bd2 ba1.6k sqft332 Old Farm Rd, Pittsburgh, PA 15228For SaleMLS ID #1754287, Tarasa Hurley. WPMLS
- $314,9003 bd2 ba1.3k sqft498 Balconade Dr, Pittsburgh, PA 15236For SaleMLS ID #1763976, Mark Ratti. WPMLS
- $415,0004 bd3 ba1.9k sqft640 Westland Dr, Gibsonia, PA 15044For SaleMLS ID #1753626, Kenneth Girty. WPMLS
- $330,0004 bd2 ba2.1k sqft448 Seldon Ave, Verona, PA 15147For SaleMLS ID #1762450, Amanda Naccarelli. WPMLS
