Welcome to this authentically restored and beautifully maintained one-story bungalow located in the heart of South Tampa’s beloved Palma Ceia Park neighborhood. Set along a charming brick-lined street, this Florida Bungalow blends historic character with thoughtful modern updates throughout. Major improvements include completely re-wired and re-plumbed, newer roof, newer AC, fresh interior and exterior paint, updated master and an exterior generator plug-in for added convenience and peace of mind. The inviting covered front porch and connected classic porte-cochere enhance the home’s curb appeal to create a warm, welcoming outdoor living space. Inside, the home offers the timeless charm buyers love in a South Tampa bungalow, while its careful restoration and major system updates provide added confidence. The outdoor backyard deck offers another inviting area for relaxing, grilling, or entertaining. Ideally located in one of South Tampa’s most family oriented, walkable neighborhoods where you can dine and shop in Hyde Park and bike and walk Bayshore Blvd. A rated school: Mitchel, Wilson and Plant. Don’t miss this rare opportunity to own an authentically restored Palma Ceia Park bungalow with classic charm, meaningful updates, and an exceptional South Tampa location.
Pending
$865,000
2808 W AQUILLA STREET, TAMPA, FL 33629
3beds
1,480sqft
:
Get pre-qualified$5,812/mo
Single Family Residence
Built in 1925
5,000 Square Feet Lot
$866,600 Zestimate®
$584/sqft
$-- HOA
What's special
Inviting covered front porchConnected classic porte-cochereNewer roofNewer ac
- 20 days |
- 1,266 |
- 171 |
Likely to sell faster than
Zillow last checked:
Listing updated:
Listed by:
Allen Craig 813-802-8015,
KELLER WILLIAMS TAMPA CENTRAL 813-865-0700
Source: Stellar MLS,MLS#: TB8528292 Originating MLS: Suncoast Tampa
Originating MLS: Suncoast Tampa
Facts & features
Interior
Bedrooms & bathrooms
- Bedrooms: 3
- Bathrooms: 2
- Full bathrooms: 2
Primary bedroom
- Features: Built-in Closet
- Level: First
- Area: 144 Square Feet
- Dimensions: 12x12
Bedroom 2
- Features: Built-in Closet
- Level: First
- Area: 144 Square Feet
- Dimensions: 12x12
Bedroom 3
- Features: No Closet
- Level: First
- Area: 120 Square Feet
- Dimensions: 12x10
Dining room
- Features: Built-in Closet
- Level: First
- Area: 204 Square Feet
- Dimensions: 17x12
Kitchen
- Features: Built-in Closet
- Level: First
- Area: 221 Square Feet
- Dimensions: 17x13
Living room
- Features: No Closet
- Level: First
- Area: 221 Square Feet
- Dimensions: 17x13
Heating
- Heat Pump
Cooling
- Central Air
Appliances
- Included: Dishwasher, Disposal, Dryer, Gas Water Heater, Range, Refrigerator, Washer
- Laundry: Electric Dryer Hookup, Gas Dryer Hookup, In Kitchen, Inside, Laundry Closet
Features
- Ceiling Fan(s), Eating Space In Kitchen
- Flooring: Hardwood
- Has fireplace: Yes
- Fireplace features: Living Room
Interior area
- Total structure area: 1,840
- Total interior livable area: 1,480 sqft
Property
Parking
- Total spaces: 1
- Parking features: Portico
- Garage spaces: 1
Features
- Levels: One
- Stories: 1
- Exterior features: Irrigation System
- Fencing: Wood
Lot
- Size: 5,000 Square Feet
- Dimensions: 50 x 100
Details
- Parcel number: A2729183U400000600004.0
- Zoning: RS-50
- Special conditions: None
Construction
Type & style
- Home type: SingleFamily
- Architectural style: Bungalow
- Property subtype: Single Family Residence
Materials
- Wood Frame (FSC Certified), Wood Siding
- Foundation: Pillar/Post/Pier
- Roof: Shingle
Condition
- New construction: No
- Year built: 1925
Utilities & green energy
- Sewer: Public Sewer
- Water: Public
- Utilities for property: Natural Gas Connected, Public
Community & HOA
Community
- Pet fee: $0 monthly
- Subdivision: PALMA CEIA PARK
HOA
- Has HOA: No
Location
- Region: Tampa
Financial & listing details
- Price per square foot: $584/sqft
- Tax assessed value: $442,639
- Annual tax amount: $2,086
- Date on market: 7/10/2026
- Cumulative days on market: 22 days
- Listing terms: Cash,Conventional
- Ownership: Fee Simple
- Total actual rent: 0
- Road surface type: Brick
Estimated market value
$866,600
$823,000 - $910,000
$3,803/mo
Price history
| Date | Event | Price |
|---|---|---|
| 7/14/2026 | Pending sale | $865,000$584/sqft |
Source:  Stellar MLS #TB8528292 Report a problem Stellar MLS #TB8528292 Report a problem | ||
| 7/11/2026 | Listed for sale | $865,000+155.2%$584/sqft |
Source: Stellar MLS #TB8528292 Report a problem | ||
| 9/2/2010 | Listing removed | $339,000$229/sqft |
Source: Smith and Associates #T2408510 Report a problem | ||
| 3/4/2010 | Listed for sale | $339,000$229/sqft |
Source: Smith and Associates #T2408510 Report a problem | ||
Public tax history
| Year | Property taxes | Tax assessment |
|---|---|---|
| 2025 | $2,086 +8.3% | $138,989 +2.9% |
| 2024 | $1,926 +3.3% | $135,072 +3% |
| 2023 | $1,864 +3.5% | $131,138 +3% |
| 2022 | $1,802 +1.9% | $127,318 +3% |
| 2021 | $1,769 +1.6% | $123,610 +1.4% |
| 2020 | $1,741 +2.9% | $121,903 +2.3% |
| 2019 | $1,692 | $119,162 +1.9% |
| 2018 | $1,692 +1.6% | $116,940 -61.3% |
| 2017 | $1,665 +2.4% | $302,507 +169.7% |
| 2016 | $1,626 +3.6% | $112,179 +0.7% |
| 2015 | $1,570 +5.6% | $111,399 +0.8% |
| 2014 | $1,486 | $110,515 +1.5% |
| 2013 | $1,486 +1.6% | $108,882 +1.7% |
| 2012 | $1,462 +4.6% | $107,062 +3% |
| 2011 | $1,398 +3.6% | $103,944 +1.5% |
| 2010 | $1,350 +3.8% | $102,408 +2.7% |
| 2009 | $1,301 -0.4% | $99,716 +0.1% |
| 2008 | $1,306 -16.9% | $99,616 +3% |
| 2007 | $1,572 -5.4% | $96,715 +2.5% |
| 2006 | $1,662 +1% | $94,356 +3% |
| 2005 | $1,644 | $91,608 +3% |
| 2004 | -- | $88,940 +1.9% |
| 2003 | -- | $87,282 +2.4% |
| 2002 | -- | $85,236 +1.6% |
| 2001 | -- | $83,894 -32.7% |
| 2000 | $1,445 | $124,643 |
Find assessor info on the county website
Monthly payment
Est. payment
Payment breakdown
Explore the cost of this home by adjusting the details. Changes won't be saved.Climate risks
Neighborhood: Palma Ceia
Nearby schools
GreatSchools rating
- 9/10Mitchell Elementary SchoolGrades: PK-5Distance: 0.9 mi
- 9/10Wilson Middle SchoolGrades: 6-8Distance: 1.3 mi
- 8/10Plant High SchoolGrades: 9-12Distance: 0.9 mi
Schools provided by the listing agent
- Elementary: Mitchell-HB
- Middle: Wilson-HB
- High: Plant-HB
Source: Stellar MLS. This data may not be complete. We recommend contacting the local school district to confirm school assignments for this home.
- $1,454,2002 bd3 ba2.5k sqft2810 W Aquilla St, Tampa, FL 33629Off Market
- $761,0002 bd2 ba1.3k sqft2806 W Aquilla St, Tampa, FL 33629Off Market

- $308,5001 bd1 ba936 sqft2807 W Estrella St #102, Tampa, FL 33629Off Market
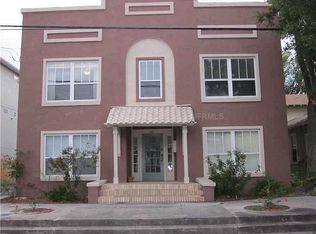
- $325,7002 bd1 ba1k sqft2807 W Estrella St #101, Tampa, FL 33629Off Market

- $282,5001 bd1 ba936 sqft2807 W Estrella St #202, Tampa, FL 33629Off Market
- $328,2001 bd1 ba1k sqft2807 W Estrella St #201, Tampa, FL 33629Off Market
- $---- bd-- ba-- sqft2807 W Estrella St APT 1, Tampa, FL 33629Off Market
- $259,9001 bd1 ba936 sqft2807 W Estrella St APT 3, Tampa, FL 33629Off Market
A local agent can set up tours, give advice and negotiate with sellers.
A local lender can help you make sure your offer is ready when you are.
Similar homes
- $835,0003 bd1 ba1.5k sqft3407 W SAN PEDRO STREET, TAMPA, FL 33629For Sale

 MLS ID #TB8517016, Erin Bunke, COLDWELL BANKER REALTY. Stellar MLS
 - $899,9904 bd3 ba2k sqft4705 W SAN RAFAEL STREET, TAMPA, FL 33629For Sale
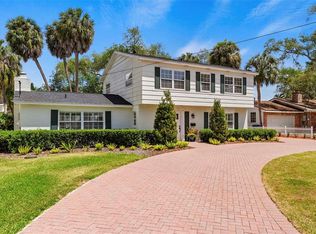 MLS ID #TB8502075, Jeanne Wolfe, SMITH & ASSOCIATES REAL ESTATE. Stellar MLS
 - $750,0003 bd2 ba1.5k sqft3138 W EUCLID AVENUE, TAMPA, FL 33629For Sale
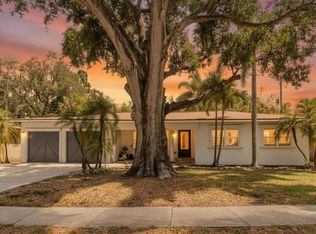 MLS ID #TB8513838, Illiza Reverdes, ALIGN RIGHT REALTY LLC. Stellar MLS
 - $979,0003 bd3 ba2.1k sqft3610 W EUCLID AVENUE, TAMPA, FL 33629For Sale
 MLS ID #TB8517990, Yasameen Abbas, REALTY ONE GROUP ADVANTAGE. Stellar MLS
 - $850,0004 bd3 ba1.7k sqft3704 W PLATT STREET, TAMPA, FL 33609For SaleMLS ID #TB8475975, Felicity Rollins, BUY IN THE BAY REALTY GROUP LLC. Stellar MLS
- $855,0004 bd3 ba1.7k sqft602 W HILDA STREET, TAMPA, FL 33603For SaleMLS ID #TB8519583, Jane Castaner, FUTURE HOME REALTY INC. Stellar MLS
- $675,0004 bd2 ba1.2k sqft4019 W BAY TO BAY BOULEVARD, TAMPA, FL 33629For SaleMLS ID #TB8498366, Jaybee Racaza-Benitez, BLAKE REAL ESTATE INC. Stellar MLS
- $618,0003 bd2 ba1.1k sqft2801 S MANHATTAN AVENUE, TAMPA, FL 33629For SaleMLS ID #TB8498103, Leslie Minder, SMITH & ASSOCIATES REAL ESTATE. Stellar MLS
- $650,0003 bd2 ba1.9k sqft1520 S RICHARD AVENUE, TAMPA, FL 33629For SaleMLS ID #TB8433227, Conor Green, CHARLES RUTENBERG REALTY INC. Stellar MLS
- $1,249,0004 bd3 ba2.1k sqft2921 W EL PRADO BOULEVARD, TAMPA, FL 33629For SaleMLS ID #TB8521291, Jamie Kosar, IMPACT REALTY TAMPA BAY. Stellar MLS
- $815,0004 bd2 ba1.8k sqft6009 N SUWANEE AVENUE, TAMPA, FL 33604For SaleMLS ID #TB8485220, Jackie De La Rosa, LOMBARDO HEIGHTS LLC. Stellar MLS
- $699,9003 bd2 ba1.3k sqft802 W CORAL STREET, TAMPA, FL 33602For SaleMLS ID #TB8528014, Jessica Jimenez, LPT REALTY, LLC. Stellar MLS
- $1,095,0003 bd2 ba1.6k sqft212 S COOLIDGE AVENUE, TAMPA, FL 33609For SaleMLS ID #TB8495025, Heidi Odio, COMPASS FLORIDA LLC. Stellar MLS
- $698,9994 bd3 ba1.9k sqft308 W ALFRED STREET, TAMPA, FL 33603For SaleMLS ID #TB8530116, Frank Albert, FRANK ALBERT REALTY. Stellar MLS
- $599,9003 bd2 ba1.5k sqft1917 W LEMON STREET, TAMPA, FL 33606For SaleMLS ID #TB8495163, Andrea Mantei, KELLER WILLIAMS RLTY NEW TAMPA. Stellar MLS
- $475,0003 bd2 ba1.2k sqft106 W COMANCHE AVENUE, TAMPA, FL 33604For SaleMLS ID #TB8530113, Jessica McLaughlin, FLORIDA LUXURY REALTY INC. Stellar MLS
- $675,0003 bd2 ba1.6k sqft3218 W OAKELLAR AVENUE, TAMPA, FL 33611For SaleMLS ID #TB8492012, Gregory Margliano, COMPASS FLORIDA LLC. Stellar MLS
- $634,9003 bd2 ba1.9k sqft3017 N WOODROW AVENUE, TAMPA, FL 33603For SaleMLS ID #TB8511020, Neill Boyd, COMPASS FLORIDA LLC. Stellar MLS
- $660,0003 bd2 ba1.3k sqft3123 W LA SALLE STREET, TAMPA, FL 33607For SaleMLS ID #TB8450611, Mary Nealen, RE/MAX REALTY UNLIMITED. Stellar MLS
- $1,150,0003 bd2 ba1.5k sqft920 ALICIA AVENUE, TAMPA, FL 33604For SaleMLS ID #TB8515733, Erin Cordero, COLDWELL BANKER REALTY. Stellar MLS
