Y'all, this is the one you'll want to see! This single-story brick home in Falcon Pointe has a covered front porch that's ready for your morning coffee, and 2,301 square feet that feel like home right away. There are four bedrooms and two full baths, and every bedroom has a walk-in closet. The primary suite has a bay window and an en suite bath with a garden tub, a separate shower and double sinks. Bedroom 3 has built-in shelving, and Bedroom 4 works as a guest room or a home office. Out back, the 0.19-acre lot gives you room to garden, grill or just relax. You'll also love living in Falcon Pointe, with its amenity center, multiple pools, pickleball courts and so much more, plus easy access to SH-130. Let's set up your tour!
Active
$440,000
2809 Dusty Chisolm Trl, Pflugerville, TX 78660
4beds
2,301sqft
Single Family Residence
Built in 2012
8,363 Square Feet Lot
$432,500 Zestimate®
$191/sqft
$-- HOA
What's special
Single-story brick homeFour bedroomsCovered front porchDouble sinksSeparate shower
- 27 days
- 521
- 44
Likely to sell faster than
Zillow last checked:
Listing updated:
Listed by:
Juanita McKinney (512) 529-8994,
eXp Realty, LLC (888) 519-7431
Source: Unlock MLS,MLS#: 7390674
Facts & features
Interior
Bedrooms & bathrooms
- Bedrooms: 4
- Bathrooms: 2
- Full bathrooms: 2
- Main level bedrooms: 4
Primary bedroom
- Description: Primary bedroom: Bay window Primary bath: Full en suite, double sinks, garden tub, separate shower, utility closet Primary closet: Large walk-in
- Level: Main
Bedroom
- Description: Bedroom 4 works as a guest room or a dedicated home office, and it has a walk-in closet for storage.
- Features: Ceiling Fan(s), Shared Bath, Walk-In Closet(s)
- Level: Main
Bedroom
- Description: Bedroom 3 is a large room with built-in shelving and a walk-in closet, so there's plenty of storage and space to spread out.
- Features: Bookcases, Ceiling Fan(s), Shared Bath
- Level: Main
Bedroom
- Description: Bedroom 2 with walk-in closet and room for a desk. Can accommodate a Queen or King Bed.
- Features: Ceiling Fan(s), Shared Bath
- Level: Main
Heating
- Central
Cooling
- Ceiling Fan(s), Central Air
Appliances
- Included: Dishwasher, Disposal, Gas Cooktop, Microwave, Oven, Stainless Steel Appliance(s)
Features
- Bookcases, Breakfast Bar, Built-in Features, Ceiling Fan(s), Granite Counters, Double Vanity, Multiple Dining Areas, Multiple Living Areas, Open Floorplan, Primary Bedroom on Main, Solar Tube(s), Walk-In Closet(s), Washer Hookup
- Flooring: Carpet, Tile
- Windows: Aluminum Frames, Bay Window(s), Blinds
- Number of fireplaces: 1
- Fireplace features: Living Room
Interior area
- Total interior livable area: 2,301 sqft
Property
Parking
- Total spaces: 2
- Parking features: None
- Garage spaces: 2
Accessibility
- Accessibility features: None
Features
- Levels: One
- Stories: 1
- Patio & porch: Front Porch, Rear Porch
- Exterior features: Gutters Full, Playground, Private Yard
- Pool features: None
- Fencing: Back Yard, Fenced, Wood
- Has view: Yes
- View description: Neighborhood
- Waterfront features: None
Lot
- Size: 8,363 Square Feet
- Features: Curbs, Front Yard, Landscaped, Near Golf Course, Public Maintained Road, Sprinkler - Automatic, Sprinkler - Back Yard, Sprinklers In Front, Subdivided
Details
- Additional structures: None
- Parcel number: 02785211080000
- Special conditions: Standard
Construction
Type & style
- Home type: SingleFamily
- Property subtype: Single Family Residence
Materials
- Foundation: Slab
- Roof: Shingle
Condition
- Resale
- New construction: No
- Year built: 2012
Utilities & green energy
- Sewer: Public Sewer
- Water: Public
- Utilities for property: Cable Available, Electricity Available, Internet-Cable, Natural Gas Connected, Sewer Connected, Water Connected
Community & HOA
Community
- Features: Clubhouse, Dog Park, Park, Playground, Pool, Sidewalks, Tennis Court(s)
- Subdivision: Falcon Pointe Sec 9-East
HOA
- Has HOA: Yes
- Services included: Common Area Maintenance, Landscaping, Maintenance Grounds, Maintenance Structure
- HOA fee: $95 see remarks
- HOA name: PS Management
Location
- Region: Pflugerville
Financial & listing details
- Price per square foot: $191/sqft
- Tax assessed value: $420,364
- Annual tax amount: $10,173
- Date on market: 9/29/2026
- Listing terms: Cash,Conventional,FHA,Lender Approval,Texas Vet,VA Loan
- Electric utility on property: Yes
Estimated market value
$432,500
$411,000 - $454,000
$2,587/mo
Price history
| Date | Event | Price |
|---|---|---|
| 9/29/2026 | Listed for sale | $440,000+75.1%$191/sqft |
Source:  Unlock MLS #7390674 Report a problem | ||
| 10/24/2012 | Sold | -- |
Source: Agent Provided Report a problem | ||
| 8/3/2012 | Price change | $251,349+0.4%$109/sqft |
Source: Lennar Report a problem | ||
| 8/1/2012 | Price change | $250,349+0.1%$109/sqft |
Source: Lennar Report a problem | ||
| 7/20/2012 | Price change | $250,077+0.4%$109/sqft |
Source: Lennar Report a problem | ||
| 5/22/2012 | Listed for sale | $249,077$108/sqft |
Source: Lennar Report a problem | ||
Public tax history
| Year | Property taxes | Tax assessment |
|---|---|---|
| 2025 | $8,515 -8.8% | $420,364 -4.3% |
| 2024 | $9,338 +12.3% | $439,230 +10% |
| 2023 | $8,318 -3.2% | $399,300 +10% |
| 2022 | $8,590 | $363,000 +10% |
| 2021 | -- | $330,000 +10% |
| 2020 | $8,056 -1.1% | $300,000 -0.8% |
| 2019 | $8,142 +2.7% | $302,463 +1.3% |
| 2018 | $7,926 | $298,726 +6.7% |
| 2017 | $7,926 +18.7% | $279,983 +4.3% |
| 2016 | $6,675 | $268,424 +6.6% |
| 2015 | $6,675 | $251,802 +8.3% |
| 2014 | $6,675 | $232,484 +9.4% |
| 2013 | -- | $212,512 |
Find assessor info on the county website
Monthly payment
Est. payment
Payment breakdown
Explore the cost of this home by adjusting the details. Changes won't be saved.Climate risks
Neighborhood: Falcon Pointe
Nearby schools
Schools provided by the listing agent
- Elementary: Murchison
- Middle: Kelly Lane
- High: Hendrickson
- District: Pflugerville ISD
Source: Unlock MLS. This data may not be complete. We recommend contacting the local school district to confirm school assignments for this home.
- $425,8004 bd2 ba2.5k sqft2813 Dusty Chisolm Trl, Pflugerville, TX 78660Off Market
- $444,8004 bd3 ba2.6k sqft2805 Dusty Chisolm Trl, Pflugerville, TX 78660Off Market
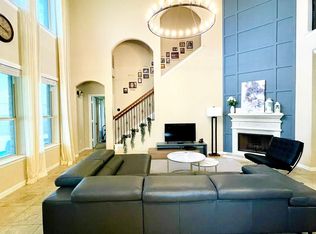
- $493,8004 bd3 ba3k sqft2817 Dusty Chisolm Trl, Pflugerville, TX 78660Off Market
- $466,1004 bd3 ba2.8k sqft2801 Dusty Chisolm Trl, Pflugerville, TX 78660Off Market

Similar homes
- $411,0004 bd3 ba2.4k sqft2512 Grand Mission Way, Pflugerville, TX 78660Active

 MLS ID #2024606, Jaci Velasco, Central Metro Realty. Unlock MLS
- $500,0004 bd4 ba3.4k sqft18412 Wind Valley Way, Pflugerville, TX 78660Active
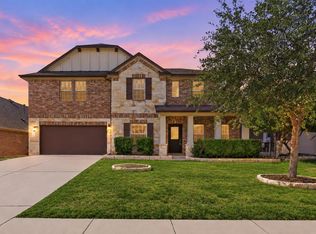 MLS ID #4343373, Adelina Rotar, Keller Williams Realty. Unlock MLS
- $449,0005 bd3 ba2.4k sqft2513 Auburn Chestnut Ln, Pflugerville, TX 78660Active
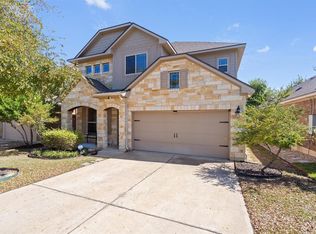 MLS ID #5319264, Bobby Baylor, RealAgent. Unlock MLS
- $489,9003 bd3 ba2.7k sqft2329 Village View Loop, Pflugerville, TX 78660Active
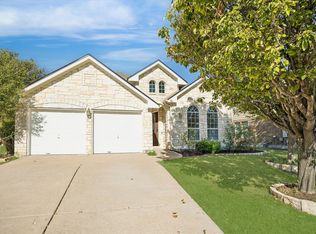 MLS ID #4511049, Rex Edwards, Central Texas Homes. Unlock MLS
- $472,5004 bd4 ba2.9k sqft18905 Canyon Sage Ln, Pflugerville, TX 78660ActiveMLS ID #2676085, Ashley Brinkman, Compass RE Texas, LLC. Unlock MLS
- $455,0004 bd3 ba2.3k sqft17713 Turning Stream Ln, Pflugerville, TX 78660ActiveMLS ID #5238319, Sam Lee, DLX Realty, LLC. Unlock MLS
- $429,9004 bd4 ba2.5k sqft21008 Hallbrook Ln, Pflugerville, TX 78660ActiveMLS ID #7621579, Juniat Thomas, Epique Realty LLC. Unlock MLS
- $428,5004 bd2 ba2.1k sqft19316 Wearyall Hill Ln, Pflugerville, TX 78660ActiveMLS ID #2277637, Steve Jordan, Compass RE Texas, LLC. Unlock MLS
- $440,0004 bd2 ba1.8k sqft20428 Rita Blanca Cir, Pflugerville, TX 78660ActiveMLS ID #4063548, Jerry Andersen, Citywide Realty and Apartment Locators. Unlock MLS
- $450,0004 bd2 ba2.7k sqft19609 Vilamoura St, Pflugerville, TX 78660ActiveMLS ID #5570507, Tyler Hindmarsh, Jorgenson Real Estate. Unlock MLS
- $399,0004 bd3 ba2.8k sqft2616 Grand Mission Way, Pflugerville, TX 78660ActiveMLS ID #6700507, Priscilla Frigon, Realty Texas LLC. Unlock MLS
- $445,0004 bd3 ba2.6k sqft20117 Treyburn Ln, Pflugerville, TX 78660ActiveMLS ID #7559575, Anne Cobern, Austin 512 Realty. Unlock MLS
- $470,0005 bd3 ba2.5k sqft3612 Tor Ln, Pflugerville, TX 78660ActiveMLS ID #4785828, Nick Podrebarac, All City Real Estate Ltd. Co. Unlock MLS
- $449,0004 bd3 ba2.7k sqft19604 Maiden Grass Dr, Pflugerville, TX 78660ActiveMLS ID #2879641, Carly Riley, Compass RE Texas, LLC. Unlock MLS
- $399,9004 bd3 ba2.3k sqft2604 Auburn Chestnut Ln, Pflugerville, TX 78660ActiveMLS ID #5413921, Jenny Wang, JNJ REAL ESTATE INVESTMENT LLC. Unlock MLS
- $414,9004 bd3 ba2.6k sqft18516 Silent Water Way, Pflugerville, TX 78660ActiveMLS ID #3889287, Devan Dorsett, Dorsett Dye & Associates Real Estate. Unlock MLS
- $375,0003 bd2 ba1.9k sqft18608 Wind Valley Way, Pflugerville, TX 78660ActiveMLS ID #7255335, Mike Takao, eXp Realty, LLC. Unlock MLS
