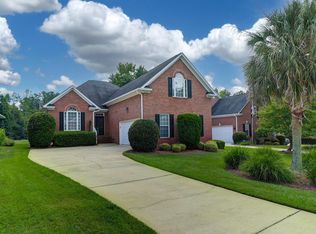
Welcome to 281 Edgewater Drive, Prosperity, SC - an exceptional all-brick home offering quality craftsmanship, modern conveniences, and the lake lifestyle you've been dreaming of. Nestled on a 0.60 acre lot in a desirable community with water access, this beautiful 3 bedroom, 2 bath home offers 2,340 square feet of living space with room to grow.The inviting floor plan features spacious living areas filled with natural light, making it ideal for both everyday living and entertaining. The private primary suit is a true retreat featuring a luxurious en-suite bath with heated tile floors that provide comfort on cool mornings.Built for peace of mind, this home is equipped with a whole-house generator system, ensuring you're prepared for unexpected power outages. A 2.5 car garage provides ample storage, while the unfinished bonus room offers endless possibilities-finish it as a fourth bedroom, home office, media room, workout space, or hobby room to fit your lifestyle. Outside you'll appreciate the timeless appeal and low-maintenance durability of the all brick exterior, along with the generous yard that provides plenty of space for outdoor enjoyment. The back outdoor spaces also includes 2 8x10 sheds for all your storage needs. Best of all, you'll enjoy community water access, making it easy to spend your days boating, fishing, kayaking, or simply taking in the beauty of nearby Lake Murray. Disclaimer: CMLS has not reviewed and, therefore, does not endorse vendors who may appear in listings.
Pending
$515,000
281 Edgewater Dr, Prosperity, SC 29127
3beds
2,340sqft
Single Family Residence
Built in 2008
0.6 Acres Lot
$509,400 Zestimate®
$220/sqft
$-- HOA
What's special
All-brick homeLuxurious en-suite bathInviting floor planHeated tile floors
- 56 days
- 83
- 1
Zillow last checked:
Listing updated:
Listed by:
Buddy Livingston,
ERA Wilder Realty
Source: Consolidated MLS,MLS#: 640176
Facts & features
Interior
Bedrooms & bathrooms
- Bedrooms: 3
- Bathrooms: 2
- Full bathrooms: 2
- Main level bathrooms: 2
Rooms
- Room types: Bonus-Unfinished
Primary bedroom
- Features: Tub-Garden, Walk-In Closet(s), Ceiling Fan(s), Separate Water Closet
- Level: Main
Bedroom 2
- Features: Cathedral Ceiling(s), Bath-Shared, Closet-Private
- Level: Main
Bedroom 3
- Features: Bath-Shared, Ceiling Fan(s)
- Level: Main
Dining room
- Features: Bay Window
- Level: Main
Kitchen
- Features: Eat-in Kitchen, Floors-Hardwood, Backsplash-Tiled, Cabinets-Painted
- Level: Main
Living room
- Level: Main
Heating
- Central
Cooling
- Central Air
Appliances
- Included: Smooth Surface, Dishwasher, Dryer, Refrigerator, Washer, Microwave Above Stove
- Laundry: Mud Room, Main Level
Features
- Flooring: Hardwood, Carpet
- Basement: Crawl Space
- Number of fireplaces: 1
Interior area
- Total structure area: 2,340
- Total interior livable area: 2,340 sqft
Video & virtual tour
Property
Parking
- Total spaces: 6
- Parking features: Garage - Attached
- Attached garage spaces: 2
Features
- Stories: 1.5
- Exterior features: Boat Ramp
Lot
- Size: 0.6 Acres
- Features: Sprinkler
Details
- Parcel number: 6544347
Construction
Type & style
- Home type: SingleFamily
- Architectural style: Traditional
- Property subtype: Single Family Residence
Materials
- Brick-All Sides-AbvFound
Condition
- New construction: No
- Year built: 2008
Utilities & green energy
- Sewer: Lett System, Septic Tank
- Water: Public
- Utilities for property: Electricity Connected
Community & HOA
Community
- Subdivision: EDGEWATER SHORES
HOA
- Has HOA: Yes
- Services included: Community Boat Ramp
Location
- Region: Prosperity
Financial & listing details
- Price per square foot: $220/sqft
- Tax assessed value: $350,700
- Annual tax amount: $1,707
- Date on market: 8/5/2026
- Listing agreement: Exclusive Right To Sell
- Road surface type: Paved
Estimated market value
$509,400
$484,000 - $535,000
$3,155/mo
Price history
| Date | Event | Price |
|---|---|---|
| 9/1/2026 | Pending sale | $515,000$220/sqft |
Source:  Consolidated MLS #640176 Report a problem Consolidated MLS #640176 Report a problem | ||
| 8/5/2026 | Listed for sale | $515,000$220/sqft |
Source: Consolidated MLS #640176 Report a problem | ||
Public tax history
| Year | Property taxes | Tax assessment |
|---|---|---|
| 2025 | $1,707 +14.5% | $11,330 +15% |
| 2024 | $1,492 +1.1% | $9,852 |
| 2023 | $1,476 | $9,852 |
| 2022 | -- | $9,852 |
| 2021 | -- | $9,852 |
| 2020 | -- | $9,852 |
| 2019 | -- | $9,852 +5.3% |
| 2018 | $3,572 +52.8% | $9,352 |
| 2017 | $2,338 | $9,352 |
| 2016 | -- | $9,352 |
| 2015 | -- | -- |
| 2014 | -- | $9,352 +0.2% |
| 2013 | -- | $9,332 |
| 2012 | -- | $9,332 |
| 2011 | -- | -- |
| 2010 | -- | -- |
| 2009 | -- | -- |
Find assessor info on the county website
Monthly payment
Est. payment
Payment breakdown
Explore the cost of this home by adjusting the details. Changes won't be saved.Climate risks
Neighborhood: 29127
Nearby schools
Schools provided by the listing agent
- Elementary: Little Mountain
- Middle: Mid-Carolina
- High: Mid-Carolina
- District: Newberry County
Source: Consolidated MLS. This data may not be complete. We recommend contacting the local school district to confirm school assignments for this home.
Similar homes
- $585,0004 bd4 ba3k sqft848 Stockman Rd, Prosperity, SC 29127For Sale
 MLS ID #640543, Buddy Livingston. Consolidated MLS
 - $535,0004 bd3 ba2.4k sqft148 Williams Wood Dr, Prosperity, SC 29127For Sale
 MLS ID #1595525, Aesha Harrison, Imani's House of Real Estate. Greater Greenville AOR
 - $455,0003 bd2 ba2.5k sqft109 Linkside Ct, Chapin, SC 29036For Sale
 MLS ID #643658, Ann O'Neill. Consolidated MLS
 - $525,0004 bd4 ba2.3k sqft212 Bays End Ct, Chapin, SC 29036For Sale
 MLS ID #633118, Charles Manley. Consolidated MLS
