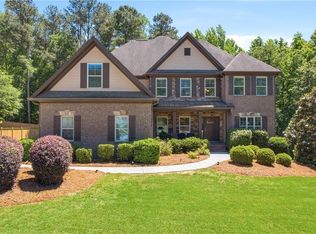
Welcome to 2811 Magnolia Creek Drive, where comfort, beauty, and nature come together in perfect harmony. Nestled against a peaceful wooded backdrop, this five-bedroom, four-bath home feels like a private retreat from the moment you arrive. Inside, you'll find inviting spaces made for real living - from cozy nights by the fireplace to lively gatherings in the bright, open kitchen and breakfast area. Families will appreciate being part of a community known for its excellent schools, adding even more value to this exceptional location. A three-car garage offers room for projects and passions, while the spacious deck invites you to slow down and enjoy the quiet of the trees. With Cat 6 wiring for lightning-fast connectivity and a versatile basement ready for whatever you imagine next, this home is ready to grow with you.
Pending
Price cut: $13K (7/13)
$705,000
2811 Magnolia Creek Dr, Kennesaw, GA 30152
5beds
5,414sqft
:
Get pre-qualified$4,548/mo
Single Family Residence
Built in 2014
0.46 Acres Lot
$700,100 Zestimate®
$130/sqft
$-- HOA
What's special
Peaceful wooded backdrop
- 73 days |
- 705 |
- 55 |
Zillow last checked:
Listing updated:
Listed by:
Paola Pinzon 770-885-7860,
Maximum One Realty Greater Atlanta
Source: GAMLS,MLS#: 10765642
Facts & features
Interior
Bedrooms & bathrooms
- Bedrooms: 5
- Bathrooms: 4
- Full bathrooms: 4
- Main level bathrooms: 1
- Main level bedrooms: 1
Rooms
- Room types: Game Room, Media Room, Office
Kitchen
- Features: Breakfast Bar, Kitchen Island, Pantry, Solid Surface Counters
Heating
- Central, Natural Gas
Cooling
- Ceiling Fan(s), Central Air, Electric, Heat Pump
Appliances
- Included: Dishwasher, Disposal, Double Oven, Gas Water Heater, Microwave, Refrigerator
- Laundry: Other
Features
- Walk-In Closet(s)
- Flooring: Carpet, Hardwood
- Windows: Skylight(s)
- Basement: Bath/Stubbed,Exterior Entry,Full,Interior Entry,Unfinished
- Number of fireplaces: 1
- Fireplace features: Family Room, Gas Log
- Common walls with other units/homes: No Common Walls
Interior area
- Total structure area: 5,414
- Total interior livable area: 5,414 sqft
- Finished area above ground: 3,768
- Finished area below ground: 1,646
Property
Parking
- Total spaces: 3
- Parking features: Garage Door Opener, Garage, Kitchen Level
- Has garage: Yes
Features
- Levels: Two
- Stories: 2
- Patio & porch: Deck
Lot
- Size: 0.46 Acres
- Features: Sloped, Pasture
Details
- Parcel number: 20014303180
Construction
Type & style
- Home type: SingleFamily
- Architectural style: Craftsman,Traditional
- Property subtype: Single Family Residence
Materials
- Stone
- Roof: Composition
Condition
- Resale
- New construction: No
- Year built: 2014
Utilities & green energy
- Sewer: Public Sewer
- Water: Public
- Utilities for property: Cable Available, Electricity Available, Natural Gas Available, Sewer Available, Underground Utilities, Water Available
Community & HOA
Community
- Features: None
- Security: Fire Sprinkler System, Smoke Detector(s)
- Subdivision: Mountain Park
HOA
- Has HOA: Yes
- Services included: Maintenance Grounds
Location
- Region: Kennesaw
Financial & listing details
- Price per square foot: $130/sqft
- Annual tax amount: $6,709
- Date on market: 5/15/2026
- Cumulative days on market: 73 days
- Listing agreement: Exclusive Right To Sell
- Electric utility on property: Yes
Estimated market value
$700,100
$665,000 - $735,000
$5,284/mo
Price history
| Date | Event | Price |
|---|---|---|
| 7/21/2026 | Pending sale | $705,000$130/sqft |
Source:  GAMLS #10765642 Report a problem GAMLS #10765642 Report a problem | ||
| 7/13/2026 | Price change | $705,000-1.8%$130/sqft |
Source: GAMLS #10765642 Report a problem | ||
| 6/24/2026 | Price change | $717,9990%$133/sqft |
Source: GAMLS #10765642 Report a problem | ||
| 6/20/2026 | Price change | $718,000-1%$133/sqft |
Source: GAMLS #10765642 Report a problem | ||
| 6/9/2026 | Price change | $725,000-1.8%$134/sqft |
Source: GAMLS #10765642 Report a problem | ||
| 5/30/2026 | Price change | $738,000-1.6%$136/sqft |
Source: GAMLS #10765642 Report a problem | ||
| 5/15/2026 | Listed for sale | $750,000$139/sqft |
Source: GAMLS #10765642 Report a problem | ||
Public tax history
Tax history is unavailable.
Monthly payment
Est. payment
Payment breakdown
Explore the cost of this home by adjusting the details. Changes won't be saved.Climate risks
Neighborhood: 30152
Nearby schools
GreatSchools rating
- 7/10Lewis Elementary SchoolGrades: PK-5Distance: 1.1 mi
- 9/10Mcclure Middle SchoolGrades: 6-8Distance: 1.2 mi
- 8/10Allatoona High SchoolGrades: 9-12Distance: 4.6 mi
Schools provided by the listing agent
- Elementary: Lewis
- Middle: McClure
- High: Allatoona
Source: GAMLS. This data may not be complete. We recommend contacting the local school district to confirm school assignments for this home.
- $705,0005 bd4 ba3.7k sqft2811 Magnolia Creek Dr NW, Kennesaw, GA 30152Pending
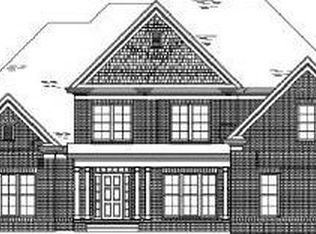
- $714,8004 bd4 ba3.8k sqft2817 Magnolia Creek Dr NW, Kennesaw, GA 30152Off Market
- $680,0005 bd4 ba4.8k sqft2799 Magnolia Creek Dr NW #0, Kennesaw, GA 30152Sold

- $680,0005 bd4 ba-- sqft2799 Magnolia Creek Dr NW #W, Kennesaw, GA 30152Sold

- $---- bd-- ba-- sqft2799 Magnolia Creek Dr NW, Kennesaw, GA 30152Off Market
- $714,6005 bd4 ba3.7k sqft2799 Magnolia Creek Dr NW #25, Kennesaw, GA 30152Off Market
- $600,3005 bd4 ba-- sqft2802 Magnolia Creek Dr NW, Kennesaw, GA 30152Off Market
- $669,6005 bd4 ba3.3k sqft2808 Magnolia Creek Dr NW, Kennesaw, GA 30152Off Market
A local agent can set up tours, give advice and negotiate with sellers.
Similar homes
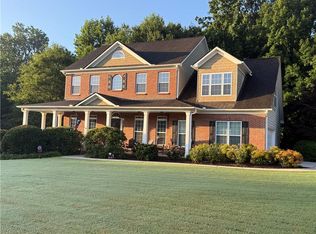
- $639,9005 bd3 ba2.9k sqft4131 Richardson Farm Dr NW, Kennesaw, GA 30152For Sale
 MLS ID #7736962, AMANDA M DOUGLAS, Keller Williams Realty Signature Partners. FMLS GA
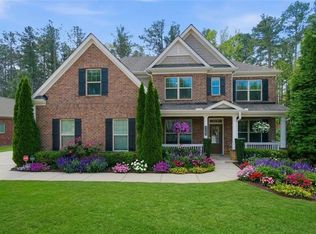
 - $699,0005 bd4 ba3.1k sqft1308 Levine Ln NW, Kennesaw, GA 30152For Sale
 MLS ID #7784450, KENYA GREEN, Keller Williams Realty Cityside. FMLS GA
 - $679,5006 bd5 ba3.9k sqft3071 Winborn Rdg NW, Kennesaw, GA 30152For Sale
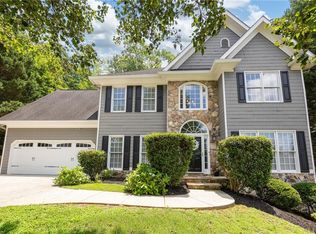 MLS ID #7788524, Dia Wall, Atlanta Communities. FMLS GA
 - $635,0004 bd3 ba3k sqft4319 White Hickory Ln NW, Kennesaw, GA 30152For Sale
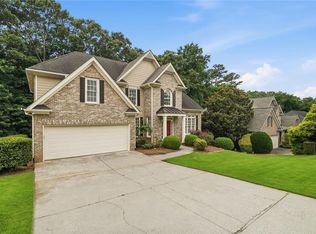 MLS ID #7796462, Denine Attride, Berkshire Hathaway HomeServices Georgia Properties. FMLS GA
 - $919,0006 bd5 ba5.4k sqft1422 Hampton Crest Dr NW, Kennesaw, GA 30152For SaleMLS ID #7773542, Tim Hartill, Virtual Properties Realty.Net, LLC.. FMLS GA
- $1,000,0006 bd5 ba6.1k sqft373 Glynnwilde Dr NW, Marietta, GA 30064Active
 MLS ID #10812489, Glennda Baker LeBlanc, Coldwell Banker Realty. GAMLS
 - $599,9004 bd4 ba2.9k sqft93 Grace Arbor Ln, Dallas, GA 30132ActiveMLS ID #10811605, Danny Plunkett, Century 21 Novus Realty. GAMLS
- $750,0005 bd4 ba4k sqft63 Fairway View Xing, Acworth, GA 30101Active Under ContractMLS ID #10803884, Jennifer Reed, Atlanta Communities. GAMLS
- $775,0005 bd4 ba4.2k sqft120 Creek Bank Dr, Acworth, GA 30101ActiveMLS ID #10803073, Jennifer Seliski-Talbott, 1 Look Real Estate. GAMLS
- $625,0005 bd4 ba3.6k sqft149 Nightwind Trce, Acworth, GA 30101ActiveMLS ID #10799982, Donna L Justice, Atlanta Communities. GAMLS
- $698,0005 bd4 ba6k sqft1383 Bridge Mill Ave, Canton, GA 30114ActiveMLS ID #10784085, Livian Ascend, Keller Williams Realty North Atlanta. GAMLS
- $665,0005 bd4 ba3.7k sqft5731 Islington Dr, Powder Springs, GA 30127For SaleMLS ID #7784800, The North Georgia Group, Keller Williams Realty Community Partners. FMLS GA
- $745,0006 bd5 ba4.5k sqft1963 Waycross Pass SW, Marietta, GA 30064For SaleMLS ID #7793361, Caleb Curry, Atlanta Communities. FMLS GA
- $840,0005 bd5 ba4.6k sqft1255 Emma Jean Pl SW, Marietta, GA 30064For SaleMLS ID #7803441, Berthane Saint Louis, Chapman Hall Realty Atlanta North. FMLS GA
- $739,0005 bd3 ba2.9k sqft346 Spotted Ridge Cir, Woodstock, GA 30188For SaleMLS ID #7808174, Raymond Kuk, Atlanta Realty Global, LLC.. FMLS GA
- $799,0005 bd5 ba5k sqft1832 Stone Bridge Way, Marietta, GA 30064For SaleMLS ID #7761253, Katherine Hernandez, Dorsey Alston Realtors. FMLS GA
- $509,0005 bd3 ba3k sqft804 Springs Crest Dr, Dallas, GA 30157ActiveMLS ID #10811530, Dany Drouin, Century 21 Results. GAMLS
- $675,0004 bd4 ba3.5k sqft2284 Stroller Dr, Powder Springs, GA 30127For SaleMLS ID #7760101, Rex B Adams, Coldwell Banker Realty. FMLS GA
- $700,0006 bd4 ba4k sqft526 Rokeby Dr, Woodstock, GA 30188ActiveMLS ID #10770405, Kelli Finney, Real Broker, LLC. GAMLS
- $650,0005 bd4 ba4.3k sqft1125 Blankets Creek Dr, Canton, GA 30114For SaleMLS ID #7784863, LINDSAY TUBBS, Atlanta Communities. FMLS GA
