Welcome to 2811 Magnolia Creek Drive, where comfort, beauty, and nature come together in perfect harmony. Nestled against a peaceful wooded backdrop, this five-bedroom, four-bath home feels like a private retreat from the moment you arrive. Inside, you’ll find inviting spaces made for real living — from cozy nights by the fireplace to lively gatherings in the bright, open kitchen and breakfast area. Families will appreciate being part of a community known for its excellent schools, adding even more value to this exceptional location. A three-car garage offers room for projects and passions, while the spacious deck invites you to slow down and enjoy the quiet of the trees. With Cat 6 wiring for lightning-fast connectivity and a versatile basement ready for whatever you imagine next, this home is ready to grow with you.
Pending
Price cut: $13K (7/13)
$705,000
2811 Magnolia Creek Dr NW, Kennesaw, GA 30152
5beds
3,768sqft
:
Get pre-qualified$4,538/mo
Single Family Residence, Residential
Built in 2014
0.46 Acres Lot
$696,600 Zestimate®
$187/sqft
$38/mo HOA
What's special
Peaceful wooded backdropFive-bedroom four-bath home
- 85 days |
- 504 |
- 28 |
Zillow last checked:
Listing updated:
Listed by:
PAOLA A HINCAPIE PINZON,
Maximum One Realty Greater ATL. 770-919-8825
Source: FMLS GA,MLS#: 7769787
Facts & features
Interior
Bedrooms & bathrooms
- Bedrooms: 5
- Bathrooms: 4
- Full bathrooms: 4
- Main level bathrooms: 1
- Main level bedrooms: 1
Rooms
- Room types: Game Room, Media Room, Office
Primary bedroom
- Features: Oversized Master, Sitting Room
- Level: Oversized Master, Sitting Room
Bedroom
- Features: Oversized Master, Sitting Room
Primary bathroom
- Features: Double Vanity, Separate Tub/Shower, Skylights, Vaulted Ceiling(s)
Dining room
- Features: Separate Dining Room
Kitchen
- Features: Breakfast Bar, Cabinets Stain, Eat-in Kitchen, Kitchen Island, Pantry, Solid Surface Counters, View to Family Room
Heating
- Central, Natural Gas
Cooling
- Ceiling Fan(s), Central Air, Electric, Heat Pump
Appliances
- Included: Dishwasher, Disposal, Double Oven, Electric Oven, Gas Cooktop, Gas Water Heater, Microwave, Refrigerator
- Laundry: Laundry Room, Main Level, Sink
Features
- Entrance Foyer 2 Story, High Ceilings 9 ft Main, High Speed Internet, Walk-In Closet(s)
- Flooring: Carpet, Ceramic Tile, Hardwood
- Windows: Insulated Windows, Skylight(s)
- Basement: Bath/Stubbed,Exterior Entry,Full,Interior Entry,Unfinished
- Attic: Pull Down Stairs
- Number of fireplaces: 1
- Fireplace features: Family Room, Gas Log, Stone
- Common walls with other units/homes: No Common Walls
Interior area
- Total structure area: 3,768
- Total interior livable area: 3,768 sqft
- Finished area above ground: 3,768
- Finished area below ground: 1,646
Video & virtual tour
Property
Parking
- Total spaces: 3
- Parking features: Garage Door Opener, Driveway, Electric Vehicle Charging Station(s), Garage, Kitchen Level, Level Driveway, Garage Faces Side
- Garage spaces: 3
- Has uncovered spaces: Yes
Accessibility
- Accessibility features: None
Features
- Levels: Two
- Stories: 2
- Patio & porch: Deck, Front Porch
- Exterior features: Lighting, Rain Gutters
- Pool features: None
- Spa features: None
- Fencing: None
- Has view: Yes
- View description: Neighborhood, Trees/Woods
- Waterfront features: None
- Body of water: None
Lot
- Size: 0.46 Acres
- Features: Back Yard, Front Yard, Landscaped, Wooded, Sloped, Pasture
Details
- Additional structures: None
- Parcel number: 20014303180
- Other equipment: None
- Horse amenities: None
Construction
Type & style
- Home type: SingleFamily
- Architectural style: Craftsman,Traditional
- Property subtype: Single Family Residence, Residential
Materials
- Brick Front, Cement Siding, Stone
- Foundation: Concrete Perimeter
- Roof: Composition,Ridge Vents,Shingle
Condition
- Resale
- New construction: No
- Year built: 2014
Utilities & green energy
- Electric: 110 Volts, Other
- Sewer: Public Sewer
- Water: Public
- Utilities for property: Cable Available, Electricity Available, Natural Gas Available, Sewer Available, Underground Utilities, Water Available
Green energy
- Energy efficient items: None
- Energy generation: None
Community & HOA
Community
- Features: None
- Security: Fire Alarm, Security System Owned, Smoke Detector(s)
- Subdivision: Mountain Park
HOA
- Has HOA: Yes
- Services included: Maintenance Grounds
- HOA fee: $450 annually
Location
- Region: Kennesaw
Financial & listing details
- Price per square foot: $187/sqft
- Tax assessed value: $610,780
- Annual tax amount: $6,709
- Date on market: 5/15/2026
- Cumulative days on market: 78 days
- Electric utility on property: Yes
- Road surface type: Asphalt
Estimated market value
$696,600
$662,000 - $731,000
$4,455/mo
Price history
| Date | Event | Price |
|---|---|---|
| 7/21/2026 | Pending sale | $705,000$187/sqft |
Source:  FMLS GA #7769787 Report a problem FMLS GA #7769787 Report a problem | ||
| 7/13/2026 | Price change | $705,000-1.8%$187/sqft |
Source: FMLS GA #7769787 Report a problem | ||
| 6/24/2026 | Price change | $717,9990%$191/sqft |
Source: FMLS GA #7769787 Report a problem | ||
| 6/20/2026 | Price change | $718,000-1%$191/sqft |
Source: FMLS GA #7769787 Report a problem | ||
| 6/9/2026 | Price change | $725,000-1.8%$192/sqft |
Source: FMLS GA #7769787 Report a problem | ||
| 5/30/2026 | Price change | $738,000-1.6%$196/sqft |
Source: FMLS GA #7769787 Report a problem | ||
| 5/15/2026 | Listed for sale | $750,000+48.5%$199/sqft |
Source: FMLS GA #7769787 Report a problem | ||
| 8/12/2020 | Sold | $505,000-1%$134/sqft |
Source:  FMLS GA #6738369 Report a problem FMLS GA #6738369 Report a problem | ||
| 7/21/2020 | Pending sale | $509,900$135/sqft |
Source: H & H Realty, LLC. #6738369 Report a problem | ||
| 6/28/2020 | Price change | $509,900-1.9%$135/sqft |
Source: H & H Realty, LLC. #6738369 Report a problem | ||
| 6/17/2020 | Listed for sale | $520,000+27.5%$138/sqft |
Source: H & H Realty, LLC. #6738369 Report a problem | ||
| 7/25/2014 | Sold | $407,750+641.4%$108/sqft |
Source: Public Record Report a problem | ||
| 2/3/2014 | Sold | $55,000-86.6%$15/sqft |
Source: Public Record Report a problem | ||
| 7/10/2013 | Listing removed | $409,900$109/sqft |
Source: Morris & Raper Real Estate Consultants #5098040 Report a problem | ||
| 6/13/2013 | Price change | $409,900+7.9%$109/sqft |
Source: Morris & Raper Real Estate Consultants #5098040 Report a problem | ||
| 1/11/2013 | Listed for sale | $379,900$101/sqft |
Source: Morris & Raper Real Estate Consultants #5098040 Report a problem | ||
Public tax history
| Year | Property taxes | Tax assessment |
|---|---|---|
| 2024 | $6,714 +8.8% | $244,312 |
| 2023 | $6,171 +6.9% | $244,312 +22.6% |
| 2022 | $5,775 -4.5% | $199,288 |
| 2021 | $6,048 +22.3% | $199,288 +13% |
| 2020 | $4,947 | $176,420 |
| 2019 | $4,947 | $176,420 |
| 2018 | $4,947 | $176,420 +9.9% |
| 2017 | $4,947 +13.4% | $160,588 |
| 2016 | $4,361 -2.4% | $160,588 |
| 2015 | $4,471 +584% | $160,588 +629.9% |
| 2014 | $654 -9.1% | $22,000 -8.3% |
| 2013 | $719 +80.3% | $24,000 +81.8% |
| 2012 | $399 -49.3% | $13,200 -49.2% |
| 2011 | $787 +5.3% | $26,000 |
| 2010 | $748 | $26,000 |
| 2009 | $748 | $26,000 |
Find assessor info on the county website
Monthly payment
Est. payment
Payment breakdown
Explore the cost of this home by adjusting the details. Changes won't be saved.Climate risks
Neighborhood: 30152
Nearby schools
GreatSchools rating
- 7/10Lewis Elementary SchoolGrades: PK-5Distance: 1.1 mi
- 9/10Mcclure Middle SchoolGrades: 6-8Distance: 1.2 mi
- 8/10Allatoona High SchoolGrades: 9-12Distance: 4.6 mi
Schools provided by the listing agent
- Elementary: Lewis - Cobb
- Middle: McClure
- High: Allatoona
Source: FMLS GA. This data may not be complete. We recommend contacting the local school district to confirm school assignments for this home.
- $722,0005 bd4 ba5.4k sqft2811 Magnolia Creek Dr, Kennesaw, GA 30152Sold
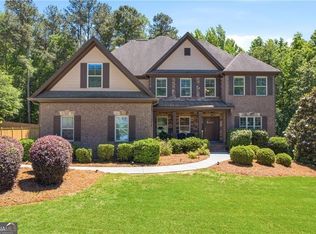
- $680,0005 bd4 ba-- sqft2799 Magnolia Creek Dr NW #W, Kennesaw, GA 30152Sold

- $---- bd-- ba-- sqft2799 Magnolia Creek Dr NW, Kennesaw, GA 30152Off Market
- $716,4005 bd4 ba3.7k sqft2799 Magnolia Creek Dr NW #25, Kennesaw, GA 30152Off Market

- $680,0005 bd4 ba4.8k sqft2799 Magnolia Creek Dr NW #0, Kennesaw, GA 30152Sold
- $708,9004 bd4 ba3.8k sqft2817 Magnolia Creek Dr NW, Kennesaw, GA 30152Off Market
- $537,0005 bd4 ba-- sqft2802 Magnolia Creek Dr NW, Kennesaw, GA 30152Off Market
- $827,5003 bd2 ba2.2k sqft2751 Jim Owens Rd NW, Kennesaw, GA 30152Off Market
A local agent can set up tours, give advice and negotiate with sellers.
Similar homes
- $545,0004 bd3 ba2.4k sqft4326 Hadaway Rd NW, Kennesaw, GA 30152For Sale

 MLS ID #7814620, BECKY GODBEE, Atlanta Fine Homes Sotheby's International. FMLS GA
 - $635,0004 bd3 ba3k sqft4319 White Hickory Ln NW, Kennesaw, GA 30152For Sale
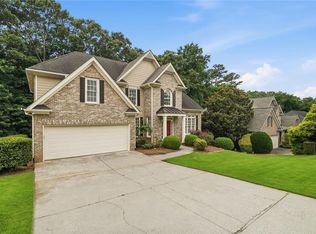 MLS ID #7796462, Denine Attride, Berkshire Hathaway HomeServices Georgia Properties. FMLS GA
 - $525,0004 bd3 ba2.6k sqft2228 Duck Hollow Dr NW, Kennesaw, GA 30152For Sale
 MLS ID #434260, Kathryn Valor, Keller Williams Realty Partners - Woodstock. NGBOR
 - $699,9005 bd4 ba5.2k sqft656 Goldenwood Ct, Powder Springs, GA 30127For Sale
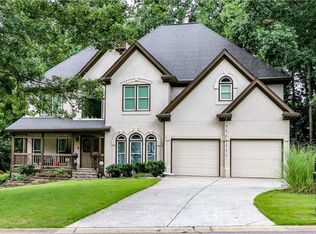 MLS ID #7813266, Ken Jones, Clear Summit Realty, LLC.. FMLS GA
 - $919,0006 bd5 ba5.4k sqft1422 Hampton Crest Dr NW, Kennesaw, GA 30152Active
 MLS ID #10777908, Tim Hartill, Virtual Properties Realty.Net. GAMLS
 - $719,0005 bd5 ba4k sqft71 Riverwalk Manor Dr, Dallas, GA 30132For SaleMLS ID #7778459, Whitney Barker, Artisan Realty of Georgia. FMLS GA
- $699,0006 bd6 ba4.1k sqft4907 Bowerie Ct, Powder Springs, GA 30127ActiveMLS ID #10772418, Brenda S Perry, Atlanta Communities. GAMLS
- $699,9995 bd5 ba3.8k sqft409 Misty Ridge Way, Woodstock, GA 30189For SaleMLS ID #7813195, WEBB REAL ESTATE TEAM, Drake Realty of GA, Inc.. FMLS GA
- $670,0005 bd4 ba3.2k sqft1990 Waycross Pass SW, Marietta, GA 30064For SaleMLS ID #7778547, ESTHER AYUK, Bess Realty Professionals. FMLS GA
- $850,0005 bd4 ba3.6k sqft183 Jackson Heights Ln, Marietta, GA 30064For SaleMLS ID #7797441, Mike Cash, Anderson Cash Realty. FMLS GA
- $749,8005 bd4 ba4.7k sqft3363 Linton Ln, Marietta, GA 30066For SaleMLS ID #7811270, DEBBIE REDFORD, All Atlanta Realty, LLC. FMLS GA
- $715,0005 bd4 ba3.7k sqft512 Cypress Point, Woodstock, GA 30189ActiveMLS ID #10770476, Kassandra Olejnik, BHHS Georgia Properties. GAMLS
- $725,0006 bd4 ba3.4k sqft406 Lovinggood Landing Dr, Woodstock, GA 30189ActiveMLS ID #10762196, Penny Clendaniel, Keller Williams Realty Partners. GAMLS
- $700,0005 bd5 ba3.8k sqft5211 Forest View Trl SE, Mableton, GA 30126For SaleMLS ID #7813383, Brent Dodson, Atlanta Fine Homes Sotheby's International. FMLS GA
- $980,0006 bd6 ba5k sqft3045 Moss Stone Ln, Marietta, GA 30064ActiveMLS ID #10820304, Karen J Smith, BHHS Georgia Properties. GAMLS
- $829,9006 bd5 ba4.2k sqft388 Golf Crest Dr, Acworth, GA 30101For SaleMLS ID #7698453, April D Graber, Premier West Realty, Inc. FMLS GA
- $636,0006 bd6 ba4.3k sqft111 Fawn Ct, Woodstock, GA 30189For SaleMLS ID #7775126, Panfei Nisewonger, Virtual Properties Realty. Biz. FMLS GA
- $539,0005 bd4 ba3.8k sqft4498 Balmoral Rd NW, Kennesaw, GA 30144For SaleMLS ID #7781034, Joseph Bowling, Your Home Sold Guaranteed Realty Trevor Smith Team. FMLS GA
- $659,0005 bd3 ba2.7k sqft3041 Coach Ln, Marietta, GA 30062For SaleMLS ID #7810360, Emily Boehmig, Atlanta Fine Homes Sotheby's International. FMLS GA
- $650,0005 bd4 ba4.1k sqft129 Grove View Rd, Woodstock, GA 30189For SaleMLS ID #7763829, Keli Sanderson, Johnny Walker Realty. FMLS GA
