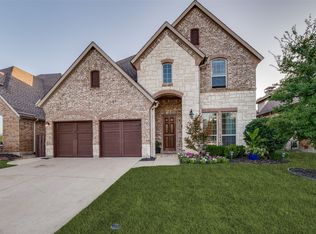
Located in the heart of Castle Hills; this 4 bed, 3 and a half bath American Legend home features a dramatic two-story living room with floor-to-ceiling windows, abundant natural light, and an open floor plan, downstairs office with full bath could be 5th bedroom, media room, large bedrooms, game room and large backyard. This home offers a rare blend of neighborhood convenience and community lifestyle in this one-of-a-kind master-planned community. Ideally positioned within walking distance of Castle Hills Elementary and the Castle Hills Village Shops, the home places dining, retail, services, plaza events and everyday conveniences in walking distance. Castle Hills residents enjoy access to more than 25 parks, over 6 miles of hike-and-bike trails, playgrounds, community pools, amenity centers, tennis and basketball courts, fitness options, a community garden and neighborhood gathering spaces. Nearby The Lakes at Castle Hills offers a private country club setting with golf, dining, tennis, pickleball, fitness and resort-style pool amenities available through membership. Don't miss this prime Castle Hills location!
Pending
$970,000
2812 Damsel Bella Blvd, The Colony, TX 75056
4beds
3,929sqft
:
Get pre-qualified$7,273/mo
Single Family Residence
Built in 2015
7,797 Square Feet Lot
$899,100 Zestimate®
$247/sqft
$113/mo HOA
What's special
Open floor planLarge backyardAbundant natural lightLarge bedroomsGame roomMedia room
- 39 days |
- 73 |
- 1 |
Likely to sell faster than
Zillow last checked:
Listing updated:
Listed by:
Amber Carter 0544364,
Christie's Lone Star 214-821-3336,
Heidi Frederick 0638915 469-360-1763,
Christie's Lone Star
Source: NTREIS,MLS#: 21310826
Facts & features
Interior
Bedrooms & bathrooms
- Bedrooms: 4
- Bathrooms: 5
- Full bathrooms: 4
- 1/2 bathrooms: 1
Primary bedroom
- Features: Ceiling Fan(s), Dual Sinks, En Suite Bathroom, Garden Tub/Roman Tub, Walk-In Closet(s)
- Level: First
- Dimensions: 0 x 0
Bedroom
- Features: Ceiling Fan(s), Walk-In Closet(s)
- Level: Second
- Dimensions: 0 x 0
Bedroom
- Features: Ceiling Fan(s), Walk-In Closet(s)
- Level: Second
- Dimensions: 0 x 0
Bedroom
- Features: Ceiling Fan(s), Walk-In Closet(s)
- Level: Second
- Dimensions: 0 x 0
Living room
- Features: Built-in Features, Ceiling Fan(s), Fireplace
- Level: First
- Dimensions: 0 x 0
Office
- Features: Ceiling Fan(s)
- Level: First
- Dimensions: 0 x 0
Heating
- Central
Cooling
- Central Air, Ceiling Fan(s)
Appliances
- Included: Built-In Gas Range, Double Oven, Dishwasher, Disposal, Microwave, Vented Exhaust Fan
- Laundry: Washer Hookup, Dryer Hookup, Laundry in Utility Room
Features
- Built-in Features, Double Vanity, Granite Counters, High Speed Internet, Kitchen Island, Open Floorplan, Pantry, Vaulted Ceiling(s), Walk-In Closet(s)
- Flooring: Carpet, Tile
- Has basement: No
- Number of fireplaces: 1
- Fireplace features: Family Room, Gas, Gas Log, Gas Starter
Interior area
- Total interior livable area: 3,929 sqft
Video & virtual tour
Property
Parking
- Total spaces: 2
- Parking features: Alley Access, Door-Single, Driveway, Garage, Garage Door Opener, Garage Faces Rear
- Attached garage spaces: 2
Features
- Levels: Two
- Stories: 2
- Patio & porch: Patio, Covered
- Pool features: None, Community
- Fencing: Back Yard,Wood
Lot
- Size: 7,797 Square Feet
- Features: Interior Lot
Details
- Parcel number: R623208
- Other equipment: Home Theater
Construction
Type & style
- Home type: SingleFamily
- Architectural style: Traditional,Detached
- Property subtype: Single Family Residence
Materials
- Brick
- Foundation: Slab
- Roof: Composition
Condition
- Year built: 2015
Utilities & green energy
- Sewer: Public Sewer
- Water: Public
- Utilities for property: Sewer Available, Water Available
Community & HOA
Community
- Features: Clubhouse, Fitness Center, Fishing, Golf, Lake, Playground, Park, Pickleball, Pool, Restaurant, Sidewalks, Tennis Court(s), Trails/Paths, Curbs
- Security: Fire Alarm
- Subdivision: Castle Hills Phase 7 Section A
HOA
- Has HOA: Yes
- Services included: Maintenance Grounds, Security
- HOA fee: $1,360 annually
- HOA name: Castle Hills Hoa
- HOA phone: 972-815-1900
Location
- Region: The Colony
Financial & listing details
- Price per square foot: $247/sqft
- Tax assessed value: $977,957
- Annual tax amount: $14,129
- Date on market: 6/26/2026
- Cumulative days on market: 31 days
- Listing terms: Cash,Conventional,FHA
Estimated market value
$899,100
$854,000 - $944,000
$4,603/mo
Price history
| Date | Event | Price |
|---|---|---|
| 7/6/2026 | Pending sale | $970,000$247/sqft |
Source: NTREIS #21310826 Report a problem | ||
| 6/27/2026 | Contingent | $970,000$247/sqft |
Source: NTREIS #21310826 Report a problem | ||
| 6/26/2026 | Listed for sale | $970,000$247/sqft |
Source: NTREIS #21310826 Report a problem | ||
Public tax history
| Year | Property taxes | Tax assessment |
|---|---|---|
| 2025 | $14,129 +7.1% | $912,025 +10% |
| 2024 | $13,192 +10.3% | $829,114 +10% |
| 2023 | $11,957 -4.3% | $753,740 +10% |
| 2022 | $12,492 +6.7% | $685,218 +10% |
| 2021 | $11,709 +5.2% | $622,925 +7.4% |
| 2020 | $11,130 +2.9% | $579,776 +2.8% |
| 2019 | $10,815 -4.5% | $564,000 +1.8% |
| 2018 | $11,321 -14.2% | $554,000 +3.2% |
| 2017 | $13,194 | $537,000 -3.2% |
| 2016 | $13,194 | $555,000 +374.4% |
| 2015 | -- | $117,000 |
Find assessor info on the county website
Monthly payment
Est. payment
Payment breakdown
Explore the cost of this home by adjusting the details. Changes won't be saved.Climate risks
Neighborhood: 75056
Nearby schools
GreatSchools rating
- 10/10Castle Hills Elementary SchoolGrades: PK-5Distance: 0.5 mi
- 9/10Killian Middle SchoolGrades: 6-8Distance: 1.6 mi
- 7/10Hebron High SchoolGrades: 9-12Distance: 1.7 mi
Schools provided by the listing agent
- Elementary: Castle Hills
- Middle: Killian
- High: Hebron
- District: Lewisville ISD
Source: NTREIS. This data may not be complete. We recommend contacting the local school district to confirm school assignments for this home.
- $--4 bd5 ba3.8k sqft2808 Damsel Bella Blvd, The Colony, TX 75056Sold
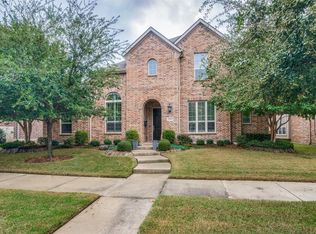
- $1,112,7005 bd5 ba4.6k sqft2816 Damsel Bella Blvd, The Colony, TX 75056Off Market

- $844,9004 bd4 ba3k sqft1112 Damsel Caitlyn Dr, The Colony, TX 75056Off Market
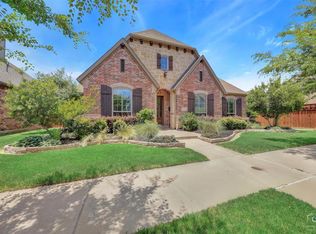
- $1,082,8005 bd4 ba3.9k sqft2800 Damsel Bella Blvd, The Colony, TX 75056Off Market
- $934,8004 bd5 ba4.2k sqft2813 Damsel Bella Blvd, The Colony, TX 75056Off Market
- $910,4005 bd4 ba3.9k sqft2817 Damsel Bella Blvd, The Colony, TX 75056Off Market
- $791,0003 bd2 ba2.4k sqft1200 Damsel Caitlyn Dr, The Colony, TX 75056Off Market
- $1,000,1004 bd5 ba4.1k sqft2809 Damsel Bella Blvd, The Colony, TX 75056Off Market
A local agent can set up tours, give advice and negotiate with sellers.
Similar homes
- $889,0005 bd4 ba3.9k sqft400 S Hampton Ct, The Colony, TX 75056For Sale
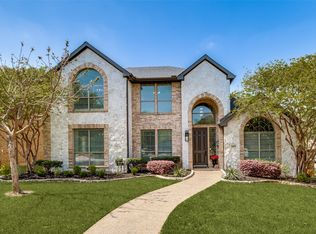 MLS ID #21219315, Melissa McHugh. NTREIS
 - $869,9905 bd4 ba3.4k sqft2629 Marble Creek Dr, The Colony, TX 75056For Sale
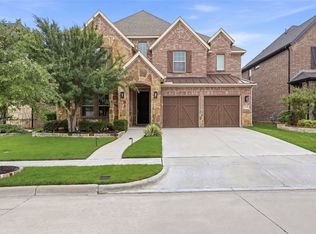 MLS ID #21266387, Lisa Stroud. NTREIS
 - $799,9004 bd4 ba3.5k sqft3108 Stonefield, The Colony, TX 75056For Sale
 MLS ID #21345059, Stacey Leslie. NTREIS
 - $975,0006 bd5 ba5.2k sqft4136 Choctaw Dr, Carrollton, TX 75010For Sale
 MLS ID #21305488, Adil Ali. NTREIS
 - $965,0004 bd4 ba3.6k sqft7184 Shingle Mill Rd, Frisco, TX 75036For SaleMLS ID #21295708, Tommy Apligian. NTREIS
- $800,0004 bd4 ba3.7k sqft7821 Rosebank, The Colony, TX 75056For SaleMLS ID #21321767, Shana Acquisto. NTREIS
- $1,049,9005 bd4 ba4.9k sqft2760 Berkley Ln, Frisco, TX 75036For SaleMLS ID #21350880, Scott Schueler. NTREIS
- $959,0005 bd6 ba4.4k sqft1041 White Crest Ln, Prosper, TX 75078For SaleMLS ID #21338516, Lance Taylor. NTREIS
- $850,0005 bd4 ba4k sqft2689 Forest Breeze Dr, Frisco, TX 75034For SaleMLS ID #21338749, Shannon Patterson. NTREIS
- $1,299,0005 bd4 ba4.6k sqft6561 Terrace Dr, The Colony, TX 75056For SaleMLS ID #21294300, Renee Graver. NTREIS
- $865,0004 bd4 ba3.7k sqft8520 Shady Shore Dr, Frisco, TX 75034For SaleMLS ID #21318143, Sylvia Martin. NTREIS
- $979,9005 bd5 ba4.5k sqft1335 Comal Dr, Allen, TX 75013For SaleMLS ID #21273347, Michelle Jones. NTREIS
- $899,0004 bd5 ba4k sqft200 San Bernard Dr, Irving, TX 75039For SaleMLS ID #21284975, Ananth Mallavarapu. NTREIS
- $899,0005 bd4 ba4k sqft10761 Silver Dollar Dr, Frisco, TX 75033For SaleMLS ID #21256176, Laurie Deckert. NTREIS
- $950,0005 bd4 ba4k sqft14740 Rollover Pass Ln, Frisco, TX 75035For SaleMLS ID #21325433, Swati Shah. NTREIS
- $895,0004 bd5 ba3.7k sqft7167 Mount Hawley Rd, Frisco, TX 75035For SaleMLS ID #21272207, Hillary Ohiri. NTREIS
- $949,0005 bd5 ba4.2k sqft14620 Maroon Bells Ln, Frisco, TX 75035For SaleMLS ID #21248151, Amanda Stricker. NTREIS
- $700,0003 bd2 ba2.5k sqft2849 Braemar, Lewisville, TX 75056For SaleMLS ID #21289739, Lisa Speaks. NTREIS
- $949,0005 bd5 ba3.7k sqft2721 Old Shire Path Rd, Prosper, TX 75078For SaleMLS ID #21322193, Miguel Castro. NTREIS
- $899,0004 bd5 ba4.6k sqft1611 Chisholm Trl, Prosper, TX 75078For SaleMLS ID #21322530, Tiffany Smith. NTREIS
