Nestled in the highly sought-after Park Hill neighborhood, this home blends classic Denver charm with thoughtful modern updates. Just a few blocks from the lively Kearney Street shops and nearby parks, you’ll enjoy quiet residential living with easy access to some of the area’s most popular destinations. Inside, the spacious layout features 3 bedrooms and 2 bathrooms, with a main living area designed for both everyday comfort and effortless entertaining. The kitchen stands out with stainless steel appliances, a gas stove, and quartz countertops, offering both style and functionality. Bright and inviting living spaces showcase refinished hardwood floors, large windows, and a cozy fireplace that anchors the room.
Step outside to your private backyard oasis — perfect for relaxing, gardening, or hosting summer BBQs. Recent updates make this home feel fresh and modern while preserving the character and warmth that Park Hill is known for.
Whether you’re enjoying morning coffee on the back porch, strolling through tree-lined streets, or heading to nearby parks and cafés, this charming residence delivers the ideal balance of city convenience and neighborhood tranquility. With quick access to downtown Denver and outdoor recreation, it’s a perfect place to call home
Accepting backups
$560,000
2812 Krameria Street, Denver, CO 80207
3beds
1,403sqft
:
Get pre-qualified$3,506/mo
Single Family Residence
Built in 1946
8,250 Square Feet Lot
$-- Zestimate®
$399/sqft
$-- HOA
What's special
- 15 days |
- 1,023 |
- 94 |
Zillow last checked:
Listing updated:
Listed by:
Nan Neville 303-261-6090 NatalieNeville2013@gmail.com,
Keller Williams DTC
Source: REcolorado as distributed by MLS GRID,MLS#: 1900839
Facts & features
Interior
Bedrooms & bathrooms
- Bedrooms: 3
- Bathrooms: 2
- 3/4 bathrooms: 2
- Main level bathrooms: 2
- Main level bedrooms: 3
Bedroom
- Description: Hardwood Floors
- Level: Main
Bedroom
- Description: Hardwood Floors
- Level: Main
Bedroom
- Description: Large Bedroom With Lots Of Natural Light, Over-Sized Closet And Laundry In The Bedroom For Convenience
- Features: Primary Suite
- Level: Main
Bathroom
- Description: Light And Bright With Tile Floors And Tile Shower/Tub Surround
- Level: Main
Bathroom
- Description: Recently Renovated With Walk-In Shower And Custom Tile
- Features: Primary Suite
- Level: Main
Dining room
- Description: Freshly Painted Walls, Large Windows, Hardwood Floors
- Level: Main
Family room
- Description: Hardwood Floors With Lots Of Natural Light And Wood Burning Fireplace
- Level: Main
Kitchen
- Description: Cute And Efficient With Stainless Steel Appliances, Quartz Countertops And New Backsplash
- Level: Main
Living room
- Description: Hardwood Floors With Lots Of Natural Light And Wood Burning Fireplace
- Level: Main
Heating
- Forced Air
Cooling
- Central Air
Appliances
- Included: Dishwasher, Disposal, Dryer, Gas Water Heater, Oven, Refrigerator, Tankless Water Heater, Washer, Water Purifier
Features
- Basement: Cellar
- Number of fireplaces: 2
- Fireplace features: Family Room, Living Room, Wood Burning
Interior area
- Total structure area: 1,403
- Total interior livable area: 1,403 sqft
- Finished area above ground: 1,403
Property
Parking
- Total spaces: 4
- Details: Off Street Spaces: 4
Features
- Levels: One
- Stories: 1
- Fencing: Full
Lot
- Size: 8,250 Square Feet
- Features: Level
Details
- Parcel number: 129319009
- Zoning: E-SU-DX
- Special conditions: Standard
Construction
Type & style
- Home type: SingleFamily
- Architectural style: Traditional
- Property subtype: Single Family Residence
Materials
- Brick
- Roof: Composition
Condition
- Year built: 1946
Utilities & green energy
- Sewer: Public Sewer
Community & HOA
Community
- Subdivision: Park Hill
HOA
- Has HOA: No
Location
- Region: Denver
Financial & listing details
- Price per square foot: $399/sqft
- Annual tax amount: $2,998
- Date on market: 7/9/2026
- Listing terms: 1031 Exchange,Cash,Conventional,FHA,VA Loan
- Exclusions: None
- Ownership: Individual
Estimated market value
Not available
Estimated sales range
Not available
Not available
Price history
| Date | Event | Price |
|---|---|---|
| 7/18/2026 | Pending sale | $560,000$399/sqft |
Source:  REcolorado as distributed by MLS GRID #1900839 Report a problem REcolorado as distributed by MLS GRID #1900839 Report a problem | ||
| 7/9/2026 | Listed for sale | $560,000$399/sqft |
Source: REcolorado as distributed by MLS GRID #1900839 Report a problem | ||
| 8/23/2025 | Listing removed | $3,100$2/sqft |
Source: REcolorado as distributed by MLS GRID #8366311 Report a problem | ||
| 8/15/2025 | Listed for rent | $3,100$2/sqft |
Source: REcolorado as distributed by MLS GRID #8366311 Report a problem | ||
Public tax history
Tax history is unavailable.
Monthly payment
Est. payment
Payment breakdown
Explore the cost of this home by adjusting the details. Changes won't be saved.Climate risks
Neighborhood: North Park Hill
Nearby schools
GreatSchools rating
- 7/10Stedman Elementary SchoolGrades: PK-5Distance: 0.9 mi
- 9/10McAuliffe InternationalGrades: 6-8Distance: 0.3 mi
- 8/10East High SchoolGrades: 9-12Distance: 2.4 mi
Schools provided by the listing agent
- Elementary: Stedman
- Middle: Bill Roberts E-8
- High: East
- District: Denver 1
Source: REcolorado as distributed by MLS GRID. This data may not be complete. We recommend contacting the local school district to confirm school assignments for this home.
- $647,5003 bd2 ba1.6k sqft2821 Krameria St, Denver, CO 80207Off Market

- $733,3004 bd3 ba1.9k sqft2831 Krameria St, Denver, CO 80207Off Market
- $659,2004 bd2 ba1.9k sqft2811 Krameria St, Denver, CO 80207Off Market
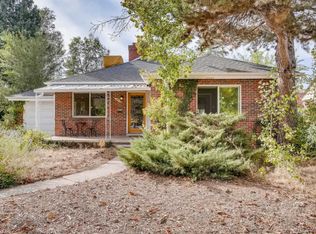
- $580,5003 bd1 ba1.4k sqft2841 Krameria St, Denver, CO 80207Off Market

- $579,7002 bd1 ba1k sqft2801 Krameria St, Denver, CO 80207Off Market
- $762,1004 bd2 ba2k sqft2820 Kearney St, Denver, CO 80207Off Market
- $675,3004 bd2 ba1.8k sqft2810 Kearney St, Denver, CO 80207Off Market
- $513,1002 bd1 ba966 sqft2840 Kearney St, Denver, CO 80207Off Market
A local agent can set up tours, give advice and negotiate with sellers.
Similar homes
- $595,0003 bd2 ba1.2k sqft2670 Olive Street, Denver, CO 80207For Sale
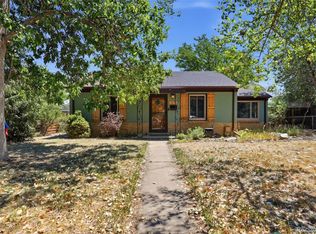
 MLS ID #7820915, Matthew Kuntz, PMG Realty. REcolorado as distributed by MLS GRID
 - $600,0005 bd2 ba1.8k sqft3652 Locust Street, Denver, CO 80207For Sale
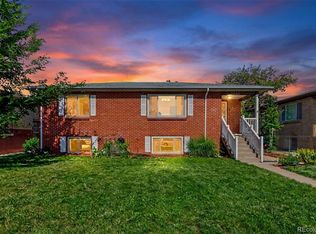 MLS ID #3859584, Bret Weinstein, Guide Real Estate. REcolorado as distributed by MLS GRID
 - $609,0005 bd3 ba1.7k sqft2856 N Madison Street, Denver, CO 80205For Sale
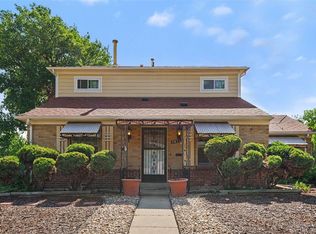 MLS ID #3414315, Chase Nelson, NAV Real Estate. REcolorado as distributed by MLS GRID
 - $575,0003 bd2 ba1.5k sqft1600 S Ivy Way, Denver, CO 80224For Sale
 MLS ID #2015636, The Awaka Group, Real Broker, LLC DBA Real. REcolorado as distributed by MLS GRID
 - $565,0003 bd2 ba1.8k sqft4645 E Colorado Avenue, Denver, CO 80222For SaleMLS ID #4924123, Christina Claxton, Nookhaven Homes. REcolorado as distributed by MLS GRID
- $499,0004 bd2 ba1.6k sqft1414 Spruce Street, Denver, CO 80220For SaleMLS ID #5708781, Maci Chance, Live.Laugh.Colorado. Real Estate Group. REcolorado as distributed by MLS GRID
- $560,0003 bd2 ba1.8k sqft4190 Lowell Boulevard, Denver, CO 80211For SaleMLS ID #1974430, Dianne Goldsmith, Keller Williams Realty Urban Elite. REcolorado as distributed by MLS GRID
- $435,0002 bd1 ba925 sqft3690 Grape Street, Denver, CO 80207For SaleMLS ID #6069965, Lance Watson, HomeSmart Realty. REcolorado as distributed by MLS GRID
- $559,5003 bd2 ba1.2k sqft1661 Allison Street, Lakewood, CO 80214For SaleMLS ID #6105267, Jarrett Peter, Brokers Guild Homes. REcolorado as distributed by MLS GRID
- $625,0003 bd2 ba1.6k sqft4507 E 7th Avenue, Denver, CO 80220For SaleMLS ID #9636457, Chase Arnold, LIV Sotheby's International Realty. REcolorado as distributed by MLS GRID
- $550,0003 bd2 ba1.1k sqft2918 Ames Street, Wheat Ridge, CO 80214For SaleMLS ID #2481546, Sarah Clark, Compass - Denver. REcolorado as distributed by MLS GRID
- $579,9004 bd3 ba1.7k sqft8186 E Girard Avenue, Denver, CO 80231For SaleMLS ID #2944748, Jordan Larcade, Vision Equity Group Real Estate, LLC. REcolorado as distributed by MLS GRID
- $575,0004 bd3 ba1.7k sqft1536 S Meade Street, Denver, CO 80219For SaleMLS ID #4636306, Lynn Romero, RE/MAX Northwest Inc. REcolorado as distributed by MLS GRID
- $595,0004 bd3 ba1.7k sqft3858 S Hannibal Street, Aurora, CO 80013For SaleMLS ID #3842849, Brittany Karlyn, Compass - Denver. REcolorado as distributed by MLS GRID
- $545,0002 bd1 ba892 sqft2895 S Cherry Way, Denver, CO 80222For SaleMLS ID #6888027, Fariba Keshavarz, Brokers Guild Homes. REcolorado as distributed by MLS GRID
- $549,9004 bd2 ba1.6k sqft45 S Yates Street, Denver, CO 80219For SaleMLS ID #7133982, Denise Smith, Your Castle Real Estate Inc. REcolorado as distributed by MLS GRID
- $575,0002 bd1 ba1.1k sqft3400 E Nielsen Ln, Denver, CO 80210For Sale
 MLS ID #1062239, Robbin Merta, RE/MAX Elevate. IRES as distributed by MLS GRID
 - $700,0003 bd2 ba1.8k sqft1230 Magnolia Street, Denver, CO 80220For SaleMLS ID #8708334, The Cryer Team, Kentwood Real Estate DTC, LLC. REcolorado as distributed by MLS GRID
- $664,9004 bd2 ba1.6k sqft1490 S Jasmine Way, Denver, CO 80224For SaleMLS ID #8243203, Bo Pollard, NAV Real Estate. REcolorado as distributed by MLS GRID
- $450,0002 bd1 ba924 sqft1601 Spruce Street, Denver, CO 80220For SaleMLS ID #7447481, Christopher Rivera, Sterling Real Estate Group Inc. REcolorado as distributed by MLS GRID
