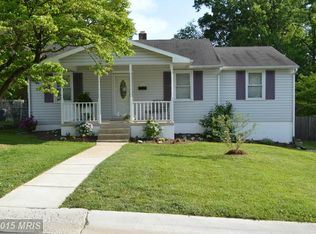
Thoughtfully updated, surprisingly spacious, and full of flexibility, this Silver Spring home offers room to live, entertain, work, and grow. The bright main level welcomes you with hardwood floors, generous natural light, and an inviting living area that flows into the dining space and updated kitchen. The kitchen offers abundant cabinetry, stainless steel appliances, gas cooking, and plenty of workspace for everyday meals and entertaining. The main and upper levels feature three bedrooms and two full bathrooms, including comfortably sized bedrooms with hardwood floors and ample natural light. Multiple living and flex spaces provide plenty of options for a home office, playroom, den, or additional gathering space. The lower level adds another dimension to the home with a separate entrance and self-contained one-bedroom apartment, complete with its own kitchen, full bathroom, living space, and laundry — ideal for extended living, guests, or potential rental income. Outside, the property continues to impress with a large, private backyard designed for entertaining and relaxing, featuring mature trees, multiple patio and seating areas, and a covered outdoor space perfect for dining or gathering with friends. With four bedrooms, three full bathrooms, flexible living spaces, two kitchens, separate laundry areas, and expansive outdoor space, 2812 Lindell Street delivers exceptional versatility and value in a convenient Silver Spring location. Coming Thursday, September 17. Open House Sunday, September 20.
For sale
$485,000
2812 Lindell St, Silver Spring, MD 20902
4beds
1,880sqft
Single Family Residence
Built in 1949
7,200 Square Feet Lot
$483,300 Zestimate®
$258/sqft
$-- HOA
What's special
Separate entranceThoughtfully updatedSurprisingly spaciousSelf-contained one-bedroom apartmentBright main levelLarge private backyardMature trees
- 5 days
- 1,766
- 232
Likely to sell faster than
Zillow last checked:
Listing updated:
Listed by:
Justin Levitch 469-831-8021,
RLAH @properties 2025188781,
Co-Listing Agent: Katherine Krevor 703-415-6071,
RLAH @properties
Source: Bright MLS,MLS#: MDMC2255538
Facts & features
Interior
Bedrooms & bathrooms
- Bedrooms: 4
- Bathrooms: 3
- Full bathrooms: 3
- Main level bathrooms: 1
- Main level bedrooms: 2
Basement
- Area: 720
Heating
- Forced Air, Natural Gas
Cooling
- Central Air, Electric
Appliances
- Included: Dishwasher, Disposal, Dryer, Exhaust Fan, Extra Refrigerator/Freezer, Microwave, Oven/Range - Gas, Range Hood, Refrigerator, Washer, Gas Water Heater
Features
- Dining Area, Entry Level Bedroom, Floor Plan - Traditional, Kitchen - Table Space, Primary Bath(s)
- Flooring: Wood
- Doors: Storm Door(s)
- Windows: Storm Window(s)
- Basement: Other
- Has fireplace: No
Interior area
- Total structure area: 2,100
- Total interior livable area: 1,880 sqft
- Finished area above ground: 1,380
- Finished area below ground: 500
Property
Parking
- Parking features: Asphalt, Off Street
- Has uncovered spaces: Yes
Accessibility
- Accessibility features: None
Features
- Levels: Three
- Stories: 3
- Patio & porch: Deck, Patio
- Pool features: None
- Fencing: Back Yard
- Has view: Yes
- View description: Garden, Trees/Woods
Lot
- Size: 7,200 Square Feet
Details
- Additional structures: Above Grade, Below Grade
- Parcel number: 161301117721
- Zoning: R60
- Special conditions: Standard
Construction
Type & style
- Home type: SingleFamily
- Architectural style: Cape Cod
- Property subtype: Single Family Residence
Materials
- Frame
- Foundation: Other
- Roof: Asphalt
Condition
- New construction: No
- Year built: 1949
Utilities & green energy
- Sewer: Public Sewer
- Water: Public
Community & HOA
Community
- Subdivision: Glenmont Forest
HOA
- Has HOA: No
Location
- Region: Silver Spring
- Municipality: SILVER SPRING
Financial & listing details
- Price per square foot: $258/sqft
- Tax assessed value: $434,833
- Annual tax amount: $5,536
- Date on market: 9/17/2026
- Listing agreement: Exclusive Right To Sell
- Listing terms: Conventional,FHA,VA Loan
- Ownership: Fee Simple
Estimated market value
$483,300
$459,000 - $507,000
$2,452/mo
Price history
| Date | Event | Price |
|---|---|---|
| 9/17/2026 | Listed for sale | $485,000+537.7%$258/sqft |
Source:  Bright MLS #MDMC2255538 Report a problem Bright MLS #MDMC2255538 Report a problem | ||
| 3/30/2007 | Sold | $76,050-69.2%$40/sqft |
Source: Public Record Report a problem | ||
| 10/18/2004 | Sold | $247,200+69.3%$131/sqft |
Source: Public Record Report a problem | ||
| 9/24/1998 | Sold | $146,000$78/sqft |
Source: Public Record Report a problem | ||
Public tax history
| Year | Property taxes | Tax assessment |
|---|---|---|
| 2025 | $5,536 +22.9% | $409,800 +4.8% |
| 2024 | $4,503 +4.9% | $391,133 +5% |
| 2023 | $4,292 +9.9% | $372,467 +5.3% |
| 2022 | $3,904 +2.4% | $353,800 +2.3% |
| 2021 | $3,812 +2.3% | $345,733 +2.4% |
| 2020 | $3,725 +6.7% | $337,667 +2.4% |
| 2019 | $3,490 -0.2% | $329,600 +4.1% |
| 2018 | $3,496 +0.7% | $316,500 +4.3% |
| 2017 | $3,473 +33.5% | $303,400 +4.5% |
| 2016 | $2,602 | $290,300 +2.8% |
| 2015 | $2,602 | $282,267 +2.9% |
| 2014 | $2,602 | $274,233 +3% |
| 2013 | -- | $266,200 |
| 2012 | -- | $266,200 |
| 2011 | -- | $266,200 -30.8% |
| 2010 | -- | $384,440 +5.5% |
| 2009 | -- | $364,510 +5.8% |
| 2008 | -- | $344,580 +6.1% |
| 2007 | -- | $324,650 +20.8% |
| 2006 | -- | $268,652 +26.3% |
| 2005 | -- | $212,656 +35.7% |
| 2004 | -- | $156,660 |
| 2003 | -- | $156,660 +8.5% |
| 2002 | -- | $144,360 +4.4% |
| 2001 | -- | $138,210 |
Find assessor info on the county website
Monthly payment
Est. payment
Payment breakdown
Explore the cost of this home by adjusting the details. Changes won't be saved.Climate risks
Neighborhood: Glenmont
Nearby schools
Schools provided by the listing agent
- Elementary: Highland
- Middle: Sligo
- District: Montgomery County Public Schools
Source: Bright MLS. This data may not be complete. We recommend contacting the local school district to confirm school assignments for this home.
Similar homes
- $595,0003 bd2 ba1.7k sqft11208 Bybee St, Silver Spring, MD 20902For Sale
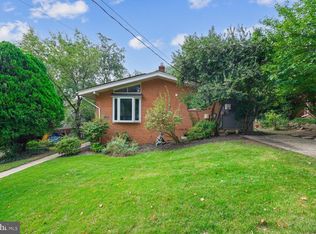
 MLS ID #MDMC2251554, Judi Shields, Perennial Real Estate. Bright MLS
 - $540,0003 bd2 ba1.8k sqft10407 Grandin Rd, Silver Spring, MD 20902For Sale
 MLS ID #MDMC2237496, Rodney Bennett, Fairfax Realty Premier. Bright MLS
 - $645,0004 bd3 ba1.6k sqft2407 Hayden Dr, Silver Spring, MD 20902For Sale
 MLS ID #MDMC2253090, Nancy Pulley, Long & Foster Real Estate, Inc.. Bright MLS
 - $499,0004 bd4 ba2.3k sqft4405 Tonquil St, Beltsville, MD 20705For Sale
 MLS ID #MDPG2218250, Liz Keyser, LPT Realty, LLC. Bright MLS
 - $479,9004 bd2 ba1.9k sqft2802 Farris Ln, Bowie, MD 20715For SaleMLS ID #MDPG2216318, Bruno Tarquinii, Fairfax Realty Premier. Bright MLS
- $645,0004 bd3 ba2.3k sqft1200 Kathryn Rd, Silver Spring, MD 20904For SaleMLS ID #MDMC2254036, Cristian Del Cid, Realty Concepts Group LLC. Bright MLS
- $669,9005 bd3 ba2.2k sqft13128 Fernedge Rd, Silver Spring, MD 20906For SaleMLS ID #MDMC2248666, Carlos Pacheco, Taylor Properties. Bright MLS
- $534,9003 bd2 ba1k sqft908 Glaizewood Ct, Takoma Park, MD 20912For SaleMLS ID #MDMC2256316, Jose Bautista, RE/MAX Excellence Realty. Bright MLS
- $615,0004 bd3 ba1.8k sqft4111 Blackpool Rd, Rockville, MD 20853For SaleMLS ID #MDMC2253740, Ms. Katina Benenate, Compass. Bright MLS
- $495,0005 bd3 ba2.1k sqft5610 Janice Ln, Temple Hills, MD 20748New ConstructionMLS ID #MDPG2219356, Samara Dinnius, JPAR Real Estate Professionals. Bright MLS
- $699,9995 bd3 ba1.6k sqft11404 Soward Dr, Kensington, MD 20895For SaleMLS ID #MDMC2249322, Chan Khoun, EXP Realty, LLC. Bright MLS
- $445,0004 bd1 ba1.5k sqft3606 Oliver St, Hyattsville, MD 20782For SaleMLS ID #MDPG2217494, Joseph Obeid, Samson Properties. Bright MLS
- $499,9993 bd2 ba1.2k sqft18540 Brooke Rd, Sandy Spring, MD 20860For SaleMLS ID #MDMC2213710, Jeremy McDonough, Mr. Lister Realty. Bright MLS
- $566,0003 bd2 ba1.6k sqft4027 Lawrence Ave, Kensington, MD 20895For SaleMLS ID #MDMC2235818, Verria Hairston, Open Door Brokerage, LLC. Bright MLS
- $580,0004 bd4 ba1.8k sqft3207 Superior Ln, Bowie, MD 20715For SaleMLS ID #MDPG2219414, Jose Paz, Long & Foster Real Estate, Inc.. Bright MLS
- $458,9994 bd2 ba1.7k sqft1000 Owens Rd, Oxon Hill, MD 20745For SaleMLS ID #MDPG2210800, JUANITA DEVAUGHN COOPER, Bennett Realty Solutions. Bright MLS
- $489,7005 bd4 ba1.5k sqft5007 Oglethorpe St, Riverdale, MD 20737For SaleMLS ID #MDPG2202166, Lourdes Escobar, Fairfax Realty Premier. Bright MLS
- $395,0003 bd4 ba1.6k sqft14949 Carriage Square Dr, Silver Spring, MD 20906For SaleMLS ID #MDMC2251284, Ronnie Golansky, RE/MAX Realty Group. Bright MLS
- $475,0004 bd3 ba1.9k sqft600 Castlewood Pl, Upper Marlboro, MD 20774For SaleMLS ID #MDPG2199502, Babatunde Ogundijo, Haypex Realty Services. Bright MLS
- $549,9994 bd3 ba2.2k sqft3107 Upshur St, Mount Rainier, MD 20712For SaleMLS ID #MDPG2212084, MEKDIM TESFAYE, Taylor Properties. Bright MLS
