Seller may consider buyer concessions if made in an offer and seller has a passing OI. Welcome to your dream home! This property is a true gem, boasting a neutral color paint scheme that will perfectly complement any decor style. The interior design is modern yet timeless, providing a serene and calming atmosphere. The exterior is just as impressive, featuring a fenced-in backyard that guarantees privacy and security. This outdoor space is perfect for entertaining or simply enjoying a quiet moment in the fresh air. Don't miss out on this unique opportunity to own a property that combines style, comfort, and peace of mind. Your perfect home awaits!
Pending
Listed by: Opendoor Brokerage LLC • Ben Lytle
$192,000
2813 Mohattan Ln, Saint Louis, MO 63125
2beds
925sqft
:
Get pre-qualified$1,305/mo
Single Family Residence
Built in 1943
5,601 Square Feet Lot
$208,900 Zestimate®
$208/sqft
$-- HOA
What's special
Fenced-in backyardPrivacy and securityNeutral color paint scheme
- 421 days |
- 14 |
- 0 |
Zillow last checked:
Listing updated:
Listed by:
Ben Lytle 314-530-3708,
Opendoor Brokerage LLC,
Shelby Hernandez 469-575-3157,
Opendoor Brokerage LLC
Source: MARIS,MLS#: 24065778 Originating MLS: St. Louis Association of REALTORS
Originating MLS: St. Louis Association of REALTORSFacts & features
Interior
Bedrooms & bathrooms
- Bedrooms: 2
- Bathrooms: 1
- Full bathrooms: 1
- Main level bathrooms: 1
- Main level bedrooms: 2
Heating
- Forced Air, Natural Gas
Cooling
- Central Air, Electric
Appliances
- Included: Gas Water Heater
Features
- Basement: Unfinished
- Has fireplace: No
Interior area
- Total structure area: 925
- Total interior livable area: 925 sqft
- Finished area above ground: 925
- Finished area below ground: 0
Property
Parking
- Total spaces: 1
- Parking features: Attached, Garage, Detached
- Attached garage spaces: 1
Features
- Levels: One
Lot
- Size: 5,601 Square Feet
- Dimensions: 50 x 112
Details
- Parcel number: 29H520431
- Special conditions: Standard
Construction
Type & style
- Home type: SingleFamily
- Architectural style: Ranch
- Property subtype: Single Family Residence
Condition
- Year built: 1943
Utilities & green energy
- Sewer: Public Sewer
- Water: Public
Community & HOA
Community
- Subdivision: Keim Homesites Add
Location
- Region: Saint Louis
Financial & listing details
- Price per square foot: $208/sqft
- Tax assessed value: $165,800
- Annual tax amount: $1,855
- Date on market: 10/17/2024
- Cumulative days on market: 421 days
- Listing terms: Cash,Conventional,FHA,VA Loan
- Ownership: Private
Estimated market value
$208,900
$196,000 - $219,000
$1,338/mo
Price history
| Date | Event | Price |
|---|---|---|
| 3/21/2025 | Pending sale | $192,000$208/sqft |
Source:  MARIS #24065778 Report a problem MARIS #24065778 Report a problem | ||
| 3/7/2025 | Listed for sale | $192,000$208/sqft |
Source: MARIS #24065778 Report a problem | ||
| 2/10/2025 | Listing removed | $192,000$208/sqft |
Source: MARIS #24065778 Report a problem | ||
| 2/10/2025 | Listed for sale | $192,000$208/sqft |
Source: MARIS #24065778 Report a problem | ||
| 1/31/2025 | Pending sale | $192,000$208/sqft |
Source: MARIS #24065778 Report a problem | ||
| 10/17/2024 | Listed for sale | $192,000+77.8%$208/sqft |
Source: MARIS #24065778 Report a problem | ||
| 5/27/2015 | Sold | -- |
Source: MARIS #15007805 Report a problem | ||
| 1/21/2015 | Price change | $108,000-1.8%$117/sqft |
Source: Coldwell Banker Gundaker - Mehlville / South County #14055018 Report a problem | ||
| 9/28/2014 | Listed for sale | $110,000$119/sqft |
Source: Coldwell Banker Gundaker Report a problem | ||
| 8/10/2011 | Sold | -- |
Source: Public Record Report a problem | ||
Public tax history
| Year | Property taxes | Tax assessment |
|---|---|---|
| 2025 | $1,981 +5.4% | $31,500 +13.5% |
| 2024 | $1,879 +1.3% | $27,760 |
| 2023 | $1,855 +23.1% | $27,760 +22.9% |
| 2022 | $1,507 +3.3% | $22,590 |
| 2021 | $1,459 -2.5% | $22,590 +2.5% |
| 2020 | $1,496 +15.1% | $22,040 |
| 2019 | $1,299 | $22,040 +27.5% |
| 2018 | $1,299 | $17,290 |
| 2017 | $1,299 +0.1% | $17,290 +8.7% |
| 2016 | $1,297 +4.2% | $15,910 |
| 2015 | $1,245 | $15,910 +1.2% |
| 2014 | $1,245 +8% | $15,720 |
| 2013 | $1,153 | $15,720 -3.6% |
| 2012 | -- | $16,300 |
| 2011 | -- | $16,300 -17.9% |
| 2010 | $1,292 +5.2% | $19,850 |
| 2009 | $1,228 -7.6% | $19,850 -11.7% |
| 2008 | $1,328 +14% | $22,490 |
| 2007 | $1,166 | $22,490 +24.7% |
| 2006 | $1,166 -2.9% | $18,030 |
| 2005 | $1,201 | $18,030 +25% |
| 2003 | -- | $14,420 +7.6% |
| 2002 | $976 +17.5% | $13,400 |
| 2001 | $831 | $13,400 |
Find assessor info on the county website
Monthly payment
Est. payment
Payment breakdown
Explore the cost of this home by adjusting the details. Changes won't be saved.Climate risks
Neighborhood: 63125
Nearby schools
GreatSchools rating
- 7/10Beasley Elementary SchoolGrades: K-5Distance: 0.8 mi
- 7/10Margaret Buerkle Middle SchoolGrades: 6-8Distance: 0.7 mi
- 5/10Mehlville High SchoolGrades: 9-12Distance: 1.2 mi
Schools provided by the listing agent
- Elementary: Beasley Elem.
- Middle: Margaret Buerkle Middle
- High: Mehlville High School
Source: MARIS. This data may not be complete. We recommend contacting the local school district to confirm school assignments for this home.
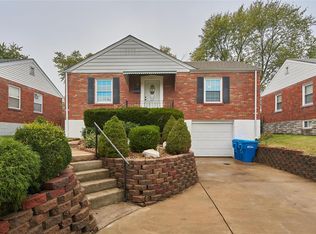
- $199,7002 bd1 ba1.1k sqft2809 Mohattan Ln, Saint Louis, MO 63125Off Market
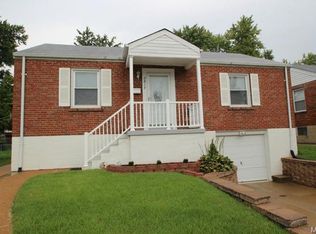
- $222,8002 bd2 ba925 sqft2817 Mohattan Ln, Saint Louis, MO 63125Off Market
- $156,9002 bd1 ba925 sqft2805 Mohattan Ln, Saint Louis, MO 63125Off Market
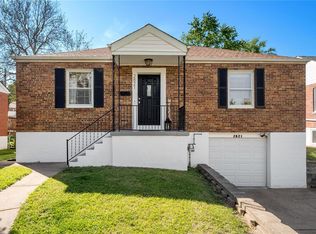
- $--2 bd1 ba925 sqft2821 Mohattan Ln, Saint Louis, MO 63125Sold
- $--4 bd2 ba2.4k sqft2820 Telegraph Rd, Saint Louis, MO 63125Sold
- $--3 bd2 ba1.7k sqft2818 Telegraph Rd, Saint Louis, MO 63125Sold
- $202,6002 bd1 ba925 sqft2801 Mohattan Ln, Saint Louis, MO 63125Off Market
- $186,8002 bd1 ba1k sqft2825 Mohattan Ln, Saint Louis, MO 63125Off Market
A local agent can set up tours, give advice and negotiate with sellers.
A local lender can help you make sure your offer is ready when you are.
Similar homes
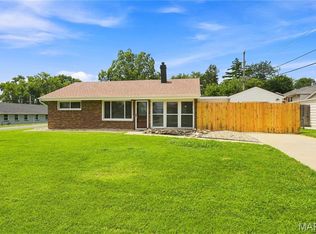
- $210,0004 bd1 ba1k sqft454 Sylvan Springs Rd, Saint Louis, MO 63125For Sale
 MLS ID #26047064, Paige Gossett, Coldwell Banker Realty - Gundaker. MARIS
 - $200,0003 bd1 ba864 sqft6326 Fyler Ave, Saint Louis, MO 63139For Sale
 MLS ID #26011949, Kelly A Dagenais, Coldwell Banker Realty - Gundaker. MARIS
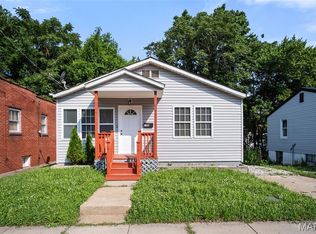
 - $155,0002 bd1 ba832 sqft735 Dammert Ave, Saint Louis, MO 63125For Sale
 MLS ID #26039921, Elvis Niksic, Worth Clark Realty. MARIS
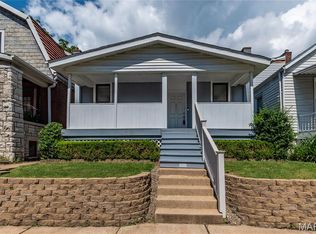
 - $185,0002 bd1 ba1.1k sqft5351 Alfred Ave, Saint Louis, MO 63116For Sale
 MLS ID #26046795, Brittni L Wilcox, Realty Executives of St. Louis. MARIS
 - $264,9003 bd2 ba988 sqft3909 Southern Aire Dr, Saint Louis, MO 63125For SaleMLS ID #26042905, Jim Potterfield, RE/MAX Results. MARIS
- $190,0002 bd1 ba816 sqft5223 Schollmeyer Ave, Saint Louis, MO 63109For SaleMLS ID #26039533, Sana Tan, EXP Realty, LLC. MARIS
- $139,9003 bd1 ba1k sqft216 Viehl Ave, Saint Louis, MO 63125For SaleMLS ID #26040581, Terry Lynn Jackson, Trelora Realty, Inc. MARIS
- $215,0002 bd1 ba1k sqft4625 Adkins Ave, Saint Louis, MO 63116For SaleMLS ID #26047411, Elvis Niksic, Worth Clark Realty. MARIS
- $170,0002 bd1 ba888 sqft7017 Foxcroft Dr, Saint Louis, MO 63123For SaleMLS ID #26040378, Thomas G Bannister, Nettwork Global. MARIS
- $225,0003 bd1 ba1.1k sqft7800 Benmore St, Saint Louis, MO 63123For SaleMLS ID #26037160, Jane M Ahl, Coldwell Banker Premier Group. MARIS
- $187,5002 bd1 ba780 sqft4503 Tholozan Ave, Saint Louis, MO 63116For SaleMLS ID #26017861, Henry Tong, HT Properties. MARIS
- $275,0003 bd3 ba1k sqft4359 Mohegan Dr, Saint Louis, MO 63123For SaleMLS ID #26046371, Wendy Haglin, RE/MAX Results. MARIS
- $214,9003 bd1 ba960 sqft4233 Delor St, Saint Louis, MO 63116For SaleMLS ID #26045593, Brock T Mashburn, Garcia Properties. MARIS
- $174,9992 bd1 ba960 sqft4827 Miami St, Saint Louis, MO 63116For SaleMLS ID #26023029, Donald P Le, Elevate Realty, LLC. MARIS
- $199,0003 bd1 ba1.2k sqft6033 Carlsbad Ave, Saint Louis, MO 63116For SaleMLS ID #26035775, Alex Savel, Savel, REALTORS. MARIS
- $275,0003 bd1 ba940 sqft10954 Vargas Dr, Saint Louis, MO 63123For SaleMLS ID #26037931, David Nations, Keller Williams Realty St. Louis. MARIS
- $199,0002 bd1 ba926 sqft5827 W Park Ave, Saint Louis, MO 63110For SaleMLS ID #26035769, Robert A Frisella, RE/MAX Alliance. MARIS
- $149,9002 bd1 ba850 sqft6623 Kenwood Dr, Saint Louis, MO 63121For SaleMLS ID #26046531, Julie A Wentz, SMPL Realty, LLC. MARIS
- $--3 bd1 ba1.2k sqft275 S 27th St, Belleville, IL 62226AuctionXome
- $255,0003 bd2 ba1.1k sqft818 Sanders Pl, Saint Louis, MO 63126For SaleMLS ID #26045120, Mitzie D Fenberg, Compass Realty Group. MARIS
