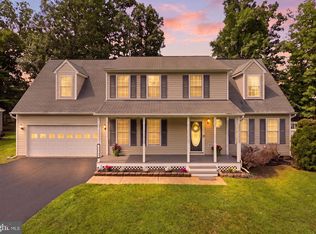
Charming Colonial in Pelham's Crossing offers a perfect blend of comfort and style. With 4 spacious bedrooms and 2.5 baths, the interior features hardwood floors, and a cozy gas fireplace in the family room creating an inviting atmosphere. The kitchen boasts stainless steel appliances, refrigerator only 1 year old, an island, and breakfast area, ideal for gatherings. Just steps to the "brand new deck" built in May 2026. Not to go unnoticed is the the large (.43 acre) level rear yard that's fully fenced. One of the largest lots in the entire subdivision. Take a look in the basement! Three wall mounted TV's for game days or movie nights (that are included), poker table for game night, work out area. Enjoy the luxury of a primary suite with a soaking tub and walk-in closet. The suite itself is large enough to handle a California King if not a Florida King size bed. An attached garage with room for storage/DIY projects. Ample driveway parking provides convenience. Located just minutes from commuter lots and the VRE rail station, this home is perfectly situated to schools, parks. Just 10 minutes from Downtown Fredericksburg, shopping, I95. Experience the warmth of this neighborhood, where friendly faces and a sense of belonging await. This is more than a house; it's a place to call home.
Under contract
$560,000
2814 Angela Ct, Fredericksburg, VA 22408
4beds
2,636sqft
:
Get pre-qualified$3,467/mo
Single Family Residence
Built in 2004
0.43 Acres Lot
$557,300 Zestimate®
$212/sqft
$67/mo HOA
What's special
Ample driveway parkingBreakfast areaHardwood floors
- 40 days |
- 423 |
- 18 |
Likely to sell faster than
Zillow last checked:
Listing updated:
Listed by:
Mary Kulesa 757-560-3490,
Weichert, REALTORS 5403797359
Source: Bright MLS,MLS#: VASP2042802
Facts & features
Interior
Bedrooms & bathrooms
- Bedrooms: 4
- Bathrooms: 3
- Full bathrooms: 2
- 1/2 bathrooms: 1
- Main level bathrooms: 1
Basement
- Area: 1040
Heating
- Forced Air, Natural Gas
Cooling
- Central Air, Ceiling Fan(s), Electric
Appliances
- Included: Microwave, Dishwasher, Disposal, Dryer, Exhaust Fan, Oven/Range - Electric, Refrigerator, Stainless Steel Appliance(s), Cooktop, Washer, Water Heater, Gas Water Heater
- Laundry: Upper Level, Washer In Unit, Dryer In Unit
Features
- Attic, Soaking Tub, Bathroom - Stall Shower, Bathroom - Tub Shower, Breakfast Area, Ceiling Fan(s), Crown Molding, Dining Area, Family Room Off Kitchen, Flat, Formal/Separate Dining Room, Eat-in Kitchen, Kitchen Island, Primary Bath(s), Walk-In Closet(s), 9'+ Ceilings
- Flooring: Hardwood, Carpet, Wood
- Windows: Double Pane Windows
- Basement: Full,Finished,Improved,Heated,Interior Entry,Rear Entrance,Sump Pump
- Number of fireplaces: 1
- Fireplace features: Glass Doors
Interior area
- Total structure area: 3,416
- Total interior livable area: 2,636 sqft
- Finished area above ground: 2,376
- Finished area below ground: 260
Property
Parking
- Total spaces: 6
- Parking features: Garage Faces Front, Garage Door Opener, Attached, Driveway, On Street
- Attached garage spaces: 2
- Uncovered spaces: 4
- Details: Garage Sqft: 504
Accessibility
- Accessibility features: None
Features
- Levels: Two
- Stories: 2
- Patio & porch: Deck, Patio
- Exterior features: Flood Lights, Rain Gutters, Street Lights, Lighting
- Pool features: None
- Fencing: Wood,Back Yard
Lot
- Size: 0.43 Acres
- Features: Cul-De-Sac, Level, Open Lot, Rear Yard
Details
- Additional structures: Above Grade, Below Grade
- Parcel number: 37J422
- Zoning: R2
- Special conditions: Standard
Construction
Type & style
- Home type: SingleFamily
- Architectural style: Colonial
- Property subtype: Single Family Residence
Materials
- Vinyl Siding
- Foundation: Block
- Roof: Composition
Condition
- Excellent
- New construction: No
- Year built: 2004
Utilities & green energy
- Sewer: Public Sewer
- Water: Public
- Utilities for property: Electricity Available, Natural Gas Available, Underground Utilities
Community & HOA
Community
- Security: Motion Detectors, Monitored
- Subdivision: Pelham's Crossing West
HOA
- Has HOA: Yes
- HOA fee: $67 monthly
- HOA name: PELHAMS CROSSING COMMUNITY ASSOCIATION
Location
- Region: Fredericksburg
Financial & listing details
- Price per square foot: $212/sqft
- Tax assessed value: $470,200
- Annual tax amount: $3,467
- Date on market: 6/18/2026
- Listing agreement: Exclusive Right To Sell
- Listing terms: Conventional,FHA,VA Loan
- Ownership: Fee Simple
Estimated market value
$557,300
$529,000 - $585,000
$2,840/mo
Price history
| Date | Event | Price |
|---|---|---|
| 7/19/2026 | Contingent | $560,000$212/sqft |
Source:  Bright MLS #VASP2042802 Report a problem Bright MLS #VASP2042802 Report a problem | ||
| 6/18/2026 | Listed for sale | $560,000+60.5%$212/sqft |
Source: Bright MLS #VASP2042802 Report a problem | ||
| 6/29/2018 | Sold | $349,000-0.3%$132/sqft |
Source: Public Record Report a problem | ||
| 5/17/2018 | Listed for sale | $349,900+16.6%$133/sqft |
Source: Coldwell Banker Elite #1001486164 Report a problem | ||
| 12/2/2014 | Sold | $300,000-1.6%$114/sqft |
Source: Public Record Report a problem | ||
| 10/28/2014 | Pending sale | $305,000$116/sqft |
Source: Fairfax Realty,Inc. #SP8484349 Report a problem | ||
| 10/13/2014 | Listed for sale | $305,000+38%$116/sqft |
Source: Fairfax Realty Inc. #SP8479554 Report a problem | ||
| 9/22/2014 | Sold | $221,001-17.1%$84/sqft |
Source: Public Record Report a problem | ||
| 5/17/2004 | Sold | $266,500$101/sqft |
Source: Public Record Report a problem | ||
Public tax history
| Year | Property taxes | Tax assessment |
|---|---|---|
| 2025 | $3,181 | $433,200 |
| 2024 | $3,181 +17.3% | $433,200 +23.3% |
| 2023 | $2,712 +4.6% | $351,400 |
| 2022 | $2,592 +5.4% | $351,400 +15.6% |
| 2021 | $2,461 | $304,000 |
| 2020 | $2,461 -1.1% | $304,000 +3.5% |
| 2019 | $2,488 +1.7% | $293,600 |
| 2018 | $2,446 +8% | $293,600 +10.2% |
| 2017 | $2,264 | $266,400 |
| 2016 | -- | $266,400 +3.9% |
| 2015 | -- | $256,400 +3.9% |
| 2014 | -- | $246,700 +6.8% |
| 2013 | -- | $231,100 |
| 2012 | -- | $231,100 |
Find assessor info on the county website
Monthly payment
Est. payment
Payment breakdown
Explore the cost of this home by adjusting the details. Changes won't be saved.Climate risks
Neighborhood: 22408
Nearby schools
GreatSchools rating
- 4/10Lee Hill Elementary SchoolGrades: PK-5Distance: 1.7 mi
- 3/10Thornburg Middle SchoolGrades: 6-8Distance: 7.5 mi
- 3/10Massaponax High SchoolGrades: 9-12Distance: 5.9 mi
Schools provided by the listing agent
- Elementary: Riverview
- Middle: Thornburg
- High: Massaponax
- District: Spotsylvania County Public Schools
Source: Bright MLS. This data may not be complete. We recommend contacting the local school district to confirm school assignments for this home.
- $597,4005 bd4 ba3.8k sqft2812 Angela Ct, Fredericksburg, VA 22408Off Market

- $587,3005 bd3 ba3.2k sqft2816 Angela Ct, Fredericksburg, VA 22408Off Market
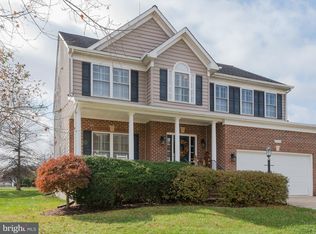
- $647,5005 bd4 ba2.9k sqft2810 Angela Ct, Fredericksburg, VA 22408Off Market
- $530,7004 bd3 ba2.2k sqft2815 Angela Ct, Fredericksburg, VA 22408Off Market
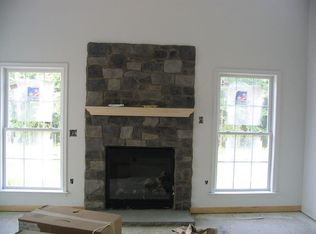
- $550,9004 bd4 ba3.4k sqft2813 Angela Ct, Fredericksburg, VA 22408Off Market
- $505,7004 bd3 ba1.9k sqft2811 Angela Ct, Fredericksburg, VA 22408Off Market
- $282,7002 bd1 ba1.2k sqft10309 Sunset Hill Ln, Fredericksburg, VA 22408Off Market
- $560,0005 bd3 ba2.6k sqft2817 Angela Ct, Fredericksburg, VA 22408Off Market
A local agent can set up tours, give advice and negotiate with sellers.
Similar homes
- $589,0004 bd4 ba3.4k sqft10000 Betsy St, Fredericksburg, VA 22408For Sale
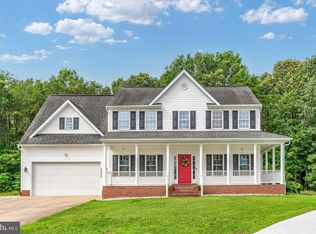
 MLS ID #VASP2043850, ALISON LEMON, Berkshire Hathaway HomeServices PenFed Realty. Bright MLS
 - $565,0004 bd3 ba2.3k sqft2527 Cornell Dr, Fredericksburg, VA 22408For Sale
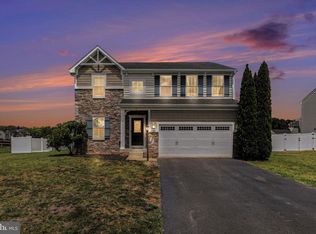 MLS ID #VASP2041480, Jason Adams, Innovate Real Estate Inc. Bright MLS
 - $469,0004 bd3 ba2.1k sqft10108 Ballston Rd, Fredericksburg, VA 22408For Sale
 MLS ID #VASP2044166, Nana Noi, Samson Properties. Bright MLS
 - $580,0004 bd4 ba3.5k sqft2813 Slingerland Dr, Fredericksburg, VA 22408For Sale
 MLS ID #VASP2041588, Miguel Rodas, KW United. Bright MLS
 - $565,0004 bd3 ba2.1k sqft96 Holly Cir, Fredericksburg, VA 22405For SaleMLS ID #VAST2050738, Peggy Withers, Long & Foster Real Estate, Inc.. Bright MLS
- $549,9904 bd3 ba2.2k sqft4 Falling Water Ct, Fredericksburg, VA 22405For SaleMLS ID #VAST2052164, Antonieta Henriquez, Premiere Realty LLC. Bright MLS
- $445,0003 bd3 ba1.7k sqft9815 Fendale Ln, Fredericksburg, VA 22408For SaleMLS ID #VASP2043848, Anthony Jones JR., Real Broker, LLC. Bright MLS
- $560,0004 bd4 ba3.7k sqft11 Feldspar Way, Fredericksburg, VA 22405For SaleMLS ID #VAST2050192, Liz Lau, Long & Foster Real Estate, Inc.. Bright MLS
- $559,9004 bd3 ba2.7k sqft6317 Cranston Ln, Fredericksburg, VA 22407For SaleMLS ID #VASP2042794, Donna Wolford, Redfin Corporation. Bright MLS
- $529,0003 bd2 ba2.4k sqft4210 Stonehaven Way, Fredericksburg, VA 22408For SaleMLS ID #VASP2043768, Ruby Brabo, Coldwell Banker Elite. Bright MLS
- $555,0004 bd3 ba2.4k sqft20 Cavalry Ridge Rd, Fredericksburg, VA 22405For SaleMLS ID #VAST2050030, Daniel Margoupis, Berkshire Hathaway HomeServices PenFed Realty. Bright MLS
- $565,0007 bd4 ba3k sqft49 Melanie Hollow Ln, Fredericksburg, VA 22405For SaleMLS ID #VAST2049392, Shannon Aslett, EXP Realty, LLC. Bright MLS
- $567,0004 bd3 ba2.5k sqftVirginia Heritage, Fredericksburg, VA 22407For SaleMLS ID #VASP2040510, Tonya Szakelyhidi, Lorac Realty & Property Management. Bright MLS
- $549,9005 bd4 ba3k sqft6602 Willow Pond Dr, Fredericksburg, VA 22407For SaleMLS ID #VASP2044014, Greg Kolandjian, Samson Properties. Bright MLS
- $699,0005 bd4 ba3.3k sqft9007 McAlister Ct, Fredericksburg, VA 22408For SaleMLS ID #VASP2042312, Jenn Williams- Shaffer Burton, Nest Realty Fredericksburg. Bright MLS
- $605,0004 bd4 ba3.3k sqft143 Greenway St, Fredericksburg, VA 22405For SaleMLS ID #VAST2050798, Laura Buttram, Belcher Real Estate, LLC.. Bright MLS
- $549,9994 bd4 ba3.3k sqft14 Regiment Ln, Fredericksburg, VA 22405For SaleMLS ID #VAST2049692, Brittney M. R. Draghia, EXP Realty, LLC. Bright MLS
- $499,9994 bd4 ba2.8k sqft57 Briarwood Dr, Fredericksburg, VA 22405For SaleMLS ID #VAST2047904, Jamie Walsh, Samson Properties. Bright MLS
- $629,9004 bd3 ba2.7k sqft142 Greenway St, Fredericksburg, VA 22405For SaleMLS ID #VAST2049210, Dixie Washington, RE/MAX Supercenter. Bright MLS
- $625,0004 bd3 ba3.1k sqft71 Battery Ridge Dr, Fredericksburg, VA 22405For SaleMLS ID #VAST2051856, Daniell Boggs, First Priority Realty. Bright MLS
